Georgeous home on Plains Drive. This quiet, out of the way neighborhood offers the best of both worlds. Peaceful evenings, pretty sunsets, lots of wildlife, ample space between you and your neighbors, and at the same time only minutes from schools, shopping, and access to I70. This one owner home was custom built and cared for meticulously. There are two levels of living space with over 3000 total square feet. Main floor features: large living room, formal dining, spacious kitchen with hard wood floors & walk out to back deck, full bathroom, 3 bedrooms including a huge master suite, complete with walk in closet, additional tv area, large all season room with walk out to back deck.The lower level offers a huge family room, extra room with walkout to back patio, 4th bedroom, 3rd bathroom, laundry room, and attached 2 car garage. Additional detached 2 car garage and separate barn/outbuilding - all on 3 acres. Many years of hard work have resulted in beautiful established landscaping.
For sale
$565,000
1012 Plains Dr, Junction City, KS 66441
4beds
3,202sqft
:
Get pre-qualified$3,842/mo
Single Family Residence
Built in 1987
3 Acres Lot
$541,300 Zestimate®
$176/sqft
$-- HOA
What's special
Formal diningHuge family roomAdditional tv areaLaundry roomBeautiful established landscapingHuge master suiteWalk in closet
- 17 days |
- 559 |
- 31 |
Zillow last checked:
Listing updated:
Listed by:
Stefanie Zimmerman 785-209-0816,
RE/MAX Signature Properties
Source: FHARMLS as distributed by MLS GRID,MLS#: 20261898
Facts & features
Interior
Bedrooms & bathrooms
- Bedrooms: 4
- Bathrooms: 3
- Full bathrooms: 3
Primary bedroom
- Level: Upper 2
Bedroom 2
- Level: Upper 2
Bedroom 3
- Level: Upper 2
Bedroom 4
- Level: Lower 1
Dining room
- Level: Upper 2
Kitchen
- Level: Upper 2
Laundry
- Level: Lower 1
Living room
- Level: Upper 2
Heating
- Natural Gas
Cooling
- Central Air
Appliances
- Included: Water Softener
Features
- Eat-in Kitchen, Primary Bathroom, Primary Bedroom Walk-In Closet, Pantry, Breakfast Bar, Ceiling Fan(s), Formal Dining
- Flooring: Wood
- Basement: Daylight,Finished
Interior area
- Total structure area: 3,202
- Total interior livable area: 3,202 sqft
- Finished area above ground: 2,072
- Finished area below ground: 1,130
Property
Parking
- Total spaces: 4
- Parking features: Garage
- Garage spaces: 4
Features
- Patio & porch: Patio
- Exterior features: All Season Room
- Pool features: None
- Fencing: Barbed Wire
Lot
- Size: 3 Acres
- Features: Wooded
Details
- Additional structures: Outbuilding
- Parcel number: 1151600001014010
Construction
Type & style
- Home type: SingleFamily
- Architectural style: Colonial,Split Level
- Property subtype: Single Family Residence
Materials
- Vinyl Siding
Condition
- Year built: 1987
Community & HOA
HOA
- Has HOA: No
Location
- Region: Junction City
Financial & listing details
- Price per square foot: $176/sqft
- Tax assessed value: $366,720
- Annual tax amount: $4,618
- Date on market: 7/17/2026
- Cumulative days on market: 19 days
- Road surface type: Concrete
Estimated market value
$541,300
$514,000 - $568,000
$2,955/mo
Price history
| Date | Event | Price |
|---|---|---|
| 7/17/2026 | Listed for sale | $565,000$176/sqft |
Source:  FHARMLS as distributed by MLS GRID #20261898 Report a problem FHARMLS as distributed by MLS GRID #20261898 Report a problem | ||
Public tax history
| Year | Property taxes | Tax assessment |
|---|---|---|
| 2025 | -- | $42,173 +7% |
| 2024 | -- | $39,414 +4.3% |
| 2023 | -- | $37,803 +13.5% |
| 2022 | -- | $33,292 +13.3% |
| 2021 | $1,726 -5.1% | $29,385 +2.5% |
| 2020 | $1,818 | $28,663 +1.7% |
| 2019 | -- | $28,196 -1.6% |
| 2018 | -- | $28,662 +1.9% |
| 2017 | -- | $28,132 +0.9% |
| 2016 | -- | $27,888 0% |
| 2015 | -- | $27,889 +3.8% |
| 2014 | -- | $26,874 |
| 2013 | -- | $26,874 |
| 2012 | -- | -- |
| 2011 | -- | -- |
Find assessor info on the county website
Monthly payment
Est. payment
Payment breakdown
Explore the cost of this home by adjusting the details. Changes won't be saved.Climate risks
Neighborhood: 66441
Nearby schools
GreatSchools rating
- 6/10Spring Valley Elementary SchoolGrades: PK-5Distance: 0.7 mi
- 5/10Junction City Middle SchoolGrades: 6-8Distance: 1.2 mi
- 3/10Junction City Sr High SchoolGrades: 9-12Distance: 1.5 mi
- $272,9003 bd2 ba1.2k sqft918 Plains Dr, Junction City, KS 66441Off Market
- $209,000-- bd-- ba-- sqft1012 Plains Dr, Junction City, KS 66441Off Market
- $311,0003 bd2 ba1.9k sqft1009 Plains Dr, Junction City, KS 66441Off Market
- $243,0003 bd2 ba1k sqft906 Plains Dr, Junction City, KS 66441Off Market
- $335,5003 bd2 ba2.1k sqft927 Plains Dr, Junction City, KS 66441Off Market
- $280,9004 bd2 ba1.1k sqft1021 Plains Dr, Junction City, KS 66441Off Market
- $290,8003 bd1 ba1.5k sqft915 Plains Dr, Junction City, KS 66441Off Market
- $313,3005 bd3 ba1.4k sqft1029 Plains Dr, Junction City, KS 66441Off Market
A local agent can set up tours, give advice and negotiate with sellers.
A local lender can help you make sure your offer is ready when you are.
Similar homes
- $649,0004 bd6 ba4.7k sqft302 E Flint Hills Blvd, Junction City, KS 66441For Sale
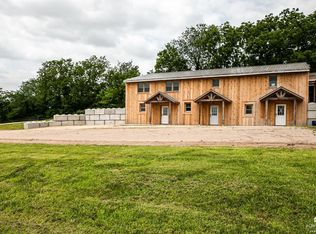
 MLS ID #20262008, Carla Beavers, Homefront Real Estate Group. FHARMLS as distributed by MLS GRID
 - $450,0003 bd4 ba3.9k sqft1234 Miller Dr, Junction City, KS 66441For Sale
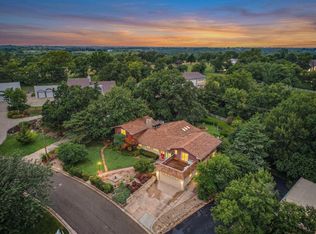 MLS ID #20262025, Robin Martino, NextHome Unlimited. FHARMLS as distributed by MLS GRID
 - $310,0004 bd3 ba2.9k sqft1417 Spring Hill Dr, Junction City, KS 66441For Sale
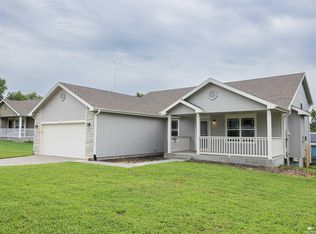 MLS ID #20262031, Travis Hecht, Coldwell Banker Real Estate Advisors. FHARMLS as distributed by MLS GRID
 - $499,9003 bd4 ba3.1k sqft11462 J Hill Rd, Junction City, KS 66441For Sale
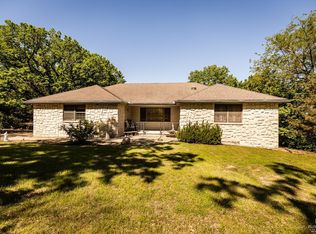 MLS ID #20261306, Amber Crites, Crites Real Estate, Auction & Appraisal Service. FHARMLS as distributed by MLS GRID
 - $409,9004 bd3 ba2.3k sqft7846 E Lyon Creek Rd, Junction City, KS 66441For SaleMLS ID #20261855, Kelly Niemczyk, K.W. One Legacy Partners. FHARMLS as distributed by MLS GRID
- $314,9004 bd3 ba3k sqft2026 Thompson Dr, Junction City, KS 66441For SaleMLS ID #20262061, Ryan J Garrison, NextHome Unlimited. FHARMLS as distributed by MLS GRID
- $319,0003 bd2 ba2.1k sqft6210 K 18 Hwy, Junction City, KS 66441For SaleMLS ID #20262042, Anushka G Karote, K.W. One Legacy Partners. FHARMLS as distributed by MLS GRID
- $299,0005 bd3 ba2.8k sqft2804 Valley Dr, Junction City, KS 66441For SaleMLS ID #20261958, Chris McCurdy, Homefront Real Estate Group. FHARMLS as distributed by MLS GRID
- $325,0004 bd3 ba2.7k sqft211 Caroline Ct, Junction City, KS 66441For SaleMLS ID #20262009, Staci Schroeder, Mathis Lueker Real Estate. FHARMLS as distributed by MLS GRID
- $349,9005 bd3 ba3.1k sqft2714 Elm Creek Dr, Junction City, KS 66441For SaleMLS ID #20261942, Neva Fisher, NextHome Unlimited. FHARMLS as distributed by MLS GRID
- $308,0004 bd4 ba3.1k sqft2721 Oakwood Dr, Junction City, KS 66441For SaleMLS ID #20261777, Robin Martino, NextHome Unlimited. FHARMLS as distributed by MLS GRID
- $295,0004 bd3 ba2.5k sqft1901 Southwind Ct, Junction City, KS 66441For SaleMLS ID #20261909, Jason Boyer, NextHome Unlimited. FHARMLS as distributed by MLS GRID
- $425,0005 bd4 ba3.9k sqft1545 Tamerisk Dr, Junction City, KS 66441For SaleMLS ID #20261354, Michelle Custer, Coldwell Banker Patriot Realty. FHARMLS as distributed by MLS GRID
- $309,9004 bd3 ba2.1k sqft1902 Katie Rose Trl, Junction City, KS 66441For SaleMLS ID #245734, Marc Glades, RE/MAX EK Real Estate. Sunflower AOR as distributed by MLS GRID
- $299,9004 bd3 ba2.1k sqft1005 Meadowbrooke Ln, Junction City, KS 66441For SaleMLS ID #20260628, Melissa Enid De Jesus Merced, NextHome Unlimited. FHARMLS as distributed by MLS GRID
- $299,0004 bd3 ba2.8k sqft1023 Cypress St, Junction City, KS 66441For SaleMLS ID #20261857, Tony Frieze, Coldwell Banker Patriot Realty. FHARMLS as distributed by MLS GRID
- $488,0004 bd3 ba2.9k sqft7122 Rockwood Dr, Milford, KS 66514For SaleMLS ID #20261400, Hanna Nagely, Kansas Best LLC. FHARMLS as distributed by MLS GRID
- $329,0004 bd3 ba3k sqft1627 Debs Sunrise Trl, Junction City, KS 66441For SaleMLS ID #20261916, Janet Moore, Mathis Lueker Real Estate. FHARMLS as distributed by MLS GRID
- $310,0006 bd3 ba3.3k sqft731 Tallgrass Dr, Junction City, KS 66441For SaleMLS ID #20261431, Anushka G Karote, K.W. One Legacy Partners. FHARMLS as distributed by MLS GRID
- $299,0004 bd3 ba2.6k sqft2608 Brooke Bnd, Junction City, KS 66441For SaleMLS ID #20261148, Andrina Williams, NextHome Unlimited. FHARMLS as distributed by MLS GRID
