Built with quality and craftsmanship in mind, this one-of-a-kind home is amazing! The living room showcases wood floors, a beamed ceiling, custom wainscoting, a gas fireplace, and large windows overlooking an impressive indoor garden oasis complete with tropical plants, a spa, and an aviary. The family room offers soaring 17-foot ceilings, skylights, a loft library, and a third bedroom. An intimate formal dining room connects the living and family rooms, while the charming kitchen features craftsman-built wood cabinetry and generous countertops providing ample workspace. The primary suite features marble floors and walls, a corner jetted tub, private balcony, walk-in closet, and separate cedar closet. A second bedroom offers a private bath and terrace. The tandem garage accommodates up to four vehicles and includes a dog kennel, laundry area, half bath, and workshop. A large garden shed provides additional storage. Must see this one-of-a-kind property.
For sale
$450,000
1234 Miller Dr, Junction City, KS 66441
3beds
3,917sqft
:
Get pre-qualified$3,031/mo
Single Family Residence
Built in 1970
0.63 Acres Lot
$449,100 Zestimate®
$115/sqft
$-- HOA
What's special
Gas fireplaceIntimate formal dining roomBeamed ceilingSeparate cedar closetHalf bathLaundry areaWood floors
- 4 days |
- 312 |
- 12 |
Zillow last checked:
Listing updated:
Listed by:
Robin Martino 785-223-8178,
NextHome Unlimited
Source: FHARMLS as distributed by MLS GRID,MLS#: 20262025
Facts & features
Interior
Bedrooms & bathrooms
- Bedrooms: 3
- Bathrooms: 4
- Full bathrooms: 2
- 1/2 bathrooms: 2
Primary bedroom
- Description: Private balcony, open bath/jetted tub
- Level: Upper 1
- Area: 217.5
- Dimensions: 15' x 14'6"
Bedroom 2
- Description: walk out to deck over garage
- Level: Upper 1
- Area: 171.35
- Dimensions: 14'7" x 11'9"
Bedroom 3
- Description: Loft over great room
- Level: Upper 1
- Area: 645.75
- Dimensions: 30'9" x 21'
Dining room
- Description: wood floors
- Level: Main
- Area: 155.69
- Dimensions: 13'3 x 11'9"
Great room
- Description: 17' Ceilings Loft above
- Level: Main
- Area: 645.75
- Dimensions: 30'9" x21'
Kitchen
- Description: Beautiful wood cabinets
- Level: Main
- Area: 215.78
- Dimensions: 16'1" x 13'5"
Laundry
- Description: sink, toilet
- Level: Main
- Area: 86.81
- Dimensions: 10'5" x 8'4"
Living room
- Description: Ceiling Beams, stone fireplace
- Level: Main
- Area: 417.53
- Dimensions: 27'1"x15'5"
Other
- Description: garden room, hot tub 6 skylights
- Level: Main
- Area: 785.03
- Dimensions: 39'11" x 19'8"
Heating
- Natural Gas
Cooling
- Ceiling Fan(s), Central Air
Features
- Eat-in Kitchen, Primary Bathroom, Pantry, Breakfast Bar, Ceiling Fan(s), Formal Dining
- Flooring: Carpet, Marble, Wood
- Windows: Skylight(s)
- Basement: Stone/Rock
- Number of fireplaces: 1
- Fireplace features: One, Gas
Interior area
- Total structure area: 3,917
- Total interior livable area: 3,917 sqft
- Finished area above ground: 3,466
Property
Parking
- Total spaces: 4
- Parking features: Garage
- Garage spaces: 4
Features
- Patio & porch: Patio
- Exterior features: All Season Room
- Pool features: None
- Spa features: Bath
- Fencing: Chain Link
Lot
- Size: 0.63 Acres
- Features: Wooded
Details
- Additional structures: Shed(s), None
- Parcel number: 1111102008002000
Construction
Type & style
- Home type: SingleFamily
- Architectural style: Other,Split Level
- Property subtype: Single Family Residence
Materials
- Brick Accent
- Roof: Asphalt,Less than 20 years
Condition
- Year built: 1970
Community & HOA
HOA
- Has HOA: No
- Amenities included: None
- Services included: None
Location
- Region: Junction City
Financial & listing details
- Price per square foot: $115/sqft
- Tax assessed value: $409,200
- Annual tax amount: $6,717
- Date on market: 7/30/2026
- Cumulative days on market: 5 days
- Road surface type: Concrete
Estimated market value
$449,100
$427,000 - $472,000
$3,090/mo
Price history
| Date | Event | Price |
|---|---|---|
| 7/30/2026 | Listed for sale | $450,000+38.7%$115/sqft |
Source:  FHARMLS as distributed by MLS GRID #20262025 Report a problem FHARMLS as distributed by MLS GRID #20262025 Report a problem | ||
| 12/16/2021 | Listing removed | -- |
Source: Realty Executives Broker of Record Report a problem | ||
| 8/28/2021 | Listed for sale | $324,500$83/sqft |
Source: FHARMLS as distributed by MLS GRID #20211929 Report a problem | ||
| 8/23/2021 | Pending sale | $324,500$83/sqft |
Source: FHARMLS as distributed by MLS GRID #20211929 Report a problem | ||
| 6/15/2021 | Listed for sale | $324,500-7.3%$83/sqft |
Source: FHARMLS as distributed by MLS GRID #20211929 Report a problem | ||
| 9/22/2019 | Listing removed | $350,000$89/sqft |
Source: Realty Executives / Weis #20190707 Report a problem | ||
| 3/21/2019 | Price change | $350,000-11.4%$89/sqft |
Source: Realty Executives / Weis #20190707 Report a problem | ||
| 3/17/2019 | Listed for sale | $395,000$101/sqft |
Source: Realty Executives / Weis #20190707 Report a problem | ||
| 1/17/2019 | Listing removed | $395,000$101/sqft |
Source: Realty Executives / Weis #20180946 Report a problem | ||
| 11/6/2018 | Price change | $395,000+2.6%$101/sqft |
Source: Realty Executives / Weis #20180946 Report a problem | ||
| 10/2/2017 | Listed for sale | $385,000$98/sqft |
Source: Schoenrock Realtors #75094 Report a problem | ||
| 8/8/2017 | Listing removed | $385,000$98/sqft |
Source: Schoenrock Realtors #72645 Report a problem | ||
| 6/5/2017 | Listed for sale | $385,000-1%$98/sqft |
Source: Schoenrock Realtors #72645 Report a problem | ||
| 8/12/2015 | Listing removed | $389,000$99/sqft |
Source: Schoenrock Realtors #66625 Report a problem | ||
| 5/15/2015 | Listed for sale | $389,000-1.7%$99/sqft |
Source: Schoenrock Realtors #66625 Report a problem | ||
| 9/29/2014 | Listing removed | $395,600$101/sqft |
Source: Coldwell Banker Mowry Custer, Realtors #63406 Report a problem | ||
| 6/11/2014 | Price change | $395,600+8.4%$101/sqft |
Source: Coldwell Banker Mowry Custer, Realtors #63406 Report a problem | ||
| 6/7/2014 | Listed for sale | $365,000$93/sqft |
Source: Coldwell Banker Mowry Custer #63406 Report a problem | ||
Public tax history
| Year | Property taxes | Tax assessment |
|---|---|---|
| 2025 | -- | $47,058 +3.8% |
| 2024 | $6,403 -5.8% | $45,349 -0.5% |
| 2023 | $6,796 +4.4% | $45,586 +6% |
| 2022 | $6,508 -3.9% | $43,017 +3.3% |
| 2021 | $6,774 +99.8% | $41,654 +0.1% |
| 2020 | $3,391 | $41,596 +2.3% |
| 2019 | -- | $40,675 +2.2% |
| 2018 | -- | $39,801 +1.7% |
| 2017 | $6,416 -0.7% | $39,135 +0.2% |
| 2016 | $6,463 | $39,042 -7.9% |
| 2015 | $6,463 -2.1% | $42,400 -2.1% |
| 2014 | $6,601 | $43,295 -0.1% |
| 2013 | -- | $43,356 |
| 2012 | -- | -- |
| 2011 | -- | -- |
| 2010 | -- | $44,156 -0.1% |
| 2009 | -- | $44,184 -3.8% |
| 2008 | -- | $45,930 +8.4% |
| 2007 | -- | $42,385 +8.2% |
| 2006 | -- | $39,165 +25.1% |
| 2005 | -- | $31,312 -0.1% |
| 2004 | -- | $31,333 |
| 2003 | -- | $31,333 +1.2% |
| 2002 | -- | $30,949 +31.9% |
| 2000 | -- | $23,460 |
Find assessor info on the county website
Monthly payment
Est. payment
Payment breakdown
Explore the cost of this home by adjusting the details. Changes won't be saved.Climate risks
Neighborhood: 66441
Nearby schools
GreatSchools rating
- 7/10Lincoln Elementary SchoolGrades: PK-5Distance: 0.3 mi
- 5/10Junction City Middle SchoolGrades: 6-8Distance: 1.4 mi
- 3/10Junction City Sr High SchoolGrades: 9-12Distance: 1.7 mi
- $5,890-- bd-- ba-- sqft1240 Miller Dr, Junction City, KS 66441Off Market
- $348,6004 bd2 ba3k sqft1228 Miller Dr, Junction City, KS 66441Off Market
- $585,3005 bd5 ba2.9k sqft1240 Miller Dr, Junction City, KS 66441Off Market
- $375,5003 bd2 ba2.1k sqft1227 Miller Dr, Junction City, KS 66441Off Market
- $418,9004 bd3 ba1.8k sqft1245 Miller Dr, Junction City, KS 66441Off Market
- $393,0004 bd4 ba4.1k sqft1246 Miller Dr, Junction City, KS 66441Off Market
- $281,3003 bd3 ba1.5k sqft1220 Miller Dr, Junction City, KS 66441Off Market
- $271,7005 bd-- ba3.2k sqft1219 Miller Dr, Junction City, KS 66441Off Market
A local agent can set up tours, give advice and negotiate with sellers.
A local lender can help you make sure your offer is ready when you are.
Similar homes
- $325,0004 bd3 ba2.7k sqft211 Caroline Ct, Junction City, KS 66441For Sale
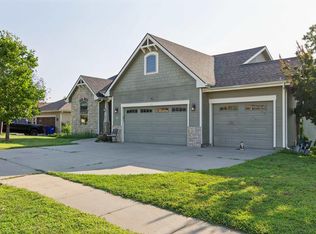
 MLS ID #20262009, Staci Schroeder, Mathis Lueker Real Estate. FHARMLS as distributed by MLS GRID
 - $319,0003 bd2 ba2.1k sqft6210 K 18 Hwy, Junction City, KS 66441For Sale
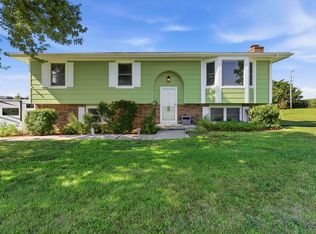 MLS ID #20262042, Anushka G Karote, K.W. One Legacy Partners. FHARMLS as distributed by MLS GRID
 - $445,0005 bd3 ba2.2k sqft6310 Kansas Falls Rd #6308, Junction City, KS 66441For Sale
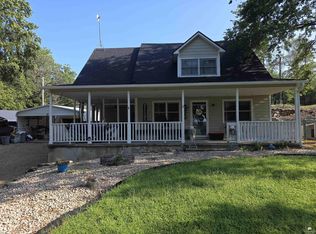 MLS ID #20262062, John Dautel, Hirsch Real Estate. FHARMLS as distributed by MLS GRID
 - $425,0005 bd4 ba3.9k sqft1545 Tamerisk Dr, Junction City, KS 66441For Sale
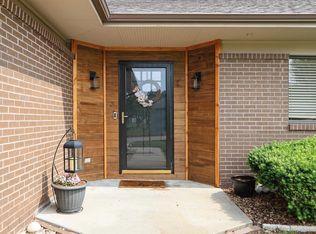 MLS ID #20261354, Michelle Custer, Coldwell Banker Patriot Realty. FHARMLS as distributed by MLS GRID
 - $314,9004 bd3 ba3k sqft2026 Thompson Dr, Junction City, KS 66441For SaleMLS ID #20262061, Ryan J Garrison, NextHome Unlimited. FHARMLS as distributed by MLS GRID
- $240,0005 bd1 ba2.5k sqft1028 W 5th St, Junction City, KS 66441For SaleMLS ID #20262016, Kyla Shoemake, EXP Realty, LLC. FHARMLS as distributed by MLS GRID
- $499,9003 bd4 ba3.1k sqft11462 J Hill Rd, Junction City, KS 66441For SaleMLS ID #20261306, Amber Crites, Crites Real Estate, Auction & Appraisal Service. FHARMLS as distributed by MLS GRID
- $--4 bd4 ba2.5k sqft918 Windwood Dr, Junction City, KS 66441AuctionAuction.com 2
- $409,9004 bd3 ba2.3k sqft7846 E Lyon Creek Rd, Junction City, KS 66441For SaleMLS ID #20261855, Kelly Niemczyk, K.W. One Legacy Partners. FHARMLS as distributed by MLS GRID
- $310,0004 bd3 ba2.9k sqft1417 Spring Hill Dr, Junction City, KS 66441For SaleMLS ID #20262031, Travis Hecht, Coldwell Banker Real Estate Advisors. FHARMLS as distributed by MLS GRID
- $265,0005 bd3 ba4.4k sqft424 W 8th St, Junction City, KS 66441For SaleMLS ID #20261948, Jessica Clements, K.W. One Legacy Partners. FHARMLS as distributed by MLS GRID
- $649,0004 bd6 ba4.7k sqft302 E Flint Hills Blvd, Junction City, KS 66441For SaleMLS ID #20262008, Carla Beavers, Homefront Real Estate Group. FHARMLS as distributed by MLS GRID
- $349,9005 bd3 ba3.1k sqft2714 Elm Creek Dr, Junction City, KS 66441For SaleMLS ID #20261942, Neva Fisher, NextHome Unlimited. FHARMLS as distributed by MLS GRID
- $239,9004 bd2 ba2.4k sqft430 Maple St, Junction City, KS 66441For SaleMLS ID #20262007, Amber Crites, Crites Real Estate, Auction & Appraisal Service. FHARMLS as distributed by MLS GRID
- $389,0005 bd3 ba2k sqft2519 Sawmill Rd, Junction City, KS 66441For SaleMLS ID #20262064, Kelly Niemczyk, K.W. One Legacy Partners. FHARMLS as distributed by MLS GRID
- $299,0005 bd3 ba2.8k sqft2804 Valley Dr, Junction City, KS 66441For SaleMLS ID #20261958, Chris McCurdy, Homefront Real Estate Group. FHARMLS as distributed by MLS GRID
- $250,0003 bd3 ba2.4k sqft730 Skyline Dr, Junction City, KS 66441For SaleMLS ID #20261915, Joel Garver, Back Nine Realty. FHARMLS as distributed by MLS GRID
- $309,9004 bd3 ba2.1k sqft1902 Katie Rose Trl, Junction City, KS 66441For SaleMLS ID #245734, Marc Glades, RE/MAX EK Real Estate. Sunflower AOR as distributed by MLS GRID
- $450,0004 bd4 ba3.4k sqft3001 Amherst Ave, Manhattan, KS 66503For SaleMLS ID #20262001, Jennifer Foveaux, Fathom Realty KS LLC. FHARMLS as distributed by MLS GRID
- $275,0006 bd4 ba3.6k sqft1313 Summit St, Junction City, KS 66441For SaleMLS ID #20261457, Adam Wilkey, Homefront Real Estate Group. FHARMLS as distributed by MLS GRID
