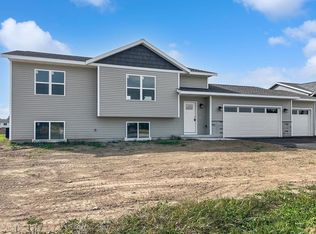
Welcome home to the Pecan D1 model, part of the Neighborhood Series by Denyon Homes, featuring an attractive double gable design and a thoughtfully designed bi-level layout. This 3 bedroom, 2 bathroom home offers 1,405 square feet of efficient living space with an open concept main level that feels both spacious and inviting. The kitchen and dinette area showcase custom cabinetry, a functional island, and included microwave and dishwasher, making it ideal for both everyday living and entertaining. The main level also features a convenient laundry room, a comfortable owner's suite complete with a private bathroom and walk-in closet, an additional bedroom, and a full main bathroom. The welcoming entryway includes a practical footlocker and provides direct access from the garage, along with easy stair access to both the main and lower levels. The expandable lower level already includes a third finished bedroom and is framed and plumbed for a future family room and third bathroom, offering excellent potential for added living space. This home is completed with a blacktop driveway, addi
Contingent
$328,070
00 S BASSWOOD AVENUE #GR28, Marshfield, WI 54449
3beds
1,405sqft
:
Get pre-qualified$2,282/mo
Single Family Residence
Built in 2026
0.29 Acres Lot
$328,000 Zestimate®
$234/sqft
$-- HOA
What's special
Functional islandBlacktop drivewayThoughtfully designed bi-level layoutDouble gable designConvenient laundry roomIncluded microwave and dishwasher
- 88 days |
- 2 |
- 0 |
Zillow last checked:
Listing updated:
Listed by:
JEFF MARG Phone:715-432-0521,
REMAX EXCEL,
Stephanie Osowski 715-551-9558,
REMAX EXCEL
Source: WIREX MLS,MLS#: 22601824 Originating MLS: Central WI Board of REALTORS
Originating MLS: Central WI Board of REALTORSFacts & features
Interior
Bedrooms & bathrooms
- Bedrooms: 3
- Bathrooms: 2
- Full bathrooms: 2
- Main level bedrooms: 2
Primary bedroom
- Level: Main
- Area: 182
- Dimensions: 14 x 13
Bedroom 2
- Level: Main
- Area: 120
- Dimensions: 10 x 12
Bedroom 3
- Level: Lower
- Area: 143
- Dimensions: 11 x 13
Bathroom
- Features: Master Bedroom Bath
Kitchen
- Level: Main
- Area: 132
- Dimensions: 12 x 11
Living room
- Level: Main
- Area: 210
- Dimensions: 14 x 15
Heating
- Natural Gas, Forced Air
Appliances
- Included: Dishwasher, Microwave
Features
- Walk-In Closet(s)
- Flooring: Carpet
- Basement: Partially Finished,Concrete
Interior area
- Total structure area: 1,405
- Total interior livable area: 1,405 sqft
- Finished area above ground: 1,211
- Finished area below ground: 194
Property
Parking
- Total spaces: 3
- Parking features: 3 Car, Attached, Garage Door Opener
- Attached garage spaces: 3
Features
- Levels: Bi-Level
Lot
- Size: 0.29 Acres
Details
- Parcel number: 3307423
- Zoning: Residential
Construction
Type & style
- Home type: SingleFamily
- Architectural style: Raised Ranch
- Property subtype: Single Family Residence
Materials
- Vinyl Siding, Stone
- Roof: Shingle
Condition
- 0-5 Years,New Construction
- New construction: Yes
- Year built: 2026
Utilities & green energy
- Sewer: Public Sewer
- Water: Public
- Utilities for property: Cable Available
Community & HOA
Community
- Security: Smoke Detector(s)
Location
- Region: Marshfield
- Municipality: Marshfield
Financial & listing details
- Price per square foot: $234/sqft
- Date on market: 5/4/2026
Estimated market value
$328,000
$312,000 - $344,000
$1,988/mo
Price history
Price history is unavailable.
Public tax history
Tax history is unavailable.
Monthly payment
Est. payment
Payment breakdown
Explore the cost of this home by adjusting the details. Changes won't be saved.Climate risks
Neighborhood: 54449
Nearby schools
GreatSchools rating
- 6/10Lincoln Elementary SchoolGrades: PK-6Distance: 0.5 mi
- 5/10Marshfield Middle SchoolGrades: 7-8Distance: 0.8 mi
- 6/10Marshfield High SchoolGrades: 9-12Distance: 1.6 mi
Schools provided by the listing agent
- Middle: Marshfield
- High: Marshfield
- District: Marshfield
Source: WIREX MLS. This data may not be complete. We recommend contacting the local school district to confirm school assignments for this home.
- $300,0002 bd2 ba1.3k sqft2204 S Ironwood Ave, Marshfield, WI 54449Sold

- $282,9002 bd2 ba1.2k sqft1503 E 23rd St #GR39, Marshfield, WI 54449New Construction

- $297,9003 bd2 ba1.2k sqft2104 S Cottonwood Ave #GR35, Marshfield, WI 54449Sold
- $295,0003 bd2 ba1.4k sqft2109 S Ironwood Ave #GR41, Marshfield, WI 54449Sold
- $290,1152 bd2 ba1.2k sqft1501 E 23rd St, Marshfield, WI 54449Sold
- $316,7003 bd2 ba1.4k sqft2106 S Cottonwood Ave, Marshfield, WI 54449Sold
- $367,4653 bd2 ba1.4k sqft2204 S Cottonwood Ave, Marshfield, WI 54449Sold
- $366,9003 bd2 ba1.7k sqft2200 S Cottonwood Ave #GR37, Marshfield, WI 54449Sold
A local agent can set up tours, give advice and negotiate with sellers.
Similar homes
- $282,9002 bd2 ba1.2k sqft1506 E 23RD STREET #GR57, Marshfield, WI 54449Active
 MLS ID #22602651, STEPHANIE OSOWSKI. WIREX MLS
 - $282,9002 bd2 ba1.2k sqft1503 E 23RD STREET #GR39, Marshfield, WI 54449ActiveMLS ID #22602670, JEFF MARG. WIREX MLS
- $274,0004 bd2 ba2k sqft513 N Hume Ave, Marshfield, WI 54449For Sale
 MLS ID #2027566, Rebecca Gonzalez. SCWMLS
 - $243,0004 bd2 ba1.7k sqft417 WILDWOOD COURT, Marshfield, WI 54449Active
 MLS ID #22603089, THE LEGACY GROUP. WIREX MLS
 - $258,0004 bd1 ba1.8k sqft1500 S LOCUST AVENUE, Marshfield, WI 54449ActiveMLS ID #22603212, PATTY HASENBANK. WIREX MLS
- $219,9003 bd2 ba1.1k sqft806 E DOEGE STREET, Marshfield, WI 54449ActiveMLS ID #22602125, ASHLEY FREDRICK. WIREX MLS
- $249,9006 bd3 ba1.2k sqft208 E 4TH STREET, Marshfield, WI 54449ActiveMLS ID #22602402, ASHLEY FREDRICK. WIREX MLS
- $184,9004 bd2 ba1.6k sqft612 N WALNUT AVENUE, Marshfield, WI 54449ActiveMLS ID #22601988, ASHLEY FREDRICK. WIREX MLS
- $274,9003 bd2 ba1.7k sqft1508 N ADAMS AVENUE, Marshfield, WI 54449ActiveMLS ID #22602129, CONNIE REITER-MILLER. WIREX MLS
- $234,0002 bd1 ba1k sqft419 W MCMILLAN STREET, Marshfield, WI 54449ActiveMLS ID #22603070, CHRISTINE ZUPANC. WIREX MLS
- $169,5003 bd1 ba1.5k sqft108 HINMAN AVENUE, Marshfield, WI 54449ActiveMLS ID #22505069, CHERI BARNETT. WIREX MLS
- $319,9003 bd2 ba1.5k sqft8353 5TH STREET #SC27, Pittsville, WI 54466ActiveMLS ID #22602423, JEFF MARG. WIREX MLS
- $190,9004 bd2 ba1.8k sqft901 W NORTH STREET, Marshfield, WI 54449ActiveMLS ID #22600596, PEGGY SUE BEHSELICH. WIREX MLS
- $309,9003 bd2 ba1.4k sqft603 S Lasalle Street #GA43, Spencer, WI 54479ActiveMLS ID #22603215, JEFF MARG. WIREX MLS
- $325,0003 bd2 ba1.5k sqftW2476 Heath Road, Granton, WI 54436ActiveMLS ID #1602215, Sandy Schufletowski. WIREX MLS
- $304,9003 bd2 ba1.4k sqft8363 5TH STREET #SC26, Pittsville, WI 54466ActiveMLS ID #22601798, JEFF MARG. WIREX MLS
- $292,9003 bd2 ba1.2k sqft607 S Lasalle Street #GA44, Spencer, WI 54479ActiveMLS ID #22603210, JEFF MARG. WIREX MLS
- $439,9003 bd2 ba2k sqft10619 HILGART AVENUE, Auburndale, WI 54412ActiveMLS ID #22603436, JULIE JOHNSRUD. WIREX MLS
- $361,9003 bd2 ba1.7k sqft701 S Lasalle Street #GA45, Spencer, WI 54479ActiveMLS ID #22602260, JEFF MARG. WIREX MLS
- $169,9003 bd2 ba1.4k sqft202 W ARNOLD STREET, Marshfield, WI 54449ActiveMLS ID #22602614, JOEL LUTTROPP. WIREX MLS
