Biltmore Walk is a prestigious development that seamlessly blends historic elegance with contemporary luxury, offering discerning buyers a unique living experience. Situated in the heart of Greenville, it is close to upscale dining, shopping, and entertainment. The townhomes are thoughtfully designed with a focus on elegance and modernity, featuring high ceilings, large windows, and high-end finishes. Each townhome offers open living spaces, including multiple bedrooms, private residential elevators, gourmet kitchens, luxurious bathrooms and expansive rooftop terraces. Residents enjoy access to community amenities such as expansive gardens and green spaces, highlighting the elevated lifestyle and livability of Biltmore Walk. This enclave of 44 luxury residences is set to become the best place to live in the City. All terms and conditions subject to change. Developer reserves the right to make changes to final selections, construction timeline, and pricing.Estimated monthly HOA dues: $400, covering exterior maintenance, landscaping, and shared greenspace. Taxes are estimated and will be based on sale price. All images depict a photo real expression of the properties to-be-built.
New construction
$1,900,000
0 Biltmore Dr Unit E-1, Greenville, SC 29601
3beds
3,698sqft
Townhouse, Residential
Built in ----
-- sqft lot
$1,809,100 Zestimate®
$514/sqft
$-- HOA
What's special
High-end finishesPrivate residential elevatorsGourmet kitchensHigh ceilingsMultiple bedroomsOpen living spacesExpansive rooftop terraces
- 244 days |
- 174 |
- 8 |
Zillow last checked:
Listing updated:
Listed by:
Tom Marchant 864-449-1658,
Blackstream International RE,
Kendall Bateman,
Blackstream International RE
Source: Greater Greenville AOR,MLS#: 1577234
Facts & features
Interior
Bedrooms & bathrooms
- Bedrooms: 3
- Bathrooms: 5
- Full bathrooms: 4
- 1/2 bathrooms: 1
Rooms
- Room types: Laundry, Office/Study, Bonus Room/Rec Room
Primary bedroom
- Area: 224
- Dimensions: 16 x 14
Bedroom 2
- Area: 192
- Dimensions: 16 x 12
Bedroom 3
- Area: 224
- Dimensions: 16 x 14
Primary bathroom
- Features: Double Sink, Full Bath, Shower-Separate, Walk-In Closet(s)
- Level: Second
Dining room
- Area: 195
- Dimensions: 13 x 15
Kitchen
- Area: 165
- Dimensions: 11 x 15
Living room
- Area: 288
- Dimensions: 16 x 18
Heating
- Multi-Units, Natural Gas
Cooling
- Central Air, Electric
Appliances
- Included: Gas Cooktop, Dishwasher, Disposal, Free-Standing Gas Range, Self Cleaning Oven, Refrigerator, Electric Oven, Microwave, Range Hood, Gas Water Heater, Tankless Water Heater
- Laundry: Sink, Walk-in, Electric Dryer Hookup, Washer Hookup, Laundry Room
Features
- Bookcases, High Ceilings, Ceiling Fan(s), Ceiling Smooth, Countertops-Solid Surface, Open Floorplan, Walk-In Closet(s), Wet Bar, Countertops-Other, Elevator, Pantry, Radon System
- Flooring: Wood, Other
- Windows: Insulated Windows
- Basement: Finished,Full,Walk-Out Access,Interior Entry
- Number of fireplaces: 2
- Fireplace features: Gas Log
Interior area
- Total interior livable area: 3,698 sqft
Property
Parking
- Total spaces: 2
- Parking features: Attached, Basement, Garage Door Opener, Side/Rear Entry, Yard Door, Key Pad Entry, Paved
- Attached garage spaces: 2
- Has uncovered spaces: Yes
Features
- Levels: Three Or More
- Stories: 3
- Patio & porch: Porch
- Exterior features: Balcony, Outdoor Fireplace, Elevator, Outdoor Grill
Lot
- Features: Sidewalk, Sprklr In Grnd-Full Yard
Details
- Parcel number: 0091020502200
Construction
Type & style
- Home type: Townhouse
- Architectural style: Traditional,European
- Property subtype: Townhouse, Residential
Materials
- Stone, Brick Veneer
- Foundation: Slab, Basement
- Roof: Architectural
Condition
- To Be Built
- New construction: Yes
Details
- Builder model: Sirrine
Utilities & green energy
- Sewer: Public Sewer
- Water: Public
- Utilities for property: Cable Available, Underground Utilities
Community & HOA
Community
- Features: Common Areas, Street Lights, Recreational Path, Lawn Maintenance, Landscape Maintenance
- Security: Smoke Detector(s)
- Subdivision: Biltmore Walk
HOA
- Has HOA: Yes
- Services included: Common Area Ins., Electricity, Maintenance Structure, Maintenance Grounds, Street Lights, Trash, By-Laws, Parking, Restrictive Covenants, Yard Irrigation
Location
- Region: Greenville
Financial & listing details
- Price per square foot: $514/sqft
- Date on market: 12/16/2025
Estimated market value
$1,809,100
$1.72M - $1.90M
$4,126/mo
Price history
| Date | Event | Price |
|---|---|---|
| 12/16/2025 | Listed for sale | $1,900,000$514/sqft |
Source:  Greater Greenville AOR #1577234 Report a problem Greater Greenville AOR #1577234 Report a problem | ||
Public tax history
Tax history is unavailable.
Monthly payment
Est. payment
Payment breakdown
Explore the cost of this home by adjusting the details. Changes won't be saved.Climate risks
Neighborhood: Haynie-Sirrine
Nearby schools
GreatSchools rating
- 10/10Augusta Circle Elementary SchoolGrades: K-5Distance: 1 mi
- 5/10Hughes Academy Of Science And TechnologyGrades: 6-8Distance: 1.9 mi
- 8/10Greenville Senior High AcademyGrades: 9-12Distance: 0.6 mi
Schools provided by the listing agent
- Elementary: Augusta Circle
- Middle: Greenville
- High: Greenville
Source: Greater Greenville AOR. This data may not be complete. We recommend contacting the local school district to confirm school assignments for this home.
- $870,4002 bd2 ba1.1k sqft117 Watts Ave, Greenville, SC 29601Off Market
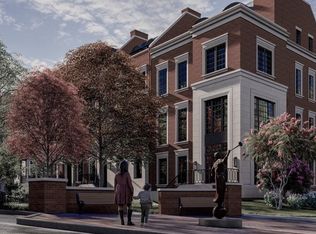
- $1,675,0002 bd4 ba3.5k sqft0 Biltmore Dr #F-1, Greenville, SC 29601New Construction
- $2,498,700-- bd-- ba-- sqft128 Biltmore Dr, Greenville, SC 29601Off Market
- $754,1003 bd2 ba1.8k sqft118 Rose Ave, Greenville, SC 29601Off Market
- $2,050,0003 bd4 ba3.9k sqft0 Biltmore Dr UNIT B-1, Greenville, SC 29601New Construction
- $301,9003 bd1 ba1.2k sqft115 Watts Ave, Greenville, SC 29601Off Market
- $1,215,3004 bd4 ba2.8k sqft230 Watts Ave, Greenville, SC 29601Off Market
- $604,7003 bd2 ba1.4k sqft116 Rose Ave, Greenville, SC 29601Off Market
A local agent can set up tours, give advice and negotiate with sellers.
A local lender can help you make sure your offer is ready when you are.
Similar homes
- $2,050,0003 bd4 ba3.9k sqft0 Biltmore Dr Unit B-1, Greenville, SC 29601New ConstructionMLS ID #1577235, Tom Marchant, Blackstream International RE. Greater Greenville AOR
- $1,750,0005 bd4 ba3.8k sqft108 Mount Vista Ave, Greenville, SC 29605For Sale
 MLS ID #1601122, Angela Rodriguez Sawyer, Encore Realty. Greater Greenville AOR
 - $2,650,0004 bd5 ba4.4k sqft0 Biltmore Dr Unit G-1, Greenville, SC 29601New ConstructionMLS ID #1577236, Tom Marchant, Blackstream International RE. Greater Greenville AOR
- $1,750,0003 bd2 ba2.1k sqftBroadview Greenville, Greenville, SC 29601For Sale
 MLS ID #1600566, Lisa Birch, BHHS C Dan Joyner - Augusta Rd. Greater Greenville AOR
 - $2,195,0004 bd4 ba3.8k sqft1 Fairview Ave, Greenville, SC 29601For SaleMLS ID #1593746, Nick Carlson, Wilson Associates. Greater Greenville AOR
- $1,650,0004 bd4 ba2.9k sqftCity Homes At Markley, Greenville, SC 29601For SaleMLS ID #1596900, Terri Warner, Hive Realty, LLC. Greater Greenville AOR
- $1,696,1903 bd4 ba2.3k sqft226 President St Lot 22, Greenville, SC 29601New ConstructionMLS ID #1600043, Laine Tucker, Keller Williams Grv Upst. Greater Greenville AOR
- $1,975,6015 bd6 ba4.2k sqft101 Gower St, Greenville, SC 29601For SaleMLS ID #1598988, Joan Herlong, Herlong Sotheby's International Realty. Greater Greenville AOR
- $1,600,0004 bd4 ba3.2k sqft105 Vannoy St, Greenville, SC 29601For SaleMLS ID #1587778, Charee McConchie, BHHS C Dan Joyner - Augusta Rd. Greater Greenville AOR
- $2,400,6014 bd4 ba4.4k sqft110 Newman St, Greenville, SC 29601For SaleMLS ID #1595076, Joan Herlong, Herlong Sotheby's International Realty. Greater Greenville AOR
- $2,499,6055 bd5 ba5k sqft517 McDaniel Ave, Greenville, SC 29601For SaleMLS ID #1598882, Joan Herlong, Herlong Sotheby's International Realty. Greater Greenville AOR
- $1,541,1903 bd5 ba2.3k sqft118 Claussen Ave Lot 8, Greenville, SC 29601New ConstructionMLS ID #1598355, Laine Tucker, Keller Williams Grv Upst. Greater Greenville AOR
- $1,900,0005 bd5 ba4.5k sqft131 Shallowford Rd, Greenville, SC 29607New ConstructionMLS ID #1590219, Heidi Putnam, Coldwell Banker Caine/Williams. Greater Greenville AOR
- $1,749,0005 bd5 ba4.2k sqft13 E Tallulah Dr, Greenville, SC 29605For SaleMLS ID #1599895, Blair Miller, Wilson Associates. Greater Greenville AOR
- $2,299,0005 bd6 ba4.2k sqft408 W Faris Rd, Greenville, SC 29605For SaleMLS ID #1592112, Tom Marchant, Blackstream International RE. Greater Greenville AOR
- $1,099,0003 bd3 ba2.1k sqft307 Grove Rd, Greenville, SC 29605For SaleMLS ID #1594853, Blair Miller, Wilson Associates. Greater Greenville AOR
- $1,401,9903 bd5 ba2.3k sqft104 Claussen Ave Lot 2, Greenville, SC 29601New ConstructionGreater Greenville AOR
- $1,103,6013 bd3 ba2.6k sqft223 S Calhoun St, Greenville, SC 29601New ConstructionMLS ID #1599702, Sijia Hughes, Herlong Sotheby's International Realty. Greater Greenville AOR
- $1,420,6402 bd4 ba2.3k sqft108 Claussen Ave Lot 4, Greenville, SC 29601New ConstructionGreater Greenville AOR
- $1,900,0005 bd5 ba5.3k sqft112 E Round Hill Rd, Greenville, SC 29617For SaleMLS ID #1596974, Bill Rhodes, BHHS C Dan Joyner - Midtown. Greater Greenville AOR
