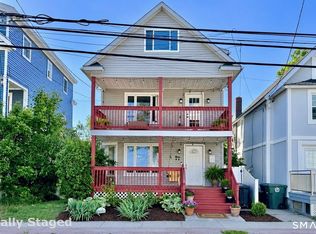
Discover your own coastal retreat with this year round waterfront cottage offering breathtaking, unobstructed views of the Long Island Sound and Charles Island. This charming 3-bedroom, 2-bath home is filled with natural light and features an inviting open floor plan designed to maximize the spectacular water views from nearly every angle. The spacious living area is centered around a cozy fireplace, bay window for reading or morning coffee, creating the perfect setting to relax while watching the ever-changing shoreline. Wake up each morning to incredible water views from the primary bedroom, while the entire first floor showcases stunning panoramic vistas that bring the outdoors in. Step outside to the impressive 50-foot-wide waterfront patio, an ideal space for entertaining, dining al fresco, or simply soaking in the coastal breeze and unforgettable sunsets. Whether you're searching for a year-round residence, a weekend escape, or a vacation home, this picture-perfect waterfront cottage offers an exceptional opportunity to enjoy seaside living at its finest with unmatched views of Charles Island and the Long Island Sound. Bring your kayaks, paddle boards and blow up floaties and live the lifestyle you have been dreaming of.
For sale
$1,500,000
0 Bittersweet Avenue, Milford, CT 06460
3beds
1,570sqft
Single Family Residence
Built in 1890
6,098 Square Feet Lot
$-- Zestimate®
$955/sqft
$-- HOA
What's special
Cozy fireplaceInviting open floor planFilled with natural light
- 2 days |
- 909 |
- 21 |
Zillow last checked:
Listing updated:
Listed by:
Stacy M. Blake (203)927-9689,
Stacy Blake Realty LLC 203-713-8090
Source: Smart MLS,MLS#: 24188856
Loading...
Facts & features
Interior
Bedrooms & bathrooms
- Bedrooms: 3
- Bathrooms: 2
- Full bathrooms: 2
Primary bedroom
- Level: Upper
Bedroom
- Features: Jack & Jill Bath
- Level: Upper
Bedroom
- Features: Jack & Jill Bath
- Level: Upper
Dining room
- Features: Bay/Bow Window
- Level: Main
Kitchen
- Level: Main
Living room
- Features: Combination Liv/Din Rm, Gas Log Fireplace, Sliders, Hardwood Floor
- Level: Main
Heating
- Baseboard, Natural Gas
Cooling
- None
Appliances
- Included: Oven/Range, Oven, Refrigerator, Dishwasher, Washer, Dryer, Water Heater
- Laundry: Main Level
Features
- Open Floorplan
- Basement: Full,Interior Entry
- Attic: None
- Number of fireplaces: 1
Interior area
- Total structure area: 1,570
- Total interior livable area: 1,570 sqft
- Finished area above ground: 1,570
Property
Parking
- Total spaces: 4
- Parking features: Off Street
Features
- Patio & porch: Patio
- Has view: Yes
- View description: Water
- Has water view: Yes
- Water view: Water
- Waterfront features: Waterfront, Beach, Water Community, Access
Lot
- Size: 6,098 Square Feet
- Features: Level, In Flood Zone
Details
- Parcel number: 1198428
- Zoning: R5
Construction
Type & style
- Home type: SingleFamily
- Architectural style: Colonial,Cottage
- Property subtype: Single Family Residence
Materials
- Shingle Siding, Cedar, Wood Siding
- Foundation: Block, Stone
- Roof: Asphalt
Condition
- New construction: No
- Year built: 1890
Utilities & green energy
- Sewer: Public Sewer
- Water: Public
- Utilities for property: Cable Available
Community & HOA
Community
- Features: Health Club, Medical Facilities, Park, Public Rec Facilities, Shopping/Mall
- Subdivision: Walnut Beach
HOA
- Has HOA: No
Location
- Region: Milford
Financial & listing details
- Price per square foot: $955/sqft
- Tax assessed value: $473,740
- Annual tax amount: $13,999
- Date on market: 7/3/2026
Estimated market value
Not available
Estimated sales range
Not available
$3,368/mo
Price history
| Date | Event | Price |
|---|---|---|
| 7/3/2026 | Listed for sale | $1,500,000+97.4%$955/sqft |
Source:  Smart MLS #24188856 Report a problem Smart MLS #24188856 Report a problem | ||
| 5/27/2022 | Sold | $760,000+2%$484/sqft |
Source: Smart MLS #170487141 Report a problem | ||
| 5/9/2022 | Contingent | $745,000$475/sqft |
Source: Smart MLS #170487141 Report a problem | ||
| 5/6/2022 | Listed for sale | $745,000$475/sqft |
Source: Smart MLS #170487141 Report a problem | ||
Public tax history
Tax history is unavailable.
Monthly payment
Est. payment$--/mo
Payment breakdown
Explore the cost of this home by adjusting the details. Changes won't be saved.All calculations are estimates and provided by Zillow, Inc. for informational purposes only. Actual amounts may vary.
HOA fees may include property taxes on listings classified as Co-Ops. Contact the listing agent and/or owner for fee details.
Mortgage interest rates are dependent on a number of factors, including credit score, down payment, and repayment length. Interest rate data provided by Zillow Group Marketplace, Inc. as of 1/1/1970 from various mortgage lenders with which we have lead or other similar arrangements; the Estimated Payment is an average of those rates.
See how much you could borrow to make a competitive offer.
Climate risks
Neighborhood: 06460
Nearby schools
GreatSchools rating
- 8/10Pumpkin Delight SchoolGrades: PK-5Distance: 1.1 mi
- 7/10West Shore Middle SchoolGrades: 6-8Distance: 0.5 mi
- 6/10Jonathan Law High SchoolGrades: 9-12Distance: 1.1 mi
Schools provided by the listing agent
- Middle: West Shore
- High: Jonathan Law
Source: Smart MLS. This data may not be complete. We recommend contacting the local school district to confirm school assignments for this home.


A local agent can set up tours, give advice and negotiate with sellers.




- Connecticut
- New Haven County
- Milford
- 06460
- 0 Bittersweet Avenue
Nearby cities
Nearby zip codes
Other Milford Topics
