Brand-New 5-Bedroom,4.5-Bath Custom Home with Premium Finishes-This stunning new-construction home blends classic craftsmanship with modern design. It features am open Trex front porch,oak hardwood floors throughout,oversized Andersen black-framed windows,9-foot ceilings,8-foot colonial doors and a bedroom w/en suite bath on the main level,with time to personalize your finishes. The chef's kitchen offers a Silestone island,designer tile backsplash,soft-close cabinetry, and GE Caf stainless appliances,opening to the breakfast area and expansive family rm w/designer ceiling,recessed lighting and marble-surround gas fireplace w/slider to rear patio. Upstairs,the primary suite has two walk-in closets and a spa-style bath w/double vanities, Silestone counters,freestanding tub,mosaic-tile shower and Moen fixtures. Additional features include full basement (optional finishing),oak tread staircase & handrails,2nd-floor laundry, brushed-nickel hardware,Superior Walls foundation,2-zone HVAC,2-car garage,professional landscaping, paver walkway & lifetime dimensional roof. Expected to be completed by late May/early June.
Under contract
$1,799,900
0 Cliffwood Pl, Metuchen, NJ 08840
5beds
3,675sqft
:
Get pre-qualified$12,411/mo
Single Family Residence
Built in ----
9,300 Square Feet Lot
$-- Zestimate®
$490/sqft
$-- HOA
What's special
Marble-surround gas fireplaceDesigner ceilingFull basementDouble vanitiesOak hardwood floorsOversized andersen black-framed windowsProfessional landscaping
- 165 days |
- 27 |
- 0 |
Zillow last checked:
Listing updated:
Listed by:
ALESSANDRA L. HERZOG-CHERRY,
RE/MAX COMPETITIVE EDGE 732-548-5555
Source: All Jersey MLS,MLS#: 2604270R
Facts & features
Interior
Bedrooms & bathrooms
- Bedrooms: 5
- Bathrooms: 5
- Full bathrooms: 4
- 1/2 bathrooms: 1
Primary bedroom
- Features: Two Sinks, Full Bath, Walk-In Closet(s)
- Area: 359.64
- Dimensions: 20.17 x 17.83
Bedroom 2
- Area: 182.25
- Dimensions: 13.5 x 13.5
Bedroom 3
- Area: 195.75
- Dimensions: 14.5 x 13.5
Bedroom 4
- Length: 80.67
Bathroom
- Features: Stall Shower and Tub, Two Sinks
Dining room
- Features: Formal Dining Room
- Area: 220.18
- Dimensions: 15.92 x 13.83
Family room
- Area: 453.26
- Length: 255
Kitchen
- Features: Granite/Corian Countertops, Kitchen Island, Pantry, Separate Dining Area
- Area: 249.79
- Dimensions: 18.17 x 13.75
Living room
- Area: 216.39
- Dimensions: 15.83 x 13.67
Basement
- Area: 1841
Heating
- Zoned, Forced Air
Cooling
- Central Air, Zoned
Appliances
- Included: Dishwasher, Gas Range/Oven, Exhaust Fan, Microwave, Gas Water Heater
Features
- 1 Bedroom, Entrance Foyer, Kitchen, Bath Half, Living Room, Bath Full, Dining Room, 4 Bedrooms, Laundry Room, Attic, Bath Main, Bath Second, Bath Third
- Flooring: Wood
- Windows: Insulated Windows
- Basement: Full, Interior Entry
- Number of fireplaces: 1
- Fireplace features: Gas
Interior area
- Total structure area: 3,675
- Total interior livable area: 3,675 sqft
Video & virtual tour
Property
Parking
- Total spaces: 2
- Parking features: 2 Car Width, Asphalt, Garage, Built-In Garage
- Attached garage spaces: 2
- Has uncovered spaces: Yes
Features
- Levels: Two
- Stories: 2
- Patio & porch: Porch, Patio
- Exterior features: Open Porch(es), Patio, Yard, Insulated Pane Windows
Lot
- Size: 9,300 Square Feet
- Dimensions: 93.00 x 100.00
- Features: Near Shopping, Near Train, Corner Lot
Details
- Parcel number: 090014300000000502
Construction
Type & style
- Home type: SingleFamily
- Architectural style: Colonial
- Property subtype: Single Family Residence
Materials
- Roof: Asphalt
Condition
- Under Construction
- New construction: Yes
Utilities & green energy
- Electric: 200 Amp(s)
- Gas: Natural Gas
- Sewer: Public Sewer
- Water: Public
- Utilities for property: Electricity Connected, Natural Gas Connected
Community & HOA
Location
- Region: Metuchen
Financial & listing details
- Price per square foot: $490/sqft
- Annual tax amount: $9,999
- Date on market: 9/13/2025
- Ownership: Fee Simple
- Electric utility on property: Yes
Estimated market value
Not available
Estimated sales range
Not available
Not available
Price history
| Date | Event | Price |
|---|---|---|
| 11/11/2025 | Contingent | $1,799,900$490/sqft |
Source:  All Jersey MLS #2604270R Report a problem All Jersey MLS #2604270R Report a problem | ||
| 9/13/2025 | Listed for sale | $1,799,900$490/sqft |
Source: All Jersey MLS #2604270R Report a problem | ||
Public tax history
Tax history is unavailable.
Monthly payment
Est. payment
Payment breakdown
Explore the cost of this home by adjusting the details. Changes won't be saved.Climate risks
Neighborhood: 08840
Nearby schools
GreatSchools rating
- 8/10Edgar Middle SchoolGrades: 5-8Distance: 0.3 mi
- 8/10Metuchen High SchoolGrades: 9-12Distance: 1.5 mi
- NAMildred B. Moss Elementary SchoolGrades: PK-KDistance: 0.6 mi
- $702,5002 bd2 ba1.4k sqft114 High St, Metuchen, NJ 08840Sold
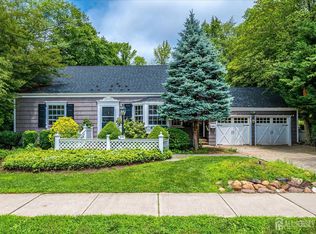
- $808,000-- bd-- ba1.5k sqft2 Cliffwood Pl, Metuchen, NJ 08840Off Market
- $844,000-- bd-- ba2.3k sqft100 High St, Metuchen, NJ 08840Off Market
- $913,300-- bd-- ba2k sqft130 High St, Metuchen, NJ 08840Off Market
- $980,0004 bd3 ba-- sqft4 Cliffwood Pl, Metuchen, NJ 08840Sold
- $949,2003 bd3 ba2.2k sqft121 High St, Metuchen, NJ 08840Off Market
- $1,082,1005 bd4 ba2.7k sqft117 High St, Metuchen, NJ 08840Off Market
- $1,200,0004 bd3 ba2.3k sqft143 Lake Ave, Metuchen, NJ 08840Sold
A local agent can set up tours, give advice and negotiate with sellers.
A local lender can help you make sure your offer is ready when you are.
Similar homes
- $1,890,0005 bd4 ba3.5k sqft5 Cape Ct, Metuchen, NJ 08840New Construction

 MLS ID #2615135R, LYNN V. FITZGERALD. All Jersey MLS
 - $1,599,9996 bd5 ba4.4k sqft24 Sidney Pl, Metuchen, NJ 08840New Construction
 Amanda Nadia Group
 - $1,799,0005 bd5 ba4k sqft54 Nevsky St, Edison, NJ 08820New Construction
 MLS ID #2700360R, VERONICA HARY. All Jersey MLS
 - $1,590,0005 bd5 ba3.9k sqft4 Leora Dr, Edison, NJ 08817For Sale
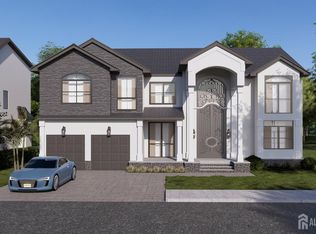 MLS ID #2615189R, VENKATA S. RAAVI. All Jersey MLS
 - $1,600,0005 bd5 ba3.9k sqft3 Leora Dr, Edison, NJ 08817For SaleMLS ID #2508982R, VENKATA S. RAAVI. All Jersey MLS
- $1,800,0005 bd6 ba3.9k sqft2 Eagle Ct S, Monmouth Junction, NJ 08852For SaleMLS ID #2701323R, NICOLAS J. DIMEGLIO. All Jersey MLS
- $1,725,0005 bd5 ba4.8k sqft62 Laura Ave, Edison, NJ 08820For SaleMLS ID #2617341R, SIEMYANA M. DSOUZA. All Jersey MLS
- $1,689,9005 bd5 ba4k sqft1125 New Dover Rd, Edison, NJ 08820For SaleMLS ID #2610600R, JAGPAVITERJI SINGH. All Jersey MLS
- $1,695,0005 bd5 ba4k sqft1123 New Dover Rd, Edison, NJ 08820For SaleMLS ID #2610621R, JAGPAVITERJI SINGH. All Jersey MLS
- $1,599,0005 bd5 ba3.9k sqft196 W Grant Ave, Edison, NJ 08820New ConstructionMLS ID #2615354R, ASHOK BIST. All Jersey MLS
- $1,800,0005 bd7 ba5k sqft5 Winthrop Ct, East Brunswick, NJ 08816New ConstructionMLS ID #2612691R, JENNIFER REPKA. All Jersey MLS
- $1,575,0007 bd6 ba4.6k sqft5 Bard Dr, Monroe Township, NJ 08831For SaleMLS ID #2701124R, ARUNA MOTA. All Jersey MLS
- $1,499,9005 bd6 ba4.3k sqft786 New Durham Rd, Edison, NJ 08817New ConstructionMLS ID #2617930R, JAGPAVITERJI SINGH. All Jersey MLS
- from $934,0005 bd5 ba3.6k sqftThe Rose Model - Build on Your Lot Plan, Build on Your Own Lot in Metuchen, Metuchen, NJ 08840New ConstructionFox and Foxx Development LLC
- $1,995,0006 bd6 ba4.9k sqft4 David Ct, Edison, NJ 08820New ConstructionMLS ID #2618375R, NIKHIL KUMAR M. JOSHI. All Jersey MLS
- $1,375,0005 bd5 ba3.4k sqft21 Middlesex Ave, Edison, NJ 08820New ConstructionMLS ID #2615867R, SIEMYANA M. DSOUZA. All Jersey MLS
- $1,850,0006 bd5 ba4.4k sqft830 Holmdel Road, Holmdel, NJ 07733New Construction
 MLS ID #22607724, Jeffrey Prontnicki, Green Light Realty. MoreMLS
 - $1,650,0005 bd5 ba4.5k sqft241 Woods Rd, Hillsborough Twp., NJ 08844New ConstructionMLS ID #4041648, Neena Singh, Keller Williams Cornerstone. GSMLS
- $1,799,7776 bd6 ba3.9k sqft117 Pearl St, Westfield, NJ 07090New ConstructionAmanda Nadia Group
- $1,150,0005 bd5 ba2.9k sqft1680 Raritan Rd, Scotch Plains, NJ 07076For SaleMLS ID #2617350R, PETER BOUTROS. All Jersey MLS
