Pre-Construction. To be built. Beautifully crafted by Snow Construction, this brand-new custom home offers just under 2,000 square feet of thoughtfully designed living space on a spacious 1.45-acre lot. This 4-bedroom, 2-bath home features quality block construction, vaulted ceilings, and an open-concept floor plan filled with upscale finishes throughout. The stunning kitchen is the heart of the home, showcasing a massive 10-foot island, quartz countertops, stainless steel appliances including a glass-top range and microwave, and beautiful maple cabinetry with 42-inch upper cabinets, crown molding, and bump-and-stagger detailing. A generous dining area and abundant storage make this space perfect for both everyday living and entertaining. The private owner's suite features a tray ceiling, walk-in closet, and a luxurious en-suite bath with dual raised vanities, quartz countertops, a linen closet, and a separate shower. Additional highlights include an interior laundry room, a two-car garage with automatic opener, a covered rear lanai, paver entry, and attractive board-and-batten accents that enhance the home's curb appeal. Enjoy the freedom of NO HOA or CDD fees while being conveniently located near the boat ramp at Canal 33, with direct access to Alligator Lake and the beautiful chain of lakes. Conveniently located near Highway 192, Narcoossee Road, and Harmony. A short drive to Lake Nona, Orlando International Airport, Central Florida theme parks, or head east to enjoy the beaches. Please note: The virtual tour and photos are for illustrative purposes only and showcase the home's floor plan and layout. Colors, finishes, features, materials, and design selections in the actual home for sale may vary. Act now while there's still time to personalize your new home! Buyers can select interior colors, finishes, upgrade options, or even choose a different floor plan offered by the builder.
New construction
$589,000
0 Cord Ave, Saint Cloud, FL 34772
4beds
1,956sqft
Single Family Residence
Built in 2026
1.45 Acres Lot
$-- Zestimate®
$301/sqft
$-- HOA
What's special
Quartz countertopsUpscale finishes throughoutAttractive board-and-batten accentsBump-and-stagger detailingOpen-concept floor planAbundant storageVaulted ceilings
- 4 days |
- 259 |
- 24 |
Zillow last checked:
Listing updated:
Listed by:
Tina Howes 321-624-0602,
SNOW REALTY AND INVESTMENTS INC 321-624-0602
Source: Stellar MLS,MLS#: S5153875 Originating MLS: Osceola
Originating MLS: Osceola
Facts & features
Interior
Bedrooms & bathrooms
- Bedrooms: 4
- Bathrooms: 2
- Full bathrooms: 2
Rooms
- Room types: Utility Room
Primary bedroom
- Features: En Suite Bathroom, Walk-In Closet(s)
- Level: First
- Area: 177.32 Square Feet
- Dimensions: 12.4x14.3
Bedroom 2
- Features: Built-in Closet
- Level: First
- Area: 135.7 Square Feet
- Dimensions: 11.8x11.5
Bedroom 3
- Features: Built-in Closet
- Level: First
- Area: 163.9 Square Feet
- Dimensions: 14.9x11
Bedroom 4
- Features: Built-in Closet
- Level: First
- Area: 117.77 Square Feet
- Dimensions: 10.6x11.11
Dining room
- Level: First
- Area: 101.7 Square Feet
- Dimensions: 11.3x9
Kitchen
- Level: First
Living room
- Features: Kitchen Island, Pantry
- Level: First
- Area: 243.44 Square Feet
- Dimensions: 13.6x17.9
Heating
- Central
Cooling
- Central Air
Appliances
- Included: Dishwasher, Disposal, Electric Water Heater, Microwave
- Laundry: Inside
Features
- Open Floorplan, Tray Ceiling(s), Vaulted Ceiling(s), Walk-In Closet(s)
- Flooring: Carpet, Ceramic Tile
- Doors: Sliding Doors
- Has fireplace: No
Interior area
- Total structure area: 2,656
- Total interior livable area: 1,956 sqft
Video & virtual tour
Property
Parking
- Total spaces: 2
- Parking features: Driveway, Garage Door Opener
- Attached garage spaces: 2
- Has uncovered spaces: Yes
- Details: Garage Dimensions: 20x21
Features
- Levels: One
- Stories: 1
- Patio & porch: Covered, Front Porch, Rear Porch
Lot
- Size: 1.45 Acres
- Features: Cleared, In County, Oversized Lot, Zoned for Horses
Details
- Parcel number: 262630344500010290
- Zoning: OARM
- Special conditions: None
Construction
Type & style
- Home type: SingleFamily
- Property subtype: Single Family Residence
Materials
- Block, HardiPlank Type, Stucco
- Foundation: Block
- Roof: Shingle
Condition
- Pre-Construction
- New construction: Yes
- Year built: 2026
Details
- Builder model: Heritage
- Builder name: Snow Construction
Utilities & green energy
- Sewer: Septic Tank
- Water: Well
- Utilities for property: Electricity Available
Community & HOA
Community
- Security: Smoke Detector(s)
- Pet fee: $0 monthly
- Subdivision: HORIZON MEADOWS
HOA
- Has HOA: No
Location
- Region: Saint Cloud
Financial & listing details
- Price per square foot: $301/sqft
- Annual tax amount: $1,014
- Date on market: 7/17/2026
- Cumulative days on market: 5 days
- Listing terms: Cash,Conventional,Other
- Ownership: Fee Simple
- Total actual rent: 0
- Electric utility on property: Yes
- Road surface type: Paved, Asphalt
Estimated market value
Not available
Estimated sales range
Not available
$1,923/mo
Price history
| Date | Event | Price |
|---|---|---|
| 7/17/2026 | Listed for sale | $589,000$301/sqft |
Source:  Stellar MLS #S5153875 Report a problem Stellar MLS #S5153875 Report a problem | ||
Public tax history
Tax history is unavailable.
Monthly payment
Est. payment
Payment breakdown
Explore the cost of this home by adjusting the details. Changes won't be saved.Climate risks
Neighborhood: 34772
Nearby schools
GreatSchools rating
- 6/10Michigan Avenue Elementary SchoolGrades: PK-5Distance: 2.8 mi
- 6/10Middle School AAGrades: 6-8Distance: 7.6 mi
- 5/10Harmony High SchoolGrades: 9-12Distance: 7.7 mi
- $47,200-- bd-- ba-- sqft3356 Cord Ave, Saint Cloud, FL 34772Off Market
- $47,2004.312 AcresCord Ave, Saint cloud, FL 34772Off Market
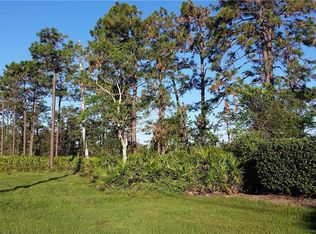
- $250,2003 bd2 ba1.2k sqft3342 Cord Ave, Saint Cloud, FL 34772Off Market
- $489,4004 bd3 ba27k sqft4020 Georgetown Ct, Saint Cloud, FL 34772Off Market
- $550,000-- bd-- ba-- sqft3350 Cord Ave, Saint Cloud, FL 34772Sold
- $460,9004 bd3 ba2.4k sqft4018 Georgetown Ct, Saint Cloud, FL 34772Off Market
- $292,2004 bd2 ba1.4k sqft3336 Cord Ave, Saint Cloud, FL 34772Off Market
- $47,2004.312 Acres3380 Cord Ave, Saint Cloud, FL 34772Off Market
A local agent can set up tours, give advice and negotiate with sellers.
Similar homes
- $600,0004 bd3 ba2.4k sqft2082 Camelot Blvd, Saint Cloud, FL 34772For Sale
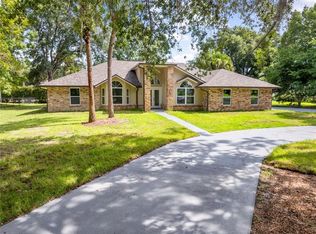
 MLS ID #S5152217, Jeffrey Perry, FLORIDA REALTY RESULTS LLC. Stellar MLS
 - $599,0004 bd3 ba2.1k sqft3225 Canoe Creek Rd, Saint Cloud, FL 34772For Sale
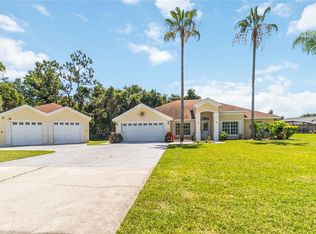 MLS ID #S5151956, Sandra Farmer, WEICHERT REALTORS HALLMARK PRO. Stellar MLS
 - $585,0005 bd3 ba2.7k sqft4148 Southern Vista Loop, Saint Cloud, FL 34772For Sale
 MLS ID #O6425383, Emily Armstrong, KELLER WILLIAMS REALTY AT THE PARKS. Stellar MLS
 - $559,9994 bd3 ba2.3k sqft5809 Guenevere Ct, Saint Cloud, FL 34772For Sale
 MLS ID #O6417312, Marisol Goncalvez De Ayala, AGENT TRUST REALTY CORPORATION. Stellar MLS
 - $--4 bd2 ba2k sqft1537 Cypress Woods Cir, Saint Cloud, FL 34772AuctionXome
- $495,9004 bd3 ba2.2k sqft1833 Cayman Cove Cir, Saint Cloud, FL 34772For SaleMLS ID #S5153660, Ernesto Morillo Pujols, NORKIS & CO REALTY. Stellar MLS
- $549,9004 bd3 ba2.1k sqft3245 Countryside View Dr, Saint Cloud, FL 34772For SaleMLS ID #O6399374, Brittany Pride, EXP REALTY LLC. Stellar MLS
- $597,9994 bd2 ba2.2k sqft3844 Kaiser Ave, Saint Cloud, FL 34772For SaleMLS ID #O6373949, Amal Mazouzi, PREMIER PROPERTIES LLC. Stellar MLS
- $459,9003 bd2 ba1.9k sqft3279 Countryside View Dr, Saint Cloud, FL 34772For SaleMLS ID #G5114830, Chris Day, WORTH CLARK REALTY. Stellar MLS
- $648,0003 bd2 ba2.1k sqft3954 McClelland Rd, Saint Cloud, FL 34772For SaleMLS ID #S5147612, Stanley Watts, Jr, CENTURY 21 WOLF'S CROSSING REALTY. Stellar MLS
- $669,9994 bd3 ba2.1k sqft3444 Packard Ave, Saint Cloud, FL 34772For SaleMLS ID #S5143022, Reshma Munjal, CENTURY 21 ALL HOMES & PROPERT. Stellar MLS
- $488,8815 bd2 ba2.3k sqft3014 Sand Stone Cir, Saint Cloud, FL 34772For SaleMLS ID #S5153826, Fawaz Blaney, MY REALTY GROUP, LLC.. Stellar MLS
- $530,0005 bd3 ba2.5k sqft6002 Renaissance Ct, Saint Cloud, FL 34772For SaleMLS ID #S5146842, Jose Marrero Cruz, R&J REALTY AND PROPERTY MANAGEMENT LLC. Stellar MLS
- $520,0004 bd4 ba2.5k sqft1461 Clear Brook Pl, Saint Cloud, FL 34772For SaleMLS ID #O6374682, Rick Cazeau, EXP REALTY LLC. Stellar MLS
- $529,9004 bd3 ba2.5k sqft5829 Guenevere Ct, Saint Cloud, FL 34772For SaleMLS ID #S5137470, Kish Munjal, CENTURY 21 ALL HOMES & PROPERT. Stellar MLS
- $446,2604 bd3 ba2.1k sqft4536 E Firefly Ln, Saint Cloud, FL 34772New ConstructionMLS ID #G5115274, Nancy Pruitt, PA, OLYMPUS EXECUTIVE REALTY INC. Stellar MLS
- $330,0003 bd2 ba1.6k sqft2950 Elbib Dr, Saint Cloud, FL 34772For SaleMLS ID #S5154025, Clarissa Estevez, WATSON REALTY CORP.. Stellar MLS
- $400,0004 bd2 ba1.7k sqft3338 Gator Bay Creek Blvd, Saint Cloud, FL 34772For SaleMLS ID #S5151572, Debbie Lynn - Schottke, FLORIDA REALTY RESULTS LLC. Stellar MLS
- $425,0004 bd2 ba1.8k sqft3760 Kaiser Ave, Saint Cloud, FL 34772For SaleMLS ID #S5153157, Vanessa Augustu, FIERCE REALTY. Stellar MLS
- $379,0003 bd2 ba1.6k sqft(Undisclosed Address), Saint Cloud, FL 34772For SaleMLS ID #S5142748, Pascale Trosch, MBT HOMES. Stellar MLS
