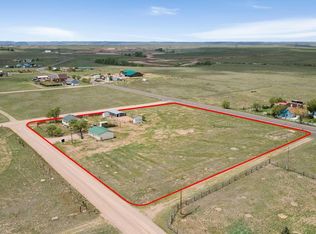
1/2 Acre Land Home Package w/3 Bed 2 Bath home & 600 Sq. Ft. Shop, near I-25 & US Highway 85. Handy location just North of Wellington or central location for the Cheyenne Commuter. Stainless Steel Appliance, Jack-and-Jill Bedrooms & Upgraded. Off paved CR 126, No HOA, No Covenants & own Acreage for Less(-). Seller offering $5K concession towards interest rate.
New construction
$329,900
0 CR 126, Carr, CO 80612
3beds
1,708sqft
Manufactured On Land
Built in 2026
0.42 Acres Lot
$330,000 Zestimate®
$193/sqft
$-- HOA
What's special
Own acreageJack-and-jill bedroomsStainless steel appliance
- 53 days |
- 401 |
- 15 |
Zillow last checked:
Listing updated:
Listed by:
Sasha Bannister 888-440-2724,
eXp Realty LLC
Source: IRES as distributed by MLS GRID,MLS#: 1059937
Facts & features
Interior
Bedrooms & bathrooms
- Bedrooms: 3
- Bathrooms: 2
- Full bathrooms: 2
- Main level bathrooms: 2
Primary bedroom
- Description: Linoleum
- Features: Full Primary Bath
- Level: Main
- Area: 140 Square Feet
- Dimensions: 14 x 10
Bedroom 2
- Description: Carpet
- Level: Main
- Area: 88 Square Feet
- Dimensions: 11 x 8
Bedroom 3
- Description: Carpet
- Level: Main
- Area: 88 Square Feet
- Dimensions: 11 x 8
Kitchen
- Description: Linoleum
- Level: Main
- Area: 182 Square Feet
- Dimensions: 14 x 13
Living room
- Description: Linoleum
- Level: Main
- Area: 168 Square Feet
- Dimensions: 14 x 12
Heating
- Forced Air
Cooling
- Central Air
Appliances
- Included: Dishwasher, Refrigerator, Microwave
- Laundry: Washer/Dryer Hookup
Features
- Jack & Jill Bathroom, Kitchen Island
- Windows: Window Coverings
- Basement: None
Interior area
- Total structure area: 1,708
- Total interior livable area: 1,708 sqft
- Finished area above ground: 1,708
Property
Parking
- Total spaces: 4
- Parking features: RV Access/Parking, Detached, Oversized
- Garage spaces: 4
- Details: Detached
Accessibility
- Accessibility features: Level Lot, Level Drive, Low Carpet, No Stairs, Other, Main Floor Bath, Accessible Bedroom, Main Level Laundry
Features
- Levels: One
- Stories: 1
- Fencing: Partial
- Has view: Yes
- View description: Hills
Lot
- Size: 0.42 Acres
- Features: Level
Details
- Parcel number: R0090786
- Zoning: Res
- Special conditions: Private Owner
Construction
Type & style
- Home type: MobileManufactured
- Property subtype: Manufactured On Land
Materials
- Vinyl Siding
- Foundation: Pillar/Post/Pier
- Roof: Composition
Condition
- New construction: Yes
- Year built: 2026
Utilities & green energy
- Sewer: Septic Tank
- Water: Well
- Utilities for property: Electricity Available, Propane
Community & HOA
Community
- Security: Fire Alarm
- Subdivision: None
HOA
- Has HOA: No
Location
- Region: Carr
Financial & listing details
- Price per square foot: $193/sqft
- Date on market: 5/24/2026
- Listing terms: Cash,Conventional,FHA,VA Loan,USDA Loan
- Electric utility on property: Yes
- Road surface type: Asphalt
Estimated market value
$330,000
$314,000 - $347,000
Not available
Price history
| Date | Event | Price |
|---|---|---|
| 5/24/2026 | Listed for sale | $329,900$193/sqft |
Source:  IRES as distributed by MLS GRID #1059937 Report a problem IRES as distributed by MLS GRID #1059937 Report a problem | ||
Public tax history
Tax history is unavailable.
Monthly payment
Climate risks
Neighborhood: 80612
Nearby schools
GreatSchools rating
- 5/10Highland Elementary SchoolGrades: K-5Distance: 18.9 mi
- 3/10Highland Middle SchoolGrades: 6-8Distance: 23 mi
- 4/10Highland High SchoolGrades: 9-12Distance: 23 mi
Schools provided by the listing agent
- Elementary: Highland
- Middle: Highland
- High: Highland
Source: IRES as distributed by MLS GRID. This data may not be complete. We recommend contacting the local school district to confirm school assignments for this home.
- $37,5000.422 Acres0 3rd St, Carr, CO 80612Sold

- $354,0003 bd1 ba1.3k sqft9531 Stevenson Ave, Carr, CO 80612Off Market
- $279,100-- bd-- ba-- sqft9531 Stevenson Ave, Carr, CO 80612Off Market
- $230,4002 bd1 ba884 sqft9593 County Road 126, Carr, CO 80612Off Market
- $323,6003 bd2 ba1.5k sqft9575 Warner Ave, Carr, CO 80612Off Market
- $355,1002 bd1 ba1.1k sqft9601 Warner Ave, Carr, CO 80612Off Market
- $395,0002 bd1 ba1.8k sqft9495 Warner Ave, Carr, CO 80612For Sale
- $332,5002 bd1 ba1.1k sqft9601 Warner Ave, Carr, CO 80612Off Market
A local agent can set up tours, give advice and negotiate with sellers.
A local lender can help you make sure your offer is ready when you are.
Similar homes
- $395,0002 bd1 ba1.8k sqft9495 Warner Ave, Carr, CO 80612For Sale
 MLS ID #1060455, Valarie Holman, Real. IRES as distributed by MLS GRID
 - $467,0003 bd2 ba1.1k sqft60106 County Road 21, Carr, CO 80612New Construction

 MLS ID #7777322, Kim Finnigan, KFinn Properties, LLC. REcolorado as distributed by MLS GRID
 - $--5 bd2 ba1.4k sqft686 Lincoln Ave, Nunn, CO 80648Auction
 Xome
Xome - $310,0003 bd2 ba1.3k sqft1202 Ashford Dr, Cheyenne, WY 82007For Sale

 MLS ID #101364, Bev Estes-Leavitt, Coldwell Banker, The Property Exchange. Cheyenne BOR
 - $315,0003 bd2 ba1.8k sqft1205 Ashford Dr, Cheyenne, WY 82007For SaleMLS ID #100919, Barbara Kuzma, Kuzma Success Realty. Cheyenne BOR
- $297,5003 bd1 ba1.4k sqft1839 E Pershing Blvd, Cheyenne, WY 82001For SaleMLS ID #101440, Denise Osborn, Cheyenne Legacy Real Estate. Cheyenne BOR
- $349,9003 bd2 ba1.8k sqft2515 Snyder Ave, Cheyenne, WY 82001For SaleMLS ID #101380, Adrianna True, True Wyoming Realty. Cheyenne BOR
- $328,9003 bd2 ba1.7k sqft1703 Kade Ct, Cheyenne, WY 82007New ConstructionMLS ID #101346, Cynthia Biggs, #1 Properties. Cheyenne BOR
- $435,0003 bd2 ba1.9k sqft5000 Atlantic Dr, Cheyenne, WY 82001For SaleMLS ID #101458, Tania Riedel, #1 Properties. Cheyenne BOR
- $354,0002 bd1 ba1.1k sqft2101 Park Ave, Cheyenne, WY 82007For SaleMLS ID #101349, Hope Morgan, #1 Properties. Cheyenne BOR
- $285,0002 bd2 ba1k sqft4101 Crittenton Ln #102, Wellington, CO 80549For SaleMLS ID #1064070, Valarie Holman, Real. IRES as distributed by MLS GRID
- $315,0003 bd2 ba1.4k sqft2315 Bradley Ave, Cheyenne, WY 82001For SaleMLS ID #101328, Kelsie Renneisen, Peak Properties, LLC. Cheyenne BOR
- $328,9003 bd2 ba1.7k sqft1719 Kade Ct, Cheyenne, WY 82007New ConstructionMLS ID #101289, Cynthia Biggs, #1 Properties. Cheyenne BOR
- $328,9003 bd2 ba1.7k sqft1717 Kade Ct, Cheyenne, WY 82007New ConstructionMLS ID #101288, Cynthia Biggs, #1 Properties. Cheyenne BOR
- $323,0003 bd2 ba1.5k sqft233 Hynds Ave, Cheyenne, WY 82007For SaleMLS ID #101140, Hailey Parsons, #1 Properties. Cheyenne BOR
- $299,5003 bd1 ba2k sqft615 W 26th St, Cheyenne, WY 82001For SaleMLS ID #101379, Christine Goodman, Live in Laramie Real Estate. Cheyenne BOR
- $--4 bd2 ba924 sqft3813 Hamilton Ave, Wellington, CO 80549AuctionServiceLink Auction
- $319,0004 bd2 ba1.8k sqft800 E 3rd St, Cheyenne, WY 82007For SaleMLS ID #100974, Barbara Kuzma, Kuzma Success Realty. Cheyenne BOR
- $319,0003 bd2 ba1.3k sqft605 E 23rd St, Cheyenne, WY 82001For SaleMLS ID #100848, Rebecca Hess, RE/MAX Capitol Properties. Cheyenne BOR
- $379,9002 bd2 ba1.6k sqft2002 S 3rd Ave, Cheyenne, WY 82007For SaleMLS ID #101265, Devin Smith, RE/MAX Capitol Properties. Cheyenne BOR
