Motivated Seller! The home has been pre-inspected, and many items have already been addressed. Ask for details on the remaining items. Opportunities to own acreage at this price point are worth a closer look, especially when paired with a solid home built with lasting quality in mind. Enjoy the relaxed pace of Carr, wide-open views, room to spread out, and the freedom of no HOA, all with convenient access for commuting to surrounding communities. If country living with room to breathe is what you're after, this one is worth seeing!
Accepting backups
Price cut: $48K (10/13)
$320,000
9495 Warner Ave, Carr, CO 80612
2beds
896sqft
Single Family Residence
Built in 1951
2.64 Acres Lot
$-- Zestimate®
$357/sqft
$-- HOA
What's special
Wide-open views
- 144 days
- 850
- 81
Zillow last checked:
Listing updated:
Listed by:
Valarie Holman 970-237-1445,
Real
Source: IRES as distributed by MLS GRID,MLS#: 1060455
Facts & features
Interior
Bedrooms & bathrooms
- Bedrooms: 2
- Bathrooms: 1
- Full bathrooms: 1
- Main level bathrooms: 1
Primary bedroom
- Description: Luxury Vinyl
- Features: Shared Primary Bath
- Level: Main
- Area: 168 Square Feet
- Dimensions: 12 x 14
Bedroom 2
- Description: Luxury Vinyl
- Level: Main
Dining room
- Description: Luxury Vinyl
- Level: Main
Kitchen
- Description: Tile
- Level: Main
- Area: 96 Square Feet
- Dimensions: 8 x 12
Laundry
- Description: Tile
- Level: Main
Living room
- Description: Luxury Vinyl
- Level: Main
Heating
- Forced Air
Cooling
- Central Air, Ceiling Fan(s)
Appliances
- Included: Electric Range, Dishwasher, Refrigerator, Washer, Dryer, Microwave, Disposal
- Laundry: Washer/Dryer Hookup
Features
- Separate Dining Room
- Windows: Window Coverings
- Basement: Partial,Unfinished,Crawl Space,Radon Test Available
- Has fireplace: No
- Fireplace features: None
Interior area
- Total structure area: 896
- Total interior livable area: 896 sqft
- Finished area above ground: 896
Property
Parking
- Total spaces: 4
- Parking features: RV Access/Parking, Detached, >8' Garage Door, Oversized
- Garage spaces: 4
- Details: Detached
Accessibility
- Accessibility features: Level Lot, Level Drive, Main Floor Bath, Accessible Bedroom, Main Level Laundry
Features
- Levels: One
- Stories: 1
- Patio & porch: Deck
- Fencing: Fenced,Wood,Chain Link,Wire,Dog Run/Kennel
- Has view: Yes
- View description: Hills, Plains View, Panoramic
Lot
- Size: 2.64 Acres
- Features: Corner Lot, Native Plants, Level, City Limits, Paved
Details
- Additional structures: Storage, Outbuilding
- Parcel number: R0072886
- Zoning: A AG
- Special conditions: Private Owner
- Horses can be raised: Yes
- Horse amenities: Horse(s) Allowed, Barn, Corral(s), Tack Room, Loafing Shed
Construction
Type & style
- Home type: SingleFamily
- Architectural style: Farmhouse
- Property subtype: Single Family Residence
Materials
- Frame, Vinyl Siding
- Roof: Metal
Condition
- New construction: No
- Year built: 1951
Utilities & green energy
- Water: Well
- Utilities for property: Electricity Available, Propane
Green energy
- Energy efficient items: Southern Exposure, Windows
Community & HOA
Community
- Security: Fire Alarm
- Subdivision: Carr Town
HOA
- Has HOA: No
Location
- Region: Carr
Financial & listing details
- Price per square foot: $357/sqft
- Tax assessed value: $327,647
- Annual tax amount: $1,400
- Date on market: 5/29/2026
- Listing terms: Cash,Conventional,FHA,VA Loan
- Exclusions: Seller's personal property
- Electric utility on property: Yes
- Road surface type: Gravel, Concrete
Estimated market value
Not available
Estimated sales range
Not available
Not available
Price history
| Date | Event | Price |
|---|---|---|
| 10/19/2026 | Pending sale | $320,000$357/sqft |
Source:  REcolorado as distributed by MLS GRID #IR1060455 Report a problem REcolorado as distributed by MLS GRID #IR1060455 Report a problem | ||
| 10/13/2026 | Price change | $320,000-13%$357/sqft |
Source:  IRES as distributed by MLS GRID #1060455 Report a problem IRES as distributed by MLS GRID #1060455 Report a problem | ||
| 9/18/2026 | Price change | $368,000-6.8%$411/sqft |
Source: IRES as distributed by MLS GRID #1060455 Report a problem | ||
| 8/18/2026 | Pending sale | $395,000$441/sqft |
Source: IRES as distributed by MLS GRID #1060455 Report a problem | ||
| 6/24/2026 | Price change | $395,000-4.8%$441/sqft |
Source: IRES as distributed by MLS GRID #1060455 Report a problem | ||
| 5/29/2026 | Listed for sale | $415,000+84.4%$463/sqft |
Source: REcolorado as distributed by MLS GRID #IR1060455 Report a problem | ||
| 6/9/2021 | Sold | $225,000+3114.3%$251/sqft |
Source: Public Record Report a problem | ||
| 7/16/1996 | Sold | $7,000$8/sqft |
Source: Public Record Report a problem | ||
Public tax history
| Year | Property taxes | Tax assessment |
|---|---|---|
| 2026 | $1,400 +39.1% | $20,060 -2.1% |
| 2025 | $1,006 +27.1% | $20,480 +3.6% |
| 2024 | $792 -3.6% | $19,760 -1% |
| 2023 | $821 -4.7% | $19,950 +24.8% |
| 2022 | $862 +44.3% | $15,990 -2.9% |
| 2021 | $597 | $16,460 +43% |
| 2020 | $597 +23.9% | $11,510 |
| 2019 | $482 -24.9% | $11,510 +35.7% |
| 2018 | $642 +33.1% | $8,480 |
| 2017 | $482 +0.1% | $8,480 +28.7% |
| 2016 | $482 +26.6% | $6,590 |
| 2015 | $381 +152.3% | $6,590 +150.6% |
| 2014 | $151 | $2,630 |
| 2013 | -- | $2,630 -68.2% |
| 2012 | -- | $8,270 |
| 2011 | -- | $8,270 -6.6% |
| 2010 | -- | $8,850 |
| 2009 | -- | $8,850 +17.4% |
| 2008 | -- | $7,540 |
| 2007 | -- | $7,540 -12.3% |
| 2006 | -- | $8,600 |
| 2005 | -- | $8,600 +52.2% |
| 2004 | -- | $5,650 -0.9% |
| 2003 | -- | $5,700 +7.8% |
| 2002 | -- | $5,290 +1.5% |
| 2001 | -- | $5,210 |
Find assessor info on the county website
Monthly payment
Est. payment
Payment breakdown
Explore the cost of this home by adjusting the details. Changes won't be saved.Climate risks
Neighborhood: 80612
Nearby schools
Schools provided by the listing agent
- Elementary: Highland
- Middle: Highland
- High: Highland
Source: IRES as distributed by MLS GRID. This data may not be complete. We recommend contacting the local school district to confirm school assignments for this home.

Similar homes
- $457,0003 bd2 ba1.1k sqft60106 County Road 21, Carr, CO 80612New Construction
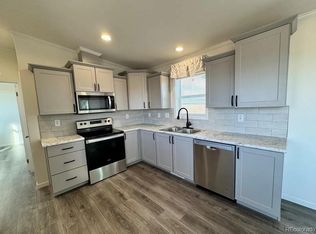
 MLS ID #7777322, Kim Finnigan, KFinn Properties, LLC. REcolorado as distributed by MLS GRID
 - $299,0003 bd1 ba1.3k sqft3306 McComb Ave, Cheyenne, WY 82001For Sale
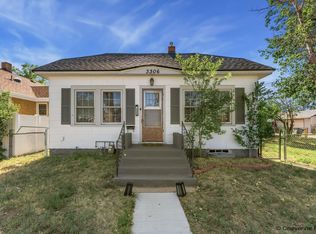
 MLS ID #102430, Terra Roberts, NavX Realty. Cheyenne BOR
 - $349,5003 bd1 ba1k sqft3738 Tyler Ave, Wellington, CO 80549For Sale

 MLS ID #1067339, Kareen Kinzli Larsen, RE/MAX Alliance-Wellington. IRES as distributed by MLS GRID
 - $--3 bd1 ba888 sqft614 Cleveland Ave, Cheyenne, WY 82001Auction
 ServiceLink Auction
 - $424,9992 bd1 ba1k sqft683 2nd Street, Nunn, CO 80648For SaleMLS ID #7859793, Victor Castillo, Megastar Realty. REcolorado as distributed by MLS GRID
- $399,5003 bd1 ba1.3k sqft619 Terry Ranch Rd, Cheyenne, WY 82007For SaleMLS ID #101639, Derede Darden, eXp Realty, LLC. Cheyenne BOR
- $365,0003 bd1 ba1k sqft8119 4th St, Wellington, CO 80549For SaleMLS ID #1060271, Kareen Kinzli Larsen, RE/MAX Alliance-Wellington. IRES as distributed by MLS GRID
- $249,9002 bd2 ba730 sqft2410 E 11th St, Cheyenne, WY 82001For SaleMLS ID #102392, Kelsie Renneisen, Peak Properties, LLC. Cheyenne BOR
- $285,0002 bd1 ba882 sqft3416 Ridge Rd, Cheyenne, WY 82001For SaleMLS ID #101725, Joe Shogrin, Selling Homes Network. Cheyenne BOR
- $335,0003 bd2 ba1.3k sqft2219 Pine Ave, Cheyenne, WY 82007For SaleMLS ID #102278, Curtis Lackey, Real Broker, LLC. Cheyenne BOR
- $285,0002 bd2 ba1k sqft4101 Crittenton Ln #102, Wellington, CO 80549For SaleMLS ID #1064070, Valarie Holman, Real. IRES as distributed by MLS GRID
- $287,4002 bd2 ba1.2k sqft817 W 9th St, Cheyenne, WY 82007For SaleMLS ID #101691, Max Minnick, Pine Rock Realty. Cheyenne BOR
- $324,8693 bd2 ba1.3k sqft720 Russell Ave, Cheyenne, WY 82007For SaleMLS ID #101887, Stephanie Dalton, Keller Williams Realty Frontier. Cheyenne BOR
- $290,0001 bd1 ba468 sqft819 W 9th St, Cheyenne, WY 82007For SaleMLS ID #101692, Max Minnick, Pine Rock Realty. Cheyenne BOR
- $289,9003 bd2 ba1.2k sqft2310 Duff Ave, Cheyenne, WY 82001For SaleMLS ID #101573, Kaye Ellis, Kuzma Success Realty. Cheyenne BOR
- $265,0003 bd1 ba900 sqft110 Ahrens Ave, Cheyenne, WY 82007For SaleMLS ID #101865, Trenille Young, Century 21 Bell Real Estate. Cheyenne BOR
- $220,0002 bd2 ba1.2k sqft2322 E 11th St, Cheyenne, WY 82001For SaleMLS ID #102155, Barbara Kuzma, Kuzma Success Realty. Cheyenne BOR
- $280,0002 bd2 ba1.2k sqft1628 Copperville Rd, Cheyenne, WY 82001For SaleMLS ID #101726, Kaye Ellis, Kuzma Success Realty. Cheyenne BOR
- $240,0002 bd1 ba798 sqft3527 Hynds Blvd, Cheyenne, WY 82001For SaleMLS ID #101906, Lora Abbott, #1 Properties. Cheyenne BOR
