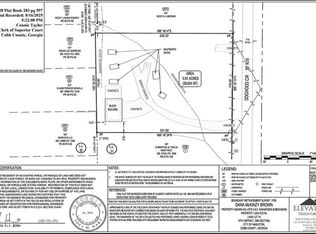
An opportunity for nearly a full acre on Cobb County awaits! This .91 acre lot sits adjacent to some newer construction homes with some new builds being developed across from it. This lot features a large, concert block garage with two large bay doors, driveway access from the road, large hardwood trees, and quick and easy access to I-20, 278, 78, Austell, and Mableton. Garage structure is not intended for residential occupancy and does not have plumbing. Power and water are easily available at the road frontage making this a perfect lot to build a home, or develop and sell for a profit. A survey has been completed and filed with the county and available upon request. Currently zoned R3. For exact location, search 5758 Dogwood Cir, and the wooded lot to the right is the property for sale.
Pending
$65,000
0 Dogwood Cir, Austell, GA 30168
0beds
0baths
1,216sqft
:
Get pre-qualified$451/mo
Single Family Residence, Residential
Built in 1970
0.91 Acres Lot
$-- Zestimate®
$53/sqft
$-- HOA
What's special
- 205 days |
- 16 |
- 1 |
Zillow last checked:
Listing updated:
Listed by:
Oliver Sumrall,
Atlanta Communities 404-984-4900
Source: FMLS GA,MLS#: 7697362
Facts & features
Interior
Bedrooms & bathrooms
- Bedrooms: 0
- Bathrooms: 0
Rooms
- Room types: Workshop
Primary bedroom
- Features: None
- Level: None
Bedroom
- Features: None
Primary bathroom
- Features: None
Dining room
- Features: None
Kitchen
- Features: None
Heating
- None
Cooling
- None
Appliances
- Included: Other
- Laundry: None
Features
- Other
- Flooring: None
- Windows: None
- Basement: None
- Has fireplace: No
- Fireplace features: None
- Common walls with other units/homes: No Common Walls
Interior area
- Total structure area: 1,216
- Total interior livable area: 1,216 sqft
Video & virtual tour
Property
Parking
- Total spaces: 4
- Parking features: Garage
- Garage spaces: 4
Accessibility
- Accessibility features: None
Features
- Levels: One
- Stories: 1
- Patio & porch: None
- Exterior features: None
- Pool features: None
- Spa features: None
- Fencing: None
- Has view: Yes
- View description: Neighborhood, Trees/Woods
- Waterfront features: None
- Body of water: None
Lot
- Size: 0.91 Acres
- Dimensions: 231x170x235x170
- Features: Rectangular Lot, Wooded
Details
- Additional structures: Garage(s)
- Parcel number: 18003100820
- Other equipment: None
- Horse amenities: None
Construction
Type & style
- Home type: SingleFamily
- Architectural style: Other
- Property subtype: Single Family Residence, Residential
Materials
- Concrete
- Foundation: Block
- Roof: Other
Condition
- Fixer
- New construction: No
- Year built: 1970
Utilities & green energy
- Electric: None
- Sewer: Other
- Water: Public, Other
- Utilities for property: Electricity Available, Natural Gas Available, Sewer Available, Water Available
Green energy
- Energy efficient items: None
- Energy generation: None
Community & HOA
Community
- Features: None
- Security: None
- Subdivision: Oakwood
HOA
- Has HOA: No
Location
- Region: Austell
Financial & listing details
- Price per square foot: $53/sqft
- Annual tax amount: $1,661
- Date on market: 1/1/2026
- Cumulative days on market: 80 days
- Electric utility on property: Yes
- Road surface type: Asphalt
Estimated market value
Not available
Estimated sales range
Not available
$1,622/mo
Price history
| Date | Event | Price |
|---|---|---|
| 6/22/2026 | Listed for sale | $65,000$53/sqft |
Source:  GAMLS #10666145 Report a problem GAMLS #10666145 Report a problem | ||
| 4/6/2026 | Pending sale | $65,000$53/sqft |
Source: GAMLS #10666145 Report a problem | ||
| 4/6/2026 | Listed for sale | $65,000$53/sqft |
Source: GAMLS #10666145 Report a problem | ||
| 2/12/2026 | Pending sale | $65,000$53/sqft |
Source:  FMLS GA #7697362 Report a problem FMLS GA #7697362 Report a problem | ||
| 2/11/2026 | Listed for sale | $65,000$53/sqft |
Source: FMLS GA #7697362 Report a problem | ||
| 1/11/2026 | Pending sale | $65,000$53/sqft |
Source: FMLS GA #7697362 Report a problem | ||
| 1/1/2026 | Price change | $65,000-23.5%$53/sqft |
Source: FMLS GA #7697362 Report a problem | ||
| 10/24/2025 | Listed for sale | $85,000$70/sqft |
Source: GAMLS #10630776 Report a problem | ||
Public tax history
Tax history is unavailable.
Monthly payment
Est. payment
Payment breakdown
Explore the cost of this home by adjusting the details. Changes won't be saved.Climate risks
Neighborhood: 30168
Nearby schools
GreatSchools rating
- 3/10Mableton Elementary SchoolGrades: PK-5Distance: 1.7 mi
- 6/10Garrett Middle SchoolGrades: 6-8Distance: 2.1 mi
- 3/10South Cobb High SchoolGrades: 9-12Distance: 1.4 mi
Schools provided by the listing agent
- Elementary: Mableton
- Middle: Garrett
- High: South Cobb
Source: FMLS GA. This data may not be complete. We recommend contacting the local school district to confirm school assignments for this home.
- $65,0000.91 Acres0 Dogwood Cir #5&6, Austell, GA 30168Pending
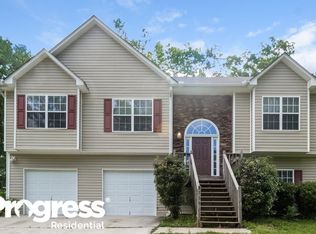
- $318,9004 bd3 ba2k sqft5759 Dogwood Cir, Austell, GA 30168Off Market
- $287,8003 bd2 ba1.2k sqft5743 Dogwood Cir, Austell, GA 30168Off Market
- $301,6004 bd3 ba1.3k sqft5775 Dogwood Cir, Austell, GA 30168Off Market
- $222,9003 bd2 ba1.1k sqft5735 Dogwood Cir, Austell, GA 30168Off Market
- $348,2004 bd2 ba2k sqft5762 Dogwood Cir, Austell, GA 30168Off Market
- $352,9003 bd3 ba2.2k sqft5758 Dogwood Cir, Austell, GA 30168Off Market
- $258,6002 bd1 ba1k sqft5734 Dogwood Cir, Lithia Springs, GA 30168Off Market
A local agent can set up tours, give advice and negotiate with sellers.
Similar homes
- $69,9003 bd2 ba1.1k sqft11061 Veterans Memorial Hwy #73, Lithia Springs, GA 30122Active

 MLS ID #10784230, Thelma Howard, Keller Williams West Atlanta. GAMLS
 - $53,4003 bd2 ba1.2k sqft750 Sixflags Rd #394, Austell, GA 30168New Construction
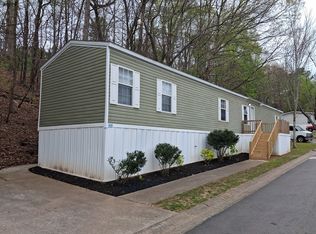 RHP Properties
 - $92,9003 bd1 ba1k sqft3700 Moore Rd, Austell, GA 30106For Sale

 MLS ID #7775157, Kiara Velasco, Rudhil Companies, LLC. FMLS GA
 - $65,0003 bd2 ba1.8k sqft2390 Fairburn Rd Lot 224, Douglasville, GA 30135Active
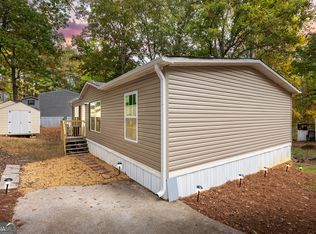 MLS ID #10805030, Sheri Estes, Your Home Sold Guaranteed Realty HOR. GAMLS
 - $65,0003 bd2 ba900 sqft405 Fairburn Rd SW #64, Atlanta, GA 30331For SaleMLS ID #7780316, Sherrita Fields, Maximum One Realtor Partners. FMLS GA
- $55,0003 bd1 ba1k sqft2025 Moody Dr SW, Atlanta, GA 30315ActiveMLS ID #10785099, Zara Williams, Keller Williams Realty Cityside. GAMLS
- $60,0002 bd1 ba1k sqft230 Greene St SE, Fairburn, GA 30213For SaleMLS ID #7788462, Brendan McNeal, HomeSmart. FMLS GA
- $69,0002 bd1 ba800 sqft140 Mount Zion Rd SE #41, Atlanta, GA 30354ActiveMLS ID #10763191, Japonica Goggins, Sapphire Realty Group. GAMLS
- $60,0003 bd2 ba932 sqft1253 Gus Thornhill Jr Dr, East Pt, GA 30344ActiveMLS ID #10740663, Diana Caraballo, Keller Williams Atlanta Classic. GAMLS
- $94,0003 bd1 ba900 sqft2585 Abner Pl NW, Atlanta, GA 30318For SaleMLS ID #7784301, Sam Elliott, Nationalrei, LLC. FMLS GA
- $75,0002 bd1 ba1.1k sqft1287 Graymont Dr SW, Atlanta, GA 30310AuctionXome
- $65,0002 bd2 ba1k sqft257 Peyton Pl SW, Atlanta, GA 30311For SaleMLS ID #7642539, Taiwo OniruAkintokun, Keller Williams Realty Cityside. FMLS GA
- $84,9003 bd1 ba1.2k sqft3282 Jonesboro Rd SE, Atlanta, GA 30354ActiveMLS ID #10782662, Stephen Lytle, GPS Property Management LLC. GAMLS
- $45,0002 bd2 ba1.2k sqft2390 Fairburn Rd Lot 216, Douglasville, GA 30135ActiveMLS ID #10802762, Mimi Byrd, Keller Williams West Atlanta. GAMLS
- $45,0002 bd2 ba1.2k sqft2390 Fairburn Rd, Douglasville, GA 30135For SaleMLS ID #7808001, Mimi Byrd, Keller Williams Realty West Atlanta. FMLS GA
- $60,0003 bd3 ba1.5k sqft6354 Shannon Pkwy Unit 2D, Union City, GA 30291ActiveMLS ID #10731209, Rhonda Duffy, Duffy Realty. GAMLS
- $50,0003 bd2 ba1.3k sqft9 Charleston Ave SE, Atlanta, GA 30315AuctionXome
- $34,0002 bd2 ba750 sqft4701 Flat Shoals Rd Unit 39G, Union City, GA 30291ActiveMLS ID #10810406, Scott Dasher, Scott Dasher & Associates. GAMLS
- $49,9003 bd3 ba1.3k sqft4701 Flat Shoals Rd Unit 61B, Union City, GA 30291ActiveMLS ID #10801121, Hank R Miller, Next Residential Real Estate. GAMLS
- $83,0003 bd3 ba1.3k sqft4701 Flat Shoals Rd Unit 54A, Union City, GA 30291For SaleMLS ID #7798062, Rashad L McLean, Method Real Estate Advisors. FMLS GA
