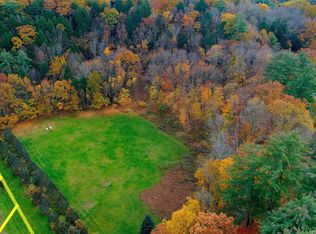
To be built, new construction where you have the time to pick your colors, cabinets and granite counters. Three bedroom, two baths, open concept living with split bedroom plan in this one floor living home. The open living area has a cathedral ceiling and leads you out to the back covered farmers porch for great extended living. The primary has great storage and full bath. The builder has other options for home plans and the ability to make some changes to this one with alternative pricing for upgrades. This is an opportunity to have a new home where some of the decisions made come from years of professional experience and some where you can add items on your wish list to fit your needs and taste. The lot is entered off a shared driveway and tucked into the land with private well and septic. The house is built with to energy star standards. You are minutes to Brattleboro and close to Keene in an established neighborhood area. The photos are from a home currently being built in Swanzey NH with the same floor plan. Construction will start once the home is under contract.
Pending
Listed by: Greenwald Realty Group • Sandy Cormier • 603-357-3035
$645,000
00 Farr Road Map 13B Block A Lot 20.3, Chesterfield, NH 03466
3beds
1,664sqft
Ranch
Built in 2026
3.37 Acres Lot
$635,300 Zestimate®
$388/sqft
$-- HOA
What's special
Three bedroom two bathsOne floor living homeSplit bedroom planOpen concept living
- 272 days
- 7
- 0
Zillow last checked:
Listing updated:
Listed by:
Sandy Cormier,
Greenwald Realty Group 603-357-3035
Source: PrimeMLS,MLS#: 5074788
Facts & features
Interior
Bedrooms & bathrooms
- Bedrooms: 3
- Bathrooms: 2
- Full bathrooms: 2
Heating
- Hot Water
Cooling
- None
Appliances
- Included: Dishwasher, Microwave, Electric Range, Electric Water Heater
- Laundry: Laundry Hook-ups
Features
- Cathedral Ceiling(s), Ceiling Fan(s), Primary BR w/ BA
- Flooring: Carpet, Vinyl
- Basement: Concrete,Concrete Floor,Unfinished,Interior Entry
- Attic: Attic with Hatch/Scuttle
Interior area
- Total structure area: 3,328
- Total interior livable area: 1,664 sqft
- Finished area above ground: 1,664
- Finished area below ground: 0
Property
Parking
- Total spaces: 4
- Parking features: Gravel, Driveway, Off Street, Parking Spaces 4
- Garage spaces: 2
- Has uncovered spaces: Yes
Features
- Levels: One
- Stories: 1
- Patio & porch: Covered Porch
Lot
- Size: 3.37 Acres
- Features: Country Setting, Level, Steep Slope
Details
- Zoning description: residential
- Special conditions: Standard
Construction
Type & style
- Home type: SingleFamily
- Architectural style: Ranch
- Property subtype: Ranch
Materials
- Wood Frame
- Foundation: Concrete
- Roof: Architectural Shingle
Condition
- To Be Built
- New construction: No
- Year built: 2026
Utilities & green energy
- Electric: 200+ Amp Service, Circuit Breakers
- Sewer: 1250 Gallon, Concrete, Leach Field, Private Sewer, Septic Tank
- Utilities for property: Underground Utilities
Community & HOA
Community
- Security: Smoke Detector(s)
Location
- Region: West Chesterfield
Financial & listing details
- Price per square foot: $388/sqft
- Date on market: 1/23/2026
- Road surface type: Gravel
Estimated market value
$635,300
$604,000 - $667,000
$3,059/mo
Price history
| Date | Event | Price |
|---|---|---|
| 7/15/2026 | Pending sale | $645,000+21.9%$388/sqft |
Source:  PrimeMLS #5074788 Report a problem PrimeMLS #5074788 Report a problem | ||
| 1/23/2026 | Listed for sale | $529,000$318/sqft |
Source: PrimeMLS #5074788 Report a problem | ||
Public tax history
Tax history is unavailable.
Monthly payment
Est. payment
Payment breakdown
Explore the cost of this home by adjusting the details. Changes won't be saved.Climate risks
Neighborhood: 03466
Nearby schools
Schools provided by the listing agent
- Elementary: Chesterfield School
- Middle: Chesterfield School
- High: Keene High School
- District: Keene Sch Dst SAU #29
Source: PrimeMLS. This data may not be complete. We recommend contacting the local school district to confirm school assignments for this home.
- $406,3003 bd2 ba1.8k sqft27 Norcross Lndg, West Chesterfield, NH 03466Off Market
- $400-- bd-- ba-- sqft27 Norcross Lndg, West Chesterfield, NH 03466Off Market
- $152,50013.6 acresLots 20.0 20.3 Farr Road And Brook St LOT 11, West Chesterfield, NH 03466Sold
- $250,6002 bd1 ba867 sqft75 Farr Rd, West Chesterfield, NH 03466Off Market
Similar homes
- $645,0003 bd3 ba1.7k sqft13 B, BA, L20 & Farr Road #13 B, BA, L20 & M13 B, L A11 & A11-1, Chesterfield, NH 03443Active
 MLS ID #5112527, Sandy Cormier. PrimeMLS
 - $635,0003 bd4 ba2.4k sqft15 Skyline Drive, Vernon, VT 05354Active
 MLS ID #5102083, Morriah Adams. PrimeMLS
 - $675,0003 bd1 ba1.4k sqft657 W Swanzey Road, Swanzey, NH 03446Active
 MLS ID #5109471, Fine Homes Group International. PrimeMLS
 - $--3 bd2 ba1.2k sqft11 Crotty Dr, Bellows Falls, VT 05101Auction
 Xome
Xome
