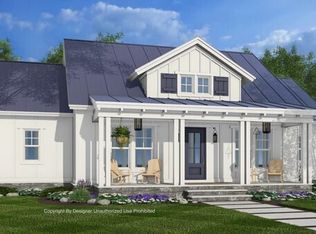
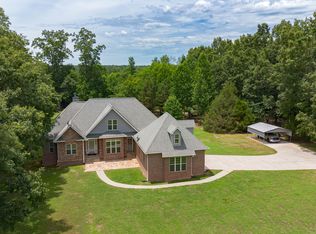

**TO BE BUILT** Style and luxury abound in this 2-story, 4030 sq. ft. Modern Farmhouse (3,325 finished SQFT). This gorgeous home has 4 bedrooms PLUS an office, 3 1/2 bathrooms, and a 2 car garage. This home also allows the opportunity to add the mother-in-law style apartment on the upper level (Not finished as advertised). The open floor plan allows for a smooth flow throughout the main floor while still giving definition to each room. The expansive great room features a large cozy fireplace flanked by built-ins and multiple large windows with views to the rear porch, making it a perfect space for entertaining or relaxing with family. The spacious island is the focal point of the kitchen. Offering ample prep space, seating for 3 and sight lines to the fireplace, this is an excellent place for meal prep and conversation. Multiple cabinets and a walk-in pantry behind a sliding barn door will accommodate all your storage needs. Conveniently located in the rear of the lower level is the luxurious master suite. The spacious master bedroom offers access to the rear porch and room for a small sitting/reading area. The master bathroom with dual vanities, separate soaking tub and shower, plus a generous walk-in closet with laundry access completes the suite. The unfinished mother-in-law apartment on the upper level holds the potential for a spacious living room with a fireplace, a large eat-in kitchen and a roomy bedroom with an en-suite bathroom. Other features of this amazing home include a dedicated home office behind sliding barn doors, a formal dining room and a comfortable breakfast nook on the main level. The upper level holds a spacious step-up loft, perfect as a family or game room, plus 3 additional bedrooms and 2 full bathrooms. Call to find out more regarding finishing the mother-in-law suite! Call to set up a meeting with the builder to truly make this house a custom home for your family!
Active
$649,900
0 Highway 100 Tract #3, Waco, GA 30182
4beds
3,325sqft
Single Family Residence
Built in 2025
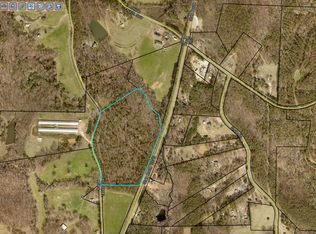
4.01 Acres Lot
$646,000 Zestimate®
$195/sqft
$-- HOA
What's special
Large cozy fireplaceSpacious islandFamily or game roomDedicated home officeMultiple large windowsSpacious step-up loftComfortable breakfast nook
- 348 days |
- 97 |
- 7 |
Zillow last checked:
Listing updated:
Listed by:
Benjamin Hudnall 770-366-3507,
Tributary Real Estate Group
Source: GAMLS,MLS#: 10571036
Loading...
Facts & features
Interior
Bedrooms & bathrooms
- Bedrooms: 4
- Bathrooms: 4
- Full bathrooms: 3
- 1/2 bathrooms: 1
- Main level bathrooms: 1
- Main level bedrooms: 1
Rooms
- Room types: Foyer, Great Room, Laundry, Loft, Office, Other
Dining room
- Features: Separate Room
Kitchen
- Features: Breakfast Area, Kitchen Island, Pantry, Solid Surface Counters, Walk-in Pantry
Heating
- Central, Electric, Forced Air, Other
Cooling
- Ceiling Fan(s), Central Air, Electric, Other
Appliances
- Included: Dishwasher, Disposal, Microwave, Other, Oven/Range (Combo), Stainless Steel Appliance(s)
- Laundry: Common Area, Mud Room, Other, Upper Level
Features
- Double Vanity, High Ceilings, In-Law Floorplan, Master On Main Level, Other, Separate Shower, Soaking Tub, Tile Bath, Walk-In Closet(s)
- Flooring: Carpet, Other, Tile, Vinyl
- Basement: None
- Number of fireplaces: 1
- Fireplace features: Living Room, Other
Interior area
- Total structure area: 3,325
- Total interior livable area: 3,325 sqft
- Finished area above ground: 3,325
- Finished area below ground: 0
Property
Parking
- Parking features: Attached, Garage, Garage Door Opener, Kitchen Level
- Has attached garage: Yes
Features
- Levels: Two
- Stories: 2
- Patio & porch: Patio, Porch
Lot
- Size: 4.01 Acres
- Features: Other
Details
- Parcel number: 009 0069
Construction
Type & style
- Home type: SingleFamily
- Architectural style: Craftsman,Other
- Property subtype: Single Family Residence
Materials
- Concrete, Other, Stone, Vinyl Siding
- Foundation: Slab
- Roof: Composition
Condition
- To Be Built
- New construction: Yes
- Year built: 2025
Details
- Warranty included: Yes
Utilities & green energy
- Sewer: Septic Tank
- Water: Public
- Utilities for property: Other
Community & HOA
Community
- Features: None
- Subdivision: None
HOA
- Has HOA: No
- Services included: None
Location
- Region: Waco
Financial & listing details
- Price per square foot: $195/sqft
- Annual tax amount: $1,616
- Date on market: 7/24/2025
- Cumulative days on market: 292 days
- Listing agreement: Exclusive Right To Sell
- Listing terms: Cash,Conventional,FHA,Other,VA Loan
Estimated market value
$646,000
$614,000 - $678,000
$3,366/mo
Price history
| Date | Event | Price |
|---|---|---|
| 7/24/2025 | Listed for sale | $649,900$195/sqft |
Source:  GAMLS #10571036 Report a problem GAMLS #10571036 Report a problem | ||
Public tax history
Tax history is unavailable.
Monthly payment
Est. payment$--/mo
Payment breakdown
Explore the cost of this home by adjusting the details. Changes won't be saved.All calculations are estimates and provided by Zillow, Inc. for informational purposes only. Actual amounts may vary.
HOA fees may include property taxes on listings classified as Co-Ops. Contact the listing agent and/or owner for fee details.
Mortgage interest rates are dependent on a number of factors, including credit score, down payment, and repayment length. Interest rate data provided by Zillow Group Marketplace, Inc. as of 1/1/1970 from various mortgage lenders with which we have lead or other similar arrangements; the Estimated Payment is an average of those rates.
See how much you could borrow to make a competitive offer.
Climate risks
Neighborhood: 30182
Nearby schools
GreatSchools rating
- 5/10Bowdon Elementary SchoolGrades: PK-5Distance: 4.6 mi
- 5/10Bowdon Middle SchoolGrades: 6-8Distance: 2.5 mi
- 7/10Bowdon High SchoolGrades: 9-12Distance: 3.8 mi
Schools provided by the listing agent
- Elementary: Mount Zion
- Middle: Mt Zion
- High: Mount Zion
Source: GAMLS. This data may not be complete. We recommend contacting the local school district to confirm school assignments for this home.
A local agent can set up tours, give advice and negotiate with sellers.




- Georgia
- Carroll County
- Waco
- 30182
- 0 Highway 100 Tract Unit 3
Nearby cities
Nearby zip codes
Other Waco Topics
