Historic Creekside Cabin in Gated Forest Service Retreat – Hot Springs Canyon
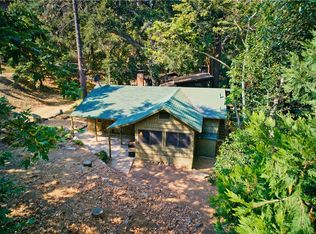
This 1926 creekside cabin is part of a rare gated Forest Service retreat in the Santa Ana Mountains, just 12 miles from San Juan Capistrano along the scenic Ortega Highway. One of only 14,000 remaining in the U.S., it’s part of America’s first Recreation Residence Program—established by Congress and signed into law by President Theodore Roosevelt in 1915 to provide families with recreational experiences in our National Forests. The cabin and its improvements are privately owned, while the land is permitted through the U.S. Forest Service.
Set within the Trabuco District of the Cleveland National Forest and bordered by picturesque Hot Springs Creek, this unique retreat offers a tranquil, back-to-nature experience only minutes from downtown San Juan Capistrano, San Clemente, and Dana Point.
Inside the approximately 1,100 sq. ft. cabin, vintage charm meets thoughtful updates. Features include an Oregon wood-burning stove, thermostat-controlled gas heat, in-wall air conditioning, skylights, and clerestory windows that fill the living spaces with natural light. The primary bedroom’s 16-foot bay window overlooks the creek in both directions, while a stained-glass window casts a warm glow across the smaller bathroom each morning. Three additional rooms provide flexible use as guest rooms, office, or storage.
Modern comforts include the availability of satellite internet, a full kitchen, washer and dryer, and a propane-powered backup generator—all while preserving the authentic 1920s cabin style. The current Forest Service permit is valid through 2028, with renewal approved through 2048.
Surrounded by pristine wilderness, this small community of just fourteen cabins enjoys privacy, shared stewardship, and an enduring connection to nature. No additional cabins will ever be built here—ensuring peace, quiet, and unobstructed forest views for generations to come.
Watch red-tailed hawks soar by day and listen to the owls hoot at night. Hike nearby trails, explore the creek, and experience a living piece of California’s natural and cultural history. Cash only sale. No financing currently available for Forest Service cabins. Listing has supplements. Please read.
For sale
Listed by: CENTURY 21 Affiliated • Greg Cruse • Contact: 949-492-5413
$420,000
0 Hot Springs Canyon Rd #26, San Juan Capistrano, CA 92675
3beds
1,100sqft
Single Family Residence
Built in 1926
99,000 Acres Lot
$407,500 Zestimate®
$382/sqft
$-- HOA
What's special
- 264 days |
- 6,507 |
- 312 |
Zillow last checked:
Listing updated:
Listed by:
Greg Cruse DRE #02192281 949-533-4734,
CENTURY 21 Affiliated
Source: CRMLS,MLS#: OC25233628 Originating MLS: California Regional MLS
Originating MLS: California Regional MLSLoading...
Facts & features
Interior
Bedrooms & bathrooms
- Bedrooms: 3
- Bathrooms: 2
- 3/4 bathrooms: 1
- 1/2 bathrooms: 1
- Main level bathrooms: 2
- Main level bedrooms: 3
Rooms
- Room types: Art Studio, Bonus Room, Bedroom, Den, Exercise Room, Kitchen, Living Room, Primary Bathroom, Primary Bedroom, Office
Primary bedroom
- Features: Main Level Primary
Bedroom
- Features: All Bedrooms Down
Bedroom
- Features: Bedroom on Main Level
Bathroom
- Features: Separate Shower, Walk-In Shower
Kitchen
- Features: Galley Kitchen
Heating
- Wood Stove, Wall Furnace
Cooling
- Wall/Window Unit(s)
Appliances
- Included: Electric Range, Range Hood, Water Heater, Dryer, Washer
- Laundry: Washer Hookup, Gas Dryer Hookup, Laundry Closet
Features
- Beamed Ceilings, Ceiling Fan(s), High Ceilings, Country Kitchen, Storage, Unfurnished, Wood Product Walls, All Bedrooms Down, Bedroom on Main Level, Galley Kitchen, Main Level Primary
- Flooring: Wood
- Doors: French Doors
- Windows: Bay Window(s), Double Pane Windows, Stained Glass, Skylight(s), Wood Frames
- Has fireplace: Yes
- Fireplace features: Insert, Living Room, Wood Burning Stove
- Common walls with other units/homes: No Common Walls
Interior area
- Total interior livable area: 1,100 sqft
Video & virtual tour
Property
Parking
- Parking features: No Driveway, On Site, One Space, Uncovered, Unpaved
Accessibility
- Accessibility features: Grab Bars, No Stairs
Features
- Levels: One
- Stories: 1
- Entry location: 1
- Patio & porch: Covered, Deck, Glass Enclosed, Porch, Stone, Wood
- Exterior features: Barbecue
- Pool features: None
- Spa features: None
- Fencing: None
- Has view: Yes
- View description: Hills, Meadow, Rocks, Creek/Stream, Valley, Trees/Woods
- Has water view: Yes
- Water view: Creek/Stream
- Waterfront features: Creek
Lot
- Size: 99,000 Acres
- Features: Trees
Details
- Parcel number: 98801690
- On leased land: Yes
- Lease amount: $2,300
- Special conditions: Standard
- Other equipment: Satellite Dish
Construction
Type & style
- Home type: SingleFamily
- Architectural style: Cottage
- Property subtype: Single Family Residence
Materials
- Shingle Siding, Stone, Wood Siding
- Foundation: Raised, Stone
- Roof: Composition,Shingle
Condition
- Fixer,Repairs Cosmetic
- New construction: No
- Year built: 1926
Utilities & green energy
- Electric: Standard
- Sewer: Septic Type Unknown
- Water: Shared Well
- Utilities for property: Cable Not Available, Electricity Connected, Natural Gas Not Available, Propane, Phone Available, Sewer Not Available, Water Connected
Community & HOA
Community
- Features: Biking, Foothills, Hiking, Mountainous, Near National Forest, Preserve/Public Land, Rural, Ravine
- Security: Fire Detection System, Smoke Detector(s)
- Subdivision: Hot Springs Canyon
Location
- Region: San Juan Capistrano
Financial & listing details
- Price per square foot: $382/sqft
- Date on market: 10/6/2025
- Cumulative days on market: 264 days
- Listing terms: Cash
- Inclusions: Propane Tanks, Propane Generator, Utility Trailer, Refrigerator, Washer, Dryer, Outdoor Work/Storage Bench with electric outlets.
- Road surface type: Gravel
Estimated market value
$407,500
$387,000 - $428,000
$3,980/mo
Price history
| Date | Event | Price |
|---|---|---|
| 10/27/2025 | Listed for sale | $420,000$382/sqft |
Source:  CRMLS #OC25233628 Report a problem CRMLS #OC25233628 Report a problem | ||
Public tax history
Tax history is unavailable.
Monthly payment
Est. payment
Payment breakdown
Explore the cost of this home by adjusting the details. Changes won't be saved.Climate risks
Neighborhood: 92675
Getting around
0 / 100
Car-DependentNearby schools
GreatSchools rating
- 7/10Robinson Elementary SchoolGrades: K-6Distance: 4.9 mi
- 7/10Rancho Santa Margarita Intermediate SchoolGrades: 7-8Distance: 5.4 mi
- 10/10Mission Viejo High SchoolGrades: 9-12Distance: 9.1 mi


A local agent can set up tours, give advice and negotiate with sellers.
Similar homes
- $410,0003 bd2 ba1.1k sqft1105 Monroe St, Lake Elsinore, CA 92530For Sale
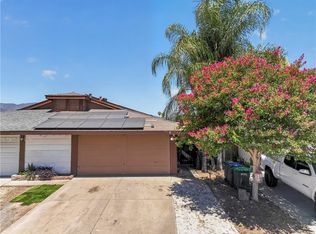 MLS ID #RS26148188, Sade Galvez, Realty Masters & Associates. CRMLS
 - $529,0002 bd2 ba1.2k sqft32302 Alipaz St Space 172, San Juan Capistrano, CA 92675For Sale
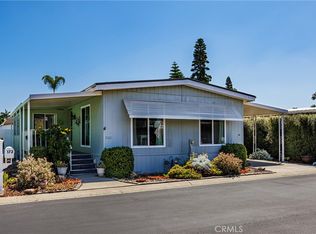 MLS ID #OC26140015, Shannan Lareau, RE/MAX Select One. CRMLS
 - $399,5002 bd2 ba1k sqft2098 Ronda Granada Unit B, Laguna Woods, CA 92637For Sale
 MLS ID #OC26120708, Robert Brandon, JohnHart Real Estate. CRMLS
 - $429,9992 bd1 ba736 sqft17607 Mackay Ave, Lake Elsinore, CA 92530For Sale
 MLS ID #RS26090059, Nanci Segura De Correa, Coldwell Banker Envision. CRMLS
 - $488,5003 bd2 ba1.3k sqft15510 Rose St, Lake Elsinore, CA 92530For SaleMLS ID #RS26073970, Maria Leon, Excellence RE Real Estate. CRMLS
- $365,0002 bd2 ba1k sqft890 Ronda Sevilla Unit B, Laguna Woods, CA 92637For SaleMLS ID #OC26100098, Cooper Gallaway, eXp Realty of Greater Los Angeles, Inc.. CRMLS
- $474,9803 bd2 ba1.2k sqft1205 W Pottery St, Lake Elsinore, CA 92530For SaleMLS ID #SW26002359, Jarrod Whitehorn, Jarrod Whitehorn, Broker. CRMLS
- $498,0002 bd1 ba931 sqft33161 Pederson St, Lake Elsinore, CA 92530For SaleMLS ID #IG26104181, Jill Ross, BHHS CA Properties. CRMLS
- $463,5002 bd2 ba800 sqft17797 Grand Ave #B & A, Lake Elsinore, CA 92530For SaleMLS ID #SW26091575, Wendy McGowan, Century 21 Masters. CRMLS
- $419,9001 bd1 ba710 sqft20702 El Toro Rd APT 317, Lake Forest, CA 92630For SaleMLS ID #OC26112080, Jessie Hunter, Jessie Hunter, Broker. CRMLS
- $436,5002 bd2 ba1.4k sqft27703 Ortega Hwy Space 88, San Juan Capistrano, CA 92675For SaleMLS ID #OC26124895, Josie Huffman, Orange County Home Sales. CRMLS
- $350,0002 bd2 ba1.4k sqft20288 Union St, Wildomar, CA 92595For SaleMLS ID #PT26147756, Jason Kreutzer, Epique Realty. CRMLS
- $599,0002 bd2 ba1.1k sqft22784 Grand Ave, Wildomar, CA 92595For SaleMLS ID #PW26152772, Alfredo Rosas, Landmark One Real Estate. CRMLS
- $619,9002 bd2 ba874 sqft19 Sagebrush, Coto De Caza, CA 92679For SaleMLS ID #PW26150969, Luis Rojas, Coast To Coast Realty. CRMLS
- $350,0002 bd1 ba884 sqft28740 Williams Dr, Canyon Lake, CA 92587For SaleMLS ID #OC26148920, Roy Quick, Luxre Realty, Inc.. CRMLS
- $495,0002 bd2 ba1.5k sqft17640 Brightman Ave, Lake Elsinore, CA 92530For SaleMLS ID #SW26132959, Ian Jensen, eXp Realty of California, Inc.. CRMLS
- $425,0002 bd2 ba1k sqft723A Avenida Majorca, Laguna Woods, CA 92637For SaleMLS ID #LG26075723, Tracy Lineback, Berkshire Hathaway HomeServices California Properties. CRMLS
- $497,0002 bd2 ba1.2k sqft40615 Via Malagas, Murrieta, CA 92562For SaleMLS ID #SW26145453, Colleen Ray, LPT Realty, Inc. CRMLS
- $400,0002 bd1 ba950 sqft2 Avenida Castilla #F, Laguna Woods, CA 92637For SaleMLS ID #OC26139308, Beth Coombs, Rainbow Realty. CRMLS
- $570,0002 bd2 ba832 sqft1 Dogwood, Rancho Santa Margarita, CA 92688For SaleMLS ID #RS26145535, Cynthia Correa, Coldwell Banker Realty. CRMLS
Local buyer's agents are ready to help
