Discover the opportunity to build your dream home with Meridian Custom Homes on this beautiful 2-acre corner lot along the North Kingstown line in Exeter, tucked away in a peaceful cul-de-sac setting. Envision a stunning 2,850 sq. ft. custom-designed two-story home featuring 4 bedrooms, 2.5 baths, a first-floor office, and an attached 2-car garage. The thoughtfully designed layout offers 9-foot ceilings, hardwood flooring throughout the first floor, a spacious great room with a wood-burning fireplace, and an expansive kitchen with a large island, granite countertops, and a naturally sunlit breakfast area. The luxurious primary suite features a cathedral ceiling, oversized walk-in closet, and spa-inspired bath with double sinks, a freestanding tub, and spacious tiled shower. Additional highlights include a first-floor laundry and mudroom, central air, energy-efficient on-demand hot water, and a large rear deck ideal for entertaining. Conveniently located near URI, Route 4, Wickford Junction MBTA, Yawgoo Valley, and within approximately 30 minutes of Rhode Island beaches, Newport, Jamestown, and the Block Island Ferry. A prior septic design is available and requires updating. Photos are of previously built homes and may depict additional features not included herein. Taxes reflected for the land only.
For sale
Price increase: $1.1M (10/15)
$1,364,500
0 Jeannette Ct, Exeter, RI 02822
4beds
2,850sqft
Single Family Residence
Built in 2027
2 Acres Lot
$-- Zestimate®
$479/sqft
$-- HOA
What's special
Wood-burning fireplaceLarge islandFirst-floor laundry and mudroomCentral airCathedral ceilingGranite countertopsDouble sinks
- 4 days
- 245
- 41
Zillow last checked:
Listing updated:
Listed by:
The Rachel Jones Team 401-663-6162,
SKD Real Estate
Source: StateWide MLS RI,MLS#: 1426066
Facts & features
Interior
Bedrooms & bathrooms
- Bedrooms: 4
- Bathrooms: 3
- Full bathrooms: 2
- 1/2 bathrooms: 1
Primary bedroom
- Level: Second
Bedroom 2
- Level: Second
Bedroom 3
- Level: Second
Bedroom 4
- Level: Second
Bathroom
- Level: First
Other
- Level: First
Office
- Features: Ceiling Height 7 to 9 ft
- Level: First
Heating
- Bottle Gas, Forced Air
Cooling
- Central Air
Features
- Wall (Dry Wall), Cathedral Ceiling(s), Plumbing (PEX), Insulation (Ceiling), Insulation (Walls)
- Flooring: Hardwood, Carpet
- Basement: Full,Bulkhead,Unfinished,Storage Space,Utility,Wine Cellar,Work Shop,Workout Room
- Number of fireplaces: 1
- Fireplace features: Gas
Interior area
- Total structure area: 2,850
- Total interior livable area: 2,850 sqft
- Finished area above ground: 2,850
- Finished area below ground: 0
Video & virtual tour
Property
Parking
- Total spaces: 8
- Parking features: Attached, Garage Door Opener
- Attached garage spaces: 2
Features
- Patio & porch: Deck, Porch
Lot
- Size: 2 Acres
- Features: Corner Lot, Cul-De-Sac, Wooded
Details
- Zoning: RU-4
Construction
Type & style
- Home type: SingleFamily
- Architectural style: Colonial
- Property subtype: Single Family Residence
Materials
- Dry Wall, Vinyl Siding
- Foundation: Concrete Perimeter
Condition
- New construction: No
- Year built: 2027
Utilities & green energy
- Electric: 200+ Amp Service
- Sewer: Septic Tank
- Water: Well
Community & HOA
Community
- Features: Near Public Transport, Commuter Bus, Golf, Highway Access, Hospital, Interstate, Private School, Public School, Restaurants, Schools, Near Shopping
- Subdivision: Yawgoo
HOA
- Has HOA: No
Location
- Region: Exeter
Financial & listing details
- Price per square foot: $479/sqft
- Annual tax amount: $1,845
- Date on market: 10/15/2026
Estimated market value
Not available
Estimated sales range
Not available
Not available
Price history
| Date | Event | Price |
|---|---|---|
| 10/15/2026 | Price change | $1,364,500+445.8%$479/sqft |
Source:  StateWide MLS RI #1426066 Report a problem | ||
| 10/15/2026 | Listed for sale | $250,000+163.2%$88/sqft |
Source: StateWide MLS RI #1422954 Report a problem | ||
| 9/11/2018 | Sold | $95,000$33/sqft |
Source: StateWide MLS RI #1201740 Report a problem | ||
| 9/5/2018 | Pending sale | $95,000$33/sqft |
Source: Randall Realtors #1201740 Report a problem | ||
| 8/22/2018 | Listed for sale | $95,000$33/sqft |
Source: Randall Realtors #1201740 Report a problem | ||
Public tax history
Tax history is unavailable.
Monthly payment
Est. payment
Payment breakdown
Explore the cost of this home by adjusting the details. Changes won't be saved.Climate risks
Neighborhood: 02822

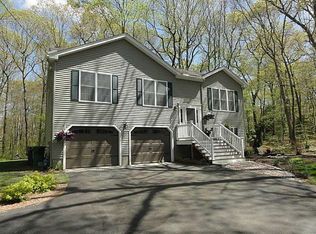
Similar homes
- $875,0004 bd3 ba2.3k sqft301 Liberty Rd, Exeter, RI 02822For Sale
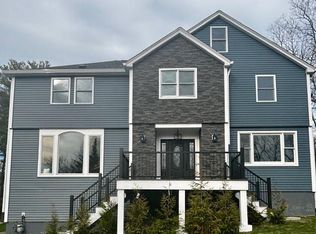
 MLS ID #1424734, Kayla Marie Martinez, K & M Realty. StateWide MLS RI
- $1,359,0004 bd3 ba2.9k sqft99 Fresh Meadow Rd, South Kingstown, RI 02879For Sale
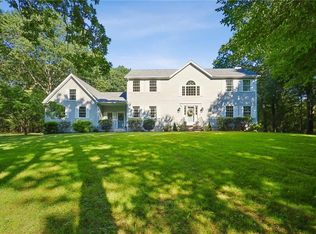 MLS ID #1422640, Jen Serafin, Coldwell Banker Coastal Homes. StateWide MLS RI
- $1,230,0004 bd3 ba2.2k sqft3640 Commodore Oliver Hazard Perry Hwy, Wakefield, RI 02879For Sale
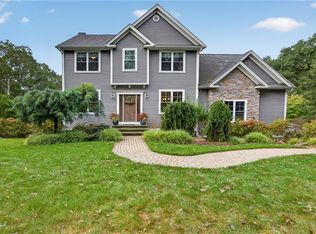 MLS ID #1424986, Janet Kermes, Mott & Chace Sotheby's Intl.. StateWide MLS RI
- $869,0003 bd3 ba2.4k sqft167 Liberty Rd, Exeter, RI 02822New Construction
 MLS ID #1424670, Lance Padulsky, Fieldstone Properties, Inc.. StateWide MLS RI
- $814,9004 bd2 ba3.6k sqft172 Estelle Dr, South Kingstown, RI 02892For SaleMLS ID #1424613, David Cappucci, KEY Real Estate Services. StateWide MLS RI
- $1,250,0003 bd3 ba1.9k sqft17 Ferry St, Jamestown, RI 02835For SaleMLS ID #1425982, Benjamin Thomas, SERHANT.. StateWide MLS RI
- $1,295,0004 bd3 ba2.4k sqft46 Channing Rd, Narragansett, RI 02882For SaleMLS ID #1425470, Nicole HARDING, Lila Delman Compass. StateWide MLS RI
- $850,0003 bd3 ba2.7k sqft8 Twilight Trl, Richmond, RI 02892For SaleMLS ID #1425808, Elaine Readey, RE/MAX South County. StateWide MLS RI
- $1,349,8003 bd3 ba2.7k sqft251 Succotash Rd, South Kingstown, RI 02879For SaleMLS ID #1423185, Sheil Readyhough Team, SERHANT.. StateWide MLS RI
- $1,499,0003 bd4 ba3.2k sqft86 Spanker St, Jamestown, RI 02835For SaleMLS ID #1426224, Samantha De La Rosa, Broadway Real Estate Group. StateWide MLS RI
- $749,9003 bd3 ba1.7k sqft39 Deer Ridge Way, South Kingstown, RI 02879For SaleMLS ID #1426299, Michael Russo, RI Real Estate Services. StateWide MLS RI
- $1,390,0004 bd3 ba2.2k sqft35 N Woods Trl, South Kingstown, RI 02879New ConstructionMLS ID #1411305, Dan Mansolillo, Mansolillo & Co.. StateWide MLS RI
- $1,250,0003 bd3 ba2.1k sqft941 Carrs Pond Rd, East Greenwich, RI 02818For SaleMLS ID #1423623, Juli McIntosh, RE/MAX Professionals. StateWide MLS RI
- $1,499,0003 bd3 ba3.5k sqft10 Pinecrest Rd, Richmond, RI 02812For SaleMLS ID #1424108, Becki Donnell, BHHS New England Properties. StateWide MLS RI
- $995,0004 bd3 ba3.6k sqft48 Hillcrest Rd, South Kingstown, RI 02879For SaleMLS ID #1425758, Daniel Cordeiro, Gustave White Sotheby's Realty. StateWide MLS RI
- $929,9994 bd4 ba3.1k sqft3 Kirker Dr, East Greenwich, RI 02818For SaleMLS ID #1425602, Feng Lei, Green Island Realty, Inc.. StateWide MLS RI
- $1,575,0003 bd3 ba2k sqft1619A Ministerial Rd, South Kingstown, RI 02879For SaleMLS ID #1412679, Team KEY, KEY Real Estate Services. StateWide MLS RI
- $724,0003 bd3 ba1.6k sqft115 Little Rest Rd, Kingston, RI 02881For SaleMLS ID #1425878, Donna Sabitoni, Flagship Real Estate Advisors. StateWide MLS RI
- $1,390,0003 bd4 ba2.2k sqft44 N Woods Trl, South Kingstown, RI 02879New ConstructionMLS ID #1411306, Dan Mansolillo, Mansolillo & Co.. StateWide MLS RI
- $899,9003 bd3 ba2.7k sqft11 Harmony Ln, Exeter, RI 02822New ConstructionMLS ID #1424179, Lisa Gauvin, KREG Realty, LLC. StateWide MLS RI
