Nestled in sought-after Hillcrest Estates, this wonderful 2700 sq ft Victorian-style Colonial is awaiting your arrival. Charming stone walls line the street front, creating a welcoming feel. Situated on a private, wooded 1.56-acre lot with fenced yard featuring a lovely heated in-ground pool complete with a soothing waterfall. The interior offers a designated office at entrance, a Formal Dining Room, Living Room with brick fireplace, granite Kitchen, Laundry area and a beautiful heated sunroom equipped with a built in bar overlooking the pool—Ideal for relaxing or entertaining. The second floor houses the Primary Suite with Shower and Jacuzzi tub and an oversized walk in closet plus two additional closets. There are 2 more good sized bedrooms and another full bath. The third floor consists of 1 massive game-room/media room complete with a pool table and skylights. Conveniently located close to URI, railway, shopping, schools, restaurants and Highway access. Enjoy the many popular golf courses Richmond has to offer, or take a short easy ride to any one of RIs’ fabulous beaches.
Active
$850,000
8 Twilight Trl, Richmond, RI 02892
3beds
2,731sqft
Single Family Residence
Built in 1995
1.56 Acres Lot
$-- Zestimate®
$311/sqft
$-- HOA
What's special
Fenced yardLovely heated in-ground poolLaundry areaGranite kitchenFormal dining roomSoothing waterfallDesignated office at entrance
- 5 days
- 717
- 118
Zillow last checked:
Listing updated:
Listed by:
Elaine Readey 401-996-0216,
RE/MAX South County
Source: StateWide MLS RI,MLS#: 1425808
Facts & features
Interior
Bedrooms & bathrooms
- Bedrooms: 3
- Bathrooms: 3
- Full bathrooms: 2
- 1/2 bathrooms: 1
Heating
- Bottle Gas, Oil, Baseboard, Forced Water
Cooling
- None
Appliances
- Included: Dishwasher, Dryer, Microwave, Refrigerator, Washer
Features
- Plumbing (Mixed), Insulation (Cap), Insulation (Walls)
- Flooring: Ceramic Tile, Hardwood, Laminate, Carpet
- Windows: Insulated Windows, Skylight(s)
- Basement: Full,Interior Entry,Unfinished
- Number of fireplaces: 1
- Fireplace features: Brick
Interior area
- Total structure area: 2,731
- Total interior livable area: 2,731 sqft
- Finished area above ground: 2,731
- Finished area below ground: 0
Property
Parking
- Total spaces: 6
- Parking features: Attached, Integral, Driveway
- Attached garage spaces: 2
- Has uncovered spaces: Yes
Features
- Patio & porch: Deck
- Pool features: In Ground
- Fencing: Fenced
Lot
- Size: 1.56 Acres
- Features: Rail Spur, Wooded
Details
- Additional structures: Outbuilding
- Zoning: R2
- Other equipment: Wood Stove
Construction
Type & style
- Home type: SingleFamily
- Architectural style: Colonial,Victorian
- Property subtype: Single Family Residence
Materials
- Shingles
- Foundation: Concrete Perimeter
Condition
- New construction: No
- Year built: 1995
Utilities & green energy
- Electric: 150 Amp Service
- Sewer: Septic Tank
- Water: Well
Community & HOA
Community
- Features: Golf, Highway Access, Interstate, Public School, Railroad, Recreational Facilities, Restaurants, Schools, Near Shopping
- Subdivision: Hillcrest Estates
HOA
- Has HOA: No
Location
- Region: Richmond
Financial & listing details
- Price per square foot: $311/sqft
- Annual tax amount: $8,635
- Date on market: 10/15/2026
Estimated market value
Not available
Estimated sales range
Not available
Not available
Price history
| Date | Event | Price |
|---|---|---|
| 10/15/2026 | Listed for sale | $850,000$311/sqft |
Source:  StateWide MLS RI #1425808 Report a problem | ||
Public tax history
Tax history is unavailable.
Monthly payment
Est. payment
Payment breakdown
Explore the cost of this home by adjusting the details. Changes won't be saved.Climate risks
Neighborhood: 02892

Similar homes
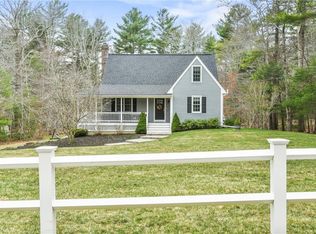
- $819,9003 bd3 ba3k sqft120 Old Mountain Trl, Richmond, RI 02892For Sale
 MLS ID #1423680, The Fooks Team, Coldwell Banker Realty. StateWide MLS RI
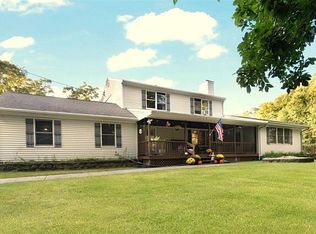
- $575,0003 bd2 ba2.1k sqft392 Hillsdale Rd, Richmond, RI 02892For Sale
 MLS ID #1425418, Jenny Palm Group, SERHANT.. StateWide MLS RI
- $814,9004 bd2 ba3.6k sqft172 Estelle Dr, South Kingstown, RI 02892For Sale
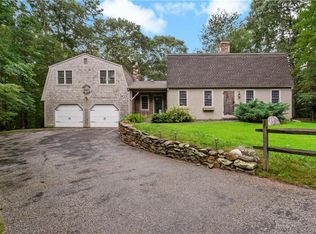 MLS ID #1424613, David Cappucci, KEY Real Estate Services. StateWide MLS RI
- $749,9003 bd3 ba2.6k sqft45 Pleasant View Dr, Hope Valley, RI 02832For Sale
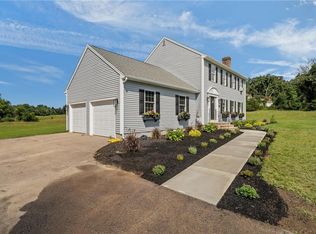 MLS ID #1425928, Sandy Bliven, RE/MAX South County. StateWide MLS RI
- $749,0003 bd2 ba2.7k sqft229 John Potter Rd, West Greenwich, RI 02817For SaleMLS ID #1426561, Kelly Moran, Domain Properties. StateWide MLS RI
- $874,9003 bd3 ba2.3k sqft5 Hazelton Ln, South Kingstown, RI 02892For SaleMLS ID #1415412, Robert Babigian, Weichert REALTORS-Atlantic Prp. StateWide MLS RI
- $875,0004 bd3 ba2.3k sqft301 Liberty Rd, Exeter, RI 02822For SaleMLS ID #1424734, Kayla Marie Martinez, K & M Realty. StateWide MLS RI
- $674,9004 bd3 ba2.8k sqft167 Fairview Ave, Hope Valley, RI 02832For SaleMLS ID #1426030, Paul DeFalco, REMAX Revolution. StateWide MLS RI
- $600,0003 bd2 ba1.9k sqft36 White Oak Dr, Richmond, RI 02898For SaleMLS ID #1425401, Gary EATON, Dipietro Real Estate. StateWide MLS RI
- $649,0004 bd3 ba2.3k sqft46 New Rd, Exeter, RI 02822For SaleMLS ID #1425992, Renee Fallon, RE/MAX Professionals. StateWide MLS RI
- $845,0005 bd4 ba3.6k sqft559 Victory Hwy, West Greenwich, RI 02817For SaleMLS ID #1422192, Jeremiah Blum, William Raveis Inspire. StateWide MLS RI
- $749,9003 bd3 ba1.7k sqft39 Deer Ridge Way, South Kingstown, RI 02879For SaleMLS ID #1426299, Michael Russo, RI Real Estate Services. StateWide MLS RI
- $849,9003 bd3 ba2k sqft4434 A South County Trl, Charlestown, RI 02813For SaleMLS ID #1419816, Dan Saffer, PVD Properties. StateWide MLS RI
- $799,9003 bd3 ba3k sqft18 Elaine Dr, Hope Valley, RI 02832For SaleMLS ID #1425998, Spectrum Real Estate Consultants Team, Keller Williams Leading Edge. StateWide MLS RI
- $915,0004 bd4 ba4k sqft85 Cyrus Ct, South Kingstown, RI 02892For SaleMLS ID #1419027, Yvonne Sousa, RISE REC. StateWide MLS RI
- $634,9003 bd3 ba2.2k sqft46 A Victory Hwy, West Greenwich, RI 02817For SaleMLS ID #1426002, David Pedro, Century 21 Envoy. StateWide MLS RI
- $869,0003 bd3 ba2.4k sqft167 Liberty Rd, Exeter, RI 02822New ConstructionMLS ID #1424670, Lance Padulsky, Fieldstone Properties, Inc.. StateWide MLS RI
- $869,9003 bd3 ba2.1k sqft362 Fry Pond Rd, West Greenwich, RI 02817New ConstructionMLS ID #1423445, Ania Kent, BHHS Commonwealth Real Estate. StateWide MLS RI
- $950,0003 bd2 ba2.8k sqft40 Moosehorn Rd, East Greenwich, RI 02818For SaleMLS ID #1424936, The Phipps Team, Compass. StateWide MLS RI
- $849,9003 bd3 ba2.4k sqft326 Pine Hill Rd, South Kingstown, RI 02879For SaleMLS ID #1424173, John Biafore, Lighthouse Real Estate Group. StateWide MLS RI
