Exceptional new construction in scenic Hope Valley with the added benefit of a fully finished lower level, giving 18 Elaine Drive even more usable space from day one. The open main level centers around an upgraded kitchen with premium polished stone countertops, an extended breakfast bar and oversized farmhouse sink, complemented by rich red oak flooring, solid wood doors and a sleek zero-clearance fireplace. Upstairs, the primary suite offers dual walk-in closets with the opportunity for builder customization, along with second-floor laundry and an upgraded common bath with tile finishes. Quality continues behind the walls with 2x6 construction, closed-cell spray foam insulation, CAT5/coax wiring, forced air and an insulated garage, while the all-Azek exterior keeps future maintenance in mind. Located two minutes from Fenner Hill Golf Club and 3 minutes to I-95, this is a thoughtfully upgraded new home with the additional finished space already in place.
For sale
$799,900
18 Elaine Dr, Hope Valley, RI 02832
3beds
2,296sqft
Single Family Residence
Built in 2026
1.84 Acres Lot
$-- Zestimate®
$348/sqft
$-- HOA
What's special
Sleek zero-clearance fireplaceSecond-floor laundryFully finished lower levelUpgraded kitchenOversized farmhouse sinkInsulated garageExtended breakfast bar
- 14 hours
- 51
- 5
Zillow last checked:
Listing updated:
Listed by:
Spectrum Real Estate Consultants Team 401-334-3334,
Keller Williams Leading Edge
Source: StateWide MLS RI,MLS#: 1425998
Facts & features
Interior
Bedrooms & bathrooms
- Bedrooms: 3
- Bathrooms: 3
- Full bathrooms: 2
- 1/2 bathrooms: 1
Bathroom
- Features: Bath w Tub & Shower
Heating
- Bottle Gas, Forced Air
Cooling
- Central Air
Appliances
- Included: Dishwasher, Microwave, Refrigerator
Features
- Wall (Dry Wall), Wall (Plaster), Plumbing (Mixed), Insulation (Ceiling), Insulation (Walls)
- Flooring: Ceramic Tile, Hardwood, Carpet
- Basement: Full,Interior and Exterior,Finished,Family Room,Living Room,Playroom,Utility
- Number of fireplaces: 1
- Fireplace features: Insert
Interior area
- Total structure area: 2,296
- Total interior livable area: 2,296 sqft
- Finished area above ground: 2,296
- Finished area below ground: 0
Property
Parking
- Total spaces: 8
- Parking features: Attached, Driveway
- Attached garage spaces: 2
- Has uncovered spaces: Yes
Lot
- Size: 1.84 Acres
- Features: Wooded
Construction
Type & style
- Home type: SingleFamily
- Architectural style: Colonial
- Property subtype: Single Family Residence
Materials
- Dry Wall, Plaster, Vinyl Siding
- Foundation: Concrete Perimeter
Condition
- New construction: No
- Year built: 2026
Utilities & green energy
- Electric: Circuit Breakers
- Sewer: Septic Tank
- Water: Private
Community & HOA
Community
- Subdivision: Hope Valley
HOA
- Has HOA: No
Location
- Region: Hope Valley
Financial & listing details
- Price per square foot: $348/sqft
- Annual tax amount: $1,844
- Date on market: 10/14/2026
- Inclusions: Taxes not calculated for new construction
Estimated market value
Not available
Estimated sales range
Not available
Not available
Price history
| Date | Event | Price |
|---|---|---|
| 10/14/2026 | Listed for sale | $799,900$348/sqft |
Source:  StateWide MLS RI #1425998 Report a problem StateWide MLS RI #1425998 Report a problem | ||
Public tax history
Tax history is unavailable.
Monthly payment
Est. payment
Payment breakdown
Explore the cost of this home by adjusting the details. Changes won't be saved.Climate risks
Neighborhood: Hope Valley
Similar homes
- $799,9003 bd3 ba2.2k sqft18 Elaine Dr, Hopkinton, RI 02833For Sale
 MLS ID #73590743, Spectrum Real Estate Consultants, Keller Williams Realty Leading Edge. MLS PIN
 - $775,0004 bd3 ba2.2k sqft14 Elaine Dr, Hopkinton, RI 02833For Sale

 MLS ID #1425021, Spectrum Real Estate Consultants Team, Keller Williams Leading Edge. StateWide MLS RI
 - $925,0003 bd2 ba2.1k sqft187 Dye Hill Rd, Hope Valley, RI 02832For Sale
 MLS ID #1414639, Blanchet Group, RE/MAX Town & Country. StateWide MLS RI
 - $510,0003 bd2 ba1.5k sqft13 Woodville Rd, Richmond, RI 02832For Sale
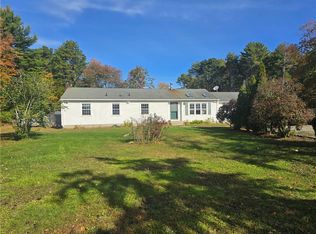 MLS ID #1425149, Krystal Tefft, Coldwell Banker Coastal Homes. StateWide MLS RI
 - $650,0004 bd4 ba3.1k sqft206 John Potter Rd, West Greenwich, RI 02817For SaleMLS ID #1425904, Kerri Giroux, Engel & Volkers Oceanside. StateWide MLS RI
- $819,9003 bd3 ba3k sqft120 Old Mountain Trl, Richmond, RI 02892For SaleMLS ID #1423680, The Fooks Team, Coldwell Banker Realty. StateWide MLS RI
- $634,9003 bd3 ba2.2k sqft46 A Victory Hwy, West Greenwich, RI 02817For SaleMLS ID #1426002, David Pedro, Century 21 Envoy. StateWide MLS RI
- $724,0003 bd3 ba1.6k sqft115 Little Rest Rd, Kingston, RI 02881For SaleMLS ID #1425878, Donna Sabitoni, Flagship Real Estate Advisors. StateWide MLS RI
- $715,0003 bd3 ba2.2k sqft41 Timber Ridge Rd, Charlestown, RI 02813For SaleMLS ID #1425019, Team KEY, KEY Real Estate Services. StateWide MLS RI
- $650,0003 bd2 ba1.7k sqft63 Collins Rd, Ashaway, RI 02804For SaleMLS ID #1423035, Elise Labbe, BHHS New England Properties. StateWide MLS RI
- $559,0004 bd3 ba3.2k sqft3 Rachel Lane, Voluntown, CT 06384For Sale
 MLS ID #24213791, Paula J. Turley, CR Premier Properties. Smart MLS
 - $749,0003 bd2 ba2k sqft37 Forrestal Dr, Westerly, RI 02891For SaleMLS ID #1425313, Renee McCammon, BHHS New England Properties. StateWide MLS RI
- $849,9003 bd3 ba2k sqft4434 A South County Trl, Charlestown, RI 02813For SaleMLS ID #1419816, Dan Saffer, PVD Properties. StateWide MLS RI
- $850,0002 bd1 ba1.2k sqft2552A Ten Rod Rd, Exeter, RI 02822For SaleMLS ID #1425161, Benjamin Wood, Lila Delman Compass. StateWide MLS RI
- $835,0003 bd3 ba1.9k sqft808 Ten Rod Rd, Exeter, RI 02822For SaleMLS ID #1422305, Matthew Price, Edge Realty RI. StateWide MLS RI
- $875,0004 bd3 ba2.3k sqft301 Liberty Rd, Exeter, RI 02822For SaleMLS ID #1424734, Kayla Marie Martinez, K & M Realty. StateWide MLS RI
- $600,0003 bd2 ba1.9k sqft36 White Oak Dr, Richmond, RI 02898For SaleMLS ID #1425401, Gary EATON, Dipietro Real Estate. StateWide MLS RI
- $499,9001 bd2 ba1.6k sqft39 Thurston Dr, Hope Valley, RI 02832For SaleMLS ID #1425285, Benjamin Thomas, SERHANT.. StateWide MLS RI
- $800,0003 bd2 ba2.6k sqft3 Emerald St, Westerly, RI 02891For SaleMLS ID #1425144, Ben Faubert, Onshore Realtors. StateWide MLS RI
