Welcome to 3 Rachel Lane! Tucked away in a peaceful Voluntown setting, this spacious 4-bedroom home offers versatility, privacy, and wonderful indoor and outdoor living spaces. A 2012 addition introduced an attached garage and an impressive fourth bedroom featuring soaring vaulted ceilings, a walk-in closet, and sliding doors to a private balcony. The primary bedroom offers generous closet space and a private full bath with tub/shower combination. The main living area features an eat-in kitchen and separate formal dining room, while the finished walk-out lower level, complete with its own slider to the backyard, offers excellent potential for an in-law arrangement, guest quarters, or additional living space. Step outside and enjoy your own backyard retreat! A beautiful pergola overlooks a patio with a built-in firepit, perfect for entertaining or relaxing. Raised garden beds, a quality Kloter Farms shed, and a spacious composite deck, redone just two years ago, complete the inviting outdoor setting. Additional highlights include 200-amp electrical service with a generator transfer switch. A wonderful combination of flexible living space, thoughtful improvements, and a private setting!
Accepting backups
$559,000
3 Rachel Lane, Voluntown, CT 06384
4beds
3,281sqft
Single Family Residence
Built in 1999
1.84 Acres Lot
$571,800 Zestimate®
$170/sqft
$-- HOA
What's special
- 18 days
- 1,171
- 129
Zillow last checked:
Listing updated:
Listed by:
Paula J. Turley (860)884-2631,
CR Premier Properties 860-451-8067
Source: Smart MLS,MLS#: 24213791
Facts & features
Interior
Bedrooms & bathrooms
- Bedrooms: 4
- Bathrooms: 3
- Full bathrooms: 2
- 1/2 bathrooms: 1
Primary bedroom
- Features: Bedroom Suite, Ceiling Fan(s), Full Bath, Wall/Wall Carpet
- Level: Upper
- Area: 269.34 Square Feet
- Dimensions: 20.1 x 13.4
Bedroom
- Features: Built-in Features, Ceiling Fan(s), Wall/Wall Carpet
- Level: Upper
- Area: 255.6 Square Feet
- Dimensions: 14.2 x 18
Bedroom
- Features: Bookcases, Ceiling Fan(s), Wall/Wall Carpet
- Level: Upper
- Area: 158.08 Square Feet
- Dimensions: 10.4 x 15.2
Bedroom
- Features: Skylight, Vaulted Ceiling(s), Balcony/Deck, Ceiling Fan(s), Walk-In Closet(s), Hardwood Floor
- Level: Upper
- Area: 484.21 Square Feet
- Dimensions: 28.3 x 17.11
Primary bathroom
- Features: Full Bath, Tub w/Shower, Tile Floor
- Level: Upper
- Area: 35.55 Square Feet
- Dimensions: 5 x 7.11
Bathroom
- Features: Laundry Hookup, Tile Floor
- Level: Main
- Area: 32.13 Square Feet
- Dimensions: 5.1 x 6.3
Bathroom
- Features: Full Bath, Tub w/Shower, Tile Floor
- Level: Main
- Area: 55.38 Square Feet
- Dimensions: 7.8 x 7.1
Dining room
- Features: Hardwood Floor
- Level: Main
- Area: 194.4 Square Feet
- Dimensions: 13.5 x 14.4
Family room
- Features: Laminate Floor
- Level: Lower
- Area: 259.56 Square Feet
- Dimensions: 12.6 x 20.6
Great room
- Features: Built-in Features, Entertainment Center, Sliders, Laminate Floor
- Level: Lower
- Area: 335.88 Square Feet
- Dimensions: 10.8 x 31.1
Kitchen
- Features: Dining Area, Double-Sink, Pantry, Sliders, Hardwood Floor
- Level: Main
- Area: 252.72 Square Feet
- Dimensions: 11.7 x 21.6
Living room
- Features: Ceiling Fan(s), Gas Log Fireplace, Hardwood Floor
- Level: Main
- Area: 273.24 Square Feet
- Dimensions: 20.7 x 13.2
Heating
- Hot Water, Electric, Oil
Cooling
- Ceiling Fan(s)
Appliances
- Included: Oven/Range, Microwave, Refrigerator, Dishwasher, Washer, Dryer, Water Heater, Tankless Water Heater
- Laundry: Main Level
Features
- Wired for Data
- Doors: Storm Door(s)
- Windows: Thermopane Windows
- Basement: Full,Heated,Finished,Interior Entry,Walk-Out Access
- Attic: Storage,Access Via Hatch
- Number of fireplaces: 1
Interior area
- Total structure area: 3,281
- Total interior livable area: 3,281 sqft
- Finished area above ground: 2,545
- Finished area below ground: 736
Property
Parking
- Total spaces: 6
- Parking features: Attached, Paved, Off Street, Driveway, Garage Door Opener, Private, Asphalt
- Attached garage spaces: 2
- Has uncovered spaces: Yes
Features
- Patio & porch: Deck, Patio
- Exterior features: Rain Gutters, Garden, Lighting, Stone Wall
Lot
- Size: 1.84 Acres
- Features: Subdivided, Few Trees, Sloped, Cul-De-Sac
Details
- Additional structures: Shed(s)
- Parcel number: 2198790
- Zoning: RD
Construction
Type & style
- Home type: SingleFamily
- Architectural style: Colonial
- Property subtype: Single Family Residence
Materials
- Vinyl Siding
- Foundation: Concrete Perimeter
- Roof: Asphalt
Condition
- New construction: No
- Year built: 1999
Utilities & green energy
- Sewer: Septic Tank
- Water: Well
Green energy
- Energy efficient items: Ridge Vents, Doors, Windows
Community & HOA
Community
- Features: Lake, Park
HOA
- Has HOA: No
Location
- Region: Voluntown
Financial & listing details
- Price per square foot: $170/sqft
- Tax assessed value: $306,600
- Annual tax amount: $6,371
- Date on market: 10/12/2026
Estimated market value
$571,800
$543,000 - $600,000
$3,979/mo
Price history
| Date | Event | Price |
|---|---|---|
| 10/15/2026 | Listed for sale | $559,000+77.5%$170/sqft |
Source:  Smart MLS #24213791 Report a problem | ||
| 3/15/2006 | Sold | $315,000+110.1%$96/sqft |
Source: Smart MLS #E176643 Report a problem | ||
| 3/23/1999 | Sold | $149,900$46/sqft |
Source: Public Record Report a problem | ||
Public tax history
| Year | Property taxes | Tax assessment |
|---|---|---|
| 2025 | $5,338 | $190,100 |
| 2024 | $5,338 | $190,100 |
| 2023 | $5,338 | $190,100 |
| 2022 | $5,338 | $190,100 |
| 2021 | $5,338 +3.4% | $190,100 +7.6% |
| 2020 | $5,161 | $176,680 |
| 2019 | $5,161 +1% | $176,680 |
| 2018 | $5,110 +3.1% | $176,680 |
| 2017 | $4,958 +19.8% | $176,680 -7.8% |
| 2015 | $4,139 -10.9% | $191,540 |
| 2014 | $4,645 | $191,540 |
| 2013 | $4,645 +3.6% | $191,540 +8.2% |
| 2012 | $4,482 +4.7% | $177,090 |
| 2011 | $4,280 +12.7% | $177,090 -6.7% |
| 2010 | $3,797 | $189,840 |
| 2009 | $3,797 | $189,840 |
| 2008 | $3,797 +2.6% | $189,840 |
| 2007 | $3,702 +8.3% | $189,840 |
| 2006 | $3,417 +10.8% | $189,840 |
| 2004 | $3,083 +0.4% | -- |
| 2003 | $3,072 +33.4% | -- |
| 2001 | $2,303 | $94,000 |
Find assessor info on the county website
Monthly payment
Est. payment
Payment breakdown
Explore the cost of this home by adjusting the details. Changes won't be saved.Climate risks
Neighborhood: 06384
Similar homes
- $599,9003 bd2 ba4.7k sqft4 Tarklin Hill Road, Voluntown, CT 06384For Sale

 MLS ID #24179271, Lai Metzger, Madison Realty New York. Smart MLS
- $549,0004 bd4 ba2.6k sqft69 Crary Road, Griswold, CT 06351For Sale
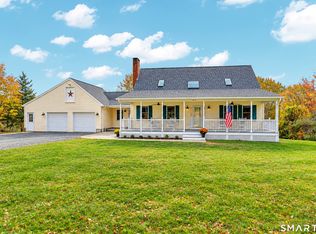 MLS ID #24216068, Lucia Uchalova, William Raveis Real Estate. Smart MLS
- $525,0005 bd2 ba2k sqft663 Beach Pond Road, Voluntown, CT 06384For Sale
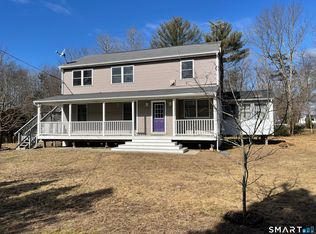 MLS ID #24163679, Randy Russ, Russ Real Estate. Smart MLS
- $475,0003 bd2 ba1.7k sqft164 Congdon Rd, Voluntown, CT 06384For Sale
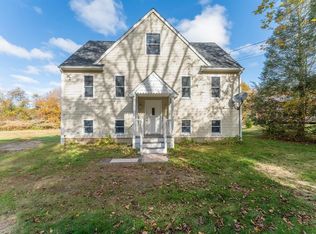
 MLS ID #1426985, Androula Kazantzis, Kazantzis Real Estate, LLC. StateWide MLS RI
- $649,9004 bd3 ba2.8k sqft167 Fairview Ave, Hope Valley, RI 02832For SaleMLS ID #1426956, Paul DeFalco, REMAX Revolution. StateWide MLS RI
- $535,0004 bd3 ba2k sqft69 Ross Hill Road, Lisbon, CT 06351For SaleMLS ID #24215647, Amru Abo-Alaial, RE/MAX One. Smart MLS
- $569,0003 bd2 ba2.1k sqft392 Hillsdale Rd, Richmond, RI 02892For SaleMLS ID #1425418, Jenny Palm Group, SERHANT.. StateWide MLS RI
- $495,0004 bd2 ba2k sqft148 Canal St, Westerly, RI 02891For SaleMLS ID #1427199, Nancy Siciliano, Ocean Front Homes. StateWide MLS RI
- $819,0003 bd2 ba2.3k sqft189 Woody Hill Rd, Hope Valley, RI 02832For SaleMLS ID #1427009, John Koop, REMAX Revolution. StateWide MLS RI
- $512,5004 bd2 ba2.1k sqft65 Laurel St, Ashaway, RI 02804For SaleMLS ID #1426291, Richard Pinkhover, Addison Realty. StateWide MLS RI
- $599,9003 bd2 ba2.1k sqft113 Victory Hwy, West Greenwich, RI 02817For SaleMLS ID #1427083, Nicole Noury, JPAR Prime Real Estate. StateWide MLS RI
- $519,9003 bd2 ba2.7k sqft1 Brookdale Dr, Ashaway, RI 02804For SaleMLS ID #1427156, Lynn Azzinaro, RE/MAX South County. StateWide MLS RI
- $600,0003 bd2 ba2.3k sqft13 Cedar Knoll Dr, Ashaway, RI 02804For SaleMLS ID #1426953, The SoldWithSoko Team, HERE Realty. StateWide MLS RI
- $569,9003 bd3 ba2.3k sqft8 Wincheck Pond Rd, Rockville, RI 02873For SaleMLS ID #1425993, Ania Kent, BHHS Commonwealth Real Estate. StateWide MLS RI
- $550,0004 bd3 ba2.3k sqft60 Narragansett Ave, Westerly, RI 02891For SaleMLS ID #1425719, Deb THOMAS, Schilke Realty. StateWide MLS RI
- $579,0004 bd3 ba1.9k sqft757 Shewville Road, Ledyard, CT 06339For SaleMLS ID #24206816, Allison J. J. Hughes, William Raveis Real Estate. Smart MLS
- $749,9003 bd3 ba2.6k sqft45 Pleasant View Dr, Hope Valley, RI 02832For SaleMLS ID #1425928, Sandy Bliven, RE/MAX South County. StateWide MLS RI
- $550,0003 bd2 ba1.7k sqft7 Cedar Knoll Dr, Ashaway, RI 02804For SaleMLS ID #1426459, Jared Granda, Century 21 Envoy. StateWide MLS RI
- $789,9004 bd4 ba3.3k sqft332 Lantern Hill Road, Stonington, CT 06355For SaleMLS ID #24218148, Kelsey Cuddy, William Raveis Real Estate. Smart MLS
- $574,9003 bd2 ba1.8k sqft69 W Shore Dr, Exeter, RI 02822For SaleMLS ID #1427334, Mary Lyons, RE/MAX Real Estate Center. StateWide MLS RI
