*Buyer can receive up to $14,000 or interest rate as low as 5.5% with 2/1 buy down with the use of preferred lender!* Downtown Angier luxury at its finest. This stunning custom home offers an unbeatable lifestyle right in the heart of town--steps from local restaurants, shopping, and community events, and directly across from the community pool for effortless fun and connection. Thoughtfully designed and beautifully appointed, this 4-bedroom, 4-full-bath custom home blends timeless craftsmanship with modern luxury. The exterior showcases classic board and batten siding accented with striking white oak details, setting the tone for the elegance inside. An open-concept living space is anchored by a show stopping fireplace, creating a warm and dramatic focal point for entertaining or everyday living. Luxury plank flooring flows throughout, complemented by quartz countertops in every space. Just off the foyer, a private office with French doors makes an immediate impression, featuring a designer accent wall and built-in cabinetry for storage--ideal for a sophisticated home office or flexible living space. The thoughtfully designed main level hosts the primary suite plus two additional bedrooms, all featuring walk-in closets. The primary suite is a true retreat with a spa-inspired bath, a custom walk-in closet with wood shelving and a center island, and a convenient pocket door connecting to the laundry room with sink. The chef's kitchen features a large island and seamless flow into the living and dining areas, perfect for gathering and entertaining. Upstairs, a private additional bedroom with a walk-in shower offers an ideal guest suite or bonus retreat. A 3-car garage adds exceptional storage and functionality. This home will be custom built for the buyer upon securing a construction-to-permit loan. The finishes shown reflect the thoughtfully curated design selected for this home, with flexibility available for buyers who wish to personalize selections to fit their style. Luxury new construction in downtown Angier is a rare opportunity. Enjoy easy access to Raleigh, RTP, and Fuquay-Varina, making this location as convenient as it is desirable. With walkable amenities, premium finishes, and the chance to customize in a prime location, this home offers both lifestyle and long-term value. Opportunities like this don't come often--secure your place in downtown Angier today.
New construction
$825,000
0 N Willow St, Angier, NC 27501
4beds
3,298sqft
Single Family Residence
Built in 2025
0.51 Acres Lot
$806,800 Zestimate®
$250/sqft
$-- HOA
What's special
Premium finishesShow stopping fireplaceDesigner accent wallStriking white oak detailsSpa-inspired bathBuilt-in cabinetry for storagePrimary suite
- 264 days
- 64
- 5
Zillow last checked:
Listing updated:
Listed by:
Danielle Hamid 919-632-0465,
PEAK REALTY GROUP NC LLC,
Ragan Armstrong 910-984-6563,
PEAK REALTY GROUP NC LLC
Source: Doorify MLS,MLS#: 10142099
Facts & features
Interior
Bedrooms & bathrooms
- Bedrooms: 4
- Bathrooms: 4
- Full bathrooms: 4
- Main level bedrooms: 3
Primary bedroom
- Level: Main
Bedroom 2
- Level: Main
Bedroom 3
- Level: Main
Bedroom 4
- Level: Second
Primary bathroom
- Level: Main
Bathroom 2
- Level: Main
Bathroom 3
- Level: Main
Bathroom 4
- Level: Second
Dining room
- Level: Main
Kitchen
- Level: Main
Laundry
- Level: Main
Living room
- Level: Main
Office
- Level: Main
Heating
- Electric
Cooling
- Electric
Appliances
- Included: Dishwasher, Electric Range
- Laundry: Main Level, Sink
Features
- Built-in Features, Ceiling Fan(s), Double Vanity, Entrance Foyer, Eat-in Kitchen, High Ceilings, Kitchen Island, Natural Woodwork, Open Floorplan, Pantry, Primary Downstairs, Recessed Lighting, Soaking Tub, Vaulted Ceiling(s), Walk-In Closet(s), Kitchen/Dining Room Combination, Living/Dining Room Combination, Separate Shower, Bathtub/Shower Combination, Walk-In Shower, Quartz Counters, Room Over Garage, Smooth Ceilings
- Flooring: Luxury Vinyl
- Number of fireplaces: 1
- Common walls with other units/homes: No Common Walls
Interior area
- Total structure area: 3,298
- Total interior livable area: 3,298 sqft
- Finished area above ground: 3,298
- Finished area below ground: 0
Property
Parking
- Total spaces: 3
- Parking features: Garage
- Garage spaces: 3
Features
- Levels: Two
- Stories: 2
Lot
- Size: 0.51 Acres
- Features: Corner Lot
Details
- Parcel number: 0674832244.000
- Special conditions: Standard
Construction
Type & style
- Home type: SingleFamily
- Architectural style: Traditional
- Property subtype: Single Family Residence
Materials
- Board & Batten Siding
- Foundation: Crawlspace
- Roof: Architectural Shingle
Condition
- New Construction
- New construction: Yes
- Year built: 2025
- Major remodel year: 2026
Details
- Builder name: Vision Built Homes
Utilities & green energy
- Sewer: Public Sewer
- Water: Public
Community & HOA
HOA
- Has HOA: No
Location
- Region: Angier
Financial & listing details
- Price per square foot: $250/sqft
- Annual tax amount: $254
- Date on market: 1/19/2026
- Listing agreement: Exclusive Right To Sell
- Listing terms: Cash,Conventional,FHA,VA Loan
Estimated market value
$806,800
$766,000 - $847,000
$2,238/mo
Price history
| Date | Event | Price |
|---|---|---|
| 1/19/2026 | Listed for sale | $825,000$250/sqft |
Source: Doorify MLS #10142099 Report a problem | ||
Public tax history
Tax history is unavailable.
Monthly payment
Est. payment
Payment breakdown
Explore the cost of this home by adjusting the details. Changes won't be saved.Climate risks
Neighborhood: 27501
Nearby schools
Schools provided by the listing agent
- Elementary: Harnett - Angier Elementary
- Middle: Harnett - Harnett Central Middle
- High: Harnett - Harnett Central High
Source: Doorify MLS. This data may not be complete. We recommend contacting the local school district to confirm school assignments for this home.

Similar homes
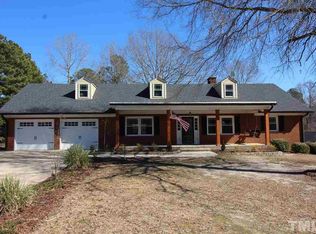
- $779,9005 bd5 ba3.5k sqft41 Bulk Barn Rd, Angier, NC 27501New Construction

 Doorify MLS
 - $774,9005 bd5 ba3.5k sqft67 Looping Ct, Angier, NC 27501New Construction
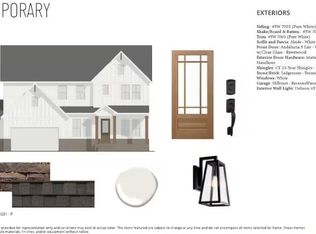 Doorify MLS
 - $810,0004 bd4 ba3.6k sqft72 Warner Hill Ct, Fuquay Varina, NC 27526New Construction
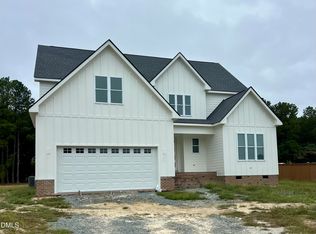 MLS ID #10188897, Vonnie Martin. Doorify MLS
 - $750,0004 bd4 ba2.9k sqftVision Built Home LLC, Fuquay Varina, NC 27526New Construction
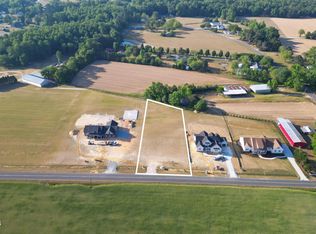 MLS ID #10145492, Ragan Armstrong. Doorify MLS
 - $428,4734 bd3 ba2.5k sqftMattamy Homes LLC, Angier, NC 27501New ConstructionMLS ID #10170862, Ann Landau. Doorify MLS
- $469,9904 bd3 ba2.8k sqft345 Adams Pointe Ct, Angier, NC 27501New ConstructionDoorify MLS
- $837,4004 bd4 ba3.4k sqft2308 Eagle Shot Ct, Fuquay Varina, NC 27526New ConstructionMLS ID #10189988, Matt Moberly. Doorify MLS
- $456,5355 bd4 ba3k sqftLennar, Angier, NC 27501New ConstructionMLS ID #10191850, Kate Schmieg. Doorify MLS
- $875,0006 bd5 ba3.6k sqft8404 Secreto Dr, Raleigh, NC 27606For SaleMLS ID #10181959, Hannah Chan. Doorify MLS
- $821,0005 bd4 ba3.4k sqft755 W Holly Springs Rd, Holly Springs, NC 27540New ConstructionDoorify MLS
- $838,0006 bd4 ba3.6k sqft2838 Rileys Pond Dr, Apex, NC 27502For SaleMLS ID #10191612, Debbie Van Horn. Doorify MLS
- $814,0005 bd4 ba3.1k sqft761 W Holly Springs Rd, Holly Springs, NC 27540New ConstructionDoorify MLS
- $785,0004 bd3 ba2.9k sqft743 W Holly Springs Rd, Holly Springs, NC 27540New ConstructionDoorify MLS
- $794,0005 bd4 ba3.2k sqft737 W Holly Springs Rd, Holly Springs, NC 27540New ConstructionDoorify MLS
- $759,9004 bd4 ba2.4k sqft224 W Holly Springs Rd, Holly Springs, NC 27540New ConstructionMLS ID #10172456, Rebecca Fisher. Doorify MLS
- $924,7005 bd4 ba3.5k sqft2324 Hilltop Bluffs Ct, Fuquay Varina, NC 27526New ConstructionMLS ID #10189983, Matt Moberly. Doorify MLS
- $849,0005 bd6 ba4k sqft720 Fireship Rd, Fuquay Varina, NC 27526New ConstructionDoorify MLS
