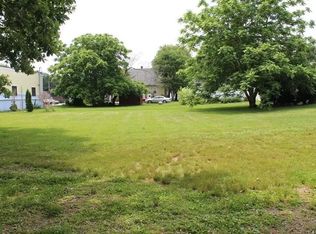
Introducing South Cornell Condominiums! These brand-new townhouses are designed with modern living in mind. They offer a blend of luxury, convenience, and style, making them perfect for anyone seeking comfort and accessibility. Key features include spacious living with three bedrooms, offering ample space for family, guests, or a home office, and 2.5 bathrooms, including a master en-suite for added privacy, with walk-in closet. Modern amenities feature a one-car garage, along with a full basement that gives plenty of room for a workshop, gym, or extra storage. Elegant finishes are highlighted by quartz countertops, durable and stylish, perfect for culinary endeavors. Stainless steel appliances meet all your cooking and entertaining needs, while LVP flooring offers durability and easy maintenance, with the look of hardwood. Step outside to your private back patio, perfect for morning coffee or evening cocktails. Conveniently located with proximity to the highway, ideal for commuters with easy access to major routes, and close to the countryside, allowing you to enjoy the tranquility and beauty of nature just minutes away. Affordable living is enhanced by low condo fees. Enjoy the benefits of townhouse living, including maintenance of common areas and amenities. Whether you're just starting out, downsizing, or simply looking for a change, these homes cater to a variety of lifestyle needs. Architectural rendering. Under construction. Actual colors/details may vary.
New construction
$519,900
0 S Cornell Ave #1, Warren, RI 02885
3beds
1,280sqft
Townhouse
Built in 2026
0.26 Acres Lot
$518,100 Zestimate®
$406/sqft
$228/mo HOA
What's special
- 51 days
- 224
- 11
Zillow last checked:
Listing updated:
Listed by:
Principe Real Estate Group 401-374-7064,
William Raveis Inspire
Source: StateWide MLS RI,MLS#: 1419001
Facts & features
Interior
Bedrooms & bathrooms
- Bedrooms: 3
- Bathrooms: 3
- Full bathrooms: 2
- 1/2 bathrooms: 1
Bathroom
- Features: Bath w Tub, Bath w Shower Stall
Heating
- Electric, Central Air, Heat Pump
Cooling
- Central Air
Appliances
- Included: Dishwasher, Disposal, Microwave, Oven/Range, Refrigerator
- Laundry: In Unit
Features
- Wall (Dry Wall), Plumbing (Mixed), Insulation (Ceiling), Insulation (Walls)
- Flooring: Laminate
- Basement: Full,Interior Entry,Unfinished
- Has fireplace: No
- Fireplace features: None
Interior area
- Total structure area: 1,280
- Total interior livable area: 1,280 sqft
- Finished area above ground: 1,280
- Finished area below ground: 0
Video & virtual tour
Property
Parking
- Total spaces: 2
- Parking features: Attached, Garage Door Opener, Assigned, Driveway
- Attached garage spaces: 1
- Has uncovered spaces: Yes
Features
- Stories: 2
- Entry location: Private Entry
- Patio & porch: Patio
Lot
- Size: 0.26 Acres
Details
- Parcel number: 0SOUTHCORNELLAV1WARN
- Zoning: PUD
Construction
Type & style
- Home type: Townhouse
- Property subtype: Townhouse
Materials
- Dry Wall, Vinyl Siding
- Foundation: Concrete Perimeter
Condition
- New construction: Yes
- Year built: 2026
Utilities & green energy
- Electric: 100 Amp Service, Circuit Breakers, Individual Meter
- Water: Individual Meter
- Utilities for property: Sewer Connected, Water Connected
Community & HOA
Community
- Features: Near Public Transport, Commuter Bus, Golf, Highway Access, Interstate, Marina, Private School, Public School, Recreational Facilities, Restaurants, Schools, Near Shopping, Near Swimming, Tennis
HOA
- Has HOA: No
- HOA fee: $228 monthly
Location
- Region: Warren
Financial & listing details
- Price per square foot: $406/sqft
- Date on market: 7/28/2026
- Inclusions: TAXES ARE TBD TAX ASSESSED VALUE TBD
Estimated market value
$518,100
$492,000 - $544,000
$3,226/mo
Price history
| Date | Event | Price |
|---|---|---|
| 7/28/2026 | Listed for sale | $519,900$406/sqft |
Source:  StateWide MLS RI #1419001 Report a problem StateWide MLS RI #1419001 Report a problem | ||
Public tax history
Tax history is unavailable.
Monthly payment
Est. payment
Payment breakdown
Explore the cost of this home by adjusting the details. Changes won't be saved.Climate risks
Neighborhood: 02885
Similar homes
- $340,8622 bd2 ba1.3k sqftGallery Green Town Homes, Warren, RI 02885New Construction

 MLS ID #1419779, Matt Antonio, Corcoran Chart House Realty. StateWide MLS RI
 - $340,8622 bd2 ba1.3k sqftGallery Green Town Homes, Warren, RI 02885New ConstructionMLS ID #1420645, Matt Antonio, Corcoran Chart House Realty. StateWide MLS RI
- $509,9003 bd2 ba1.4k sqftCedarbrook Way, Swansea, MA 02777For Sale
 MLS ID #73567170, Gary Rogers, RE/MAX On the Charles. MLS PIN
 - $549,9003 bd2 ba1.7k sqft24 Arden Ct, Warwick, RI 02889For Sale
 MLS ID #1422971, JoAnn Spremulli, AMERICAN DREAM REALTY. StateWide MLS RI
 - $549,9003 bd3 ba1.9k sqftItri Commons, Cranston, RI 02920For SaleMLS ID #1423651, Andrew Hogan, JPAR Prime Real Estate. StateWide MLS RI
- $499,0004 bd2 ba1.7k sqft45 Eddy St, Cranston, RI 02920For SaleMLS ID #1422524, Lisa Robertus Poole, Premiere Properties /Sea Glass. StateWide MLS RI
- $485,0003 bd2 ba1.6k sqft49 Metropolitan Park Dr, Riverside, RI 02915For SaleMLS ID #1418147, Michael Anselmo, LPT Realty. StateWide MLS RI
- $419,9003 bd2 ba1.7k sqft64 Perkins Ave, Cranston, RI 02910For SaleMLS ID #1423673, Tracey Colucci, Century 21 AllPoints Realty. StateWide MLS RI
- $519,9003 bd1 ba1k sqft76 Rosella Ave, Pawtucket, RI 02861For SaleMLS ID #1420648, Christine Simpson, Century 21 North East. StateWide MLS RI
- $519,0003 bd3 ba1.6k sqftTeresa Ann Crossing, West Warwick, RI 02893For SaleMLS ID #1421882, Deborah Giannini, REMAX Revolution. StateWide MLS RI
- $439,9004 bd1 ba1.5k sqft95 Harmony Ct, Warwick, RI 02889For SaleMLS ID #1418820, Matt Patty Team, Real Broker, LLC. StateWide MLS RI
- $529,0003 bd3 ba1.8k sqftTeresa Ann Crossing, West Warwick, RI 02893For SaleMLS ID #1421872, Deborah Giannini, REMAX Revolution. StateWide MLS RI
- $529,0003 bd3 ba1.8k sqftTeresa Ann Crossing, West Warwick, RI 02893For SaleMLS ID #1421874, Deborah Giannini, REMAX Revolution. StateWide MLS RI
- $529,0003 bd3 ba1.8k sqftTeresa Ann Crossing, West Warwick, RI 02893For SaleMLS ID #1421873, Deborah Giannini, REMAX Revolution. StateWide MLS RI
- $529,0003 bd3 ba1.8k sqftTeresa Ann Crossing, West Warwick, RI 02893For SaleMLS ID #1421884, Deborah Giannini, REMAX Revolution. StateWide MLS RI
