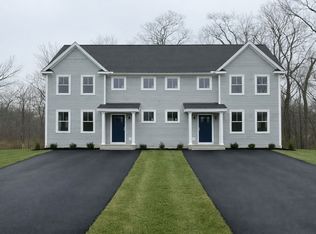
Now Accepting Reservations – Construction Underway! Welcome to this brand-new townhome community where modern design, affordability, and convenience come together. These thoughtfully designed 2 bedroom homes feature open-concept layouts that maximize space and natural light, creating a bright and inviting living environment. Each home includes a full basement offering exceptional storage or the opportunity for additional finished living space. A spacious walk-in pantry and center island, and a second-floor laundry provide everyday conveniences not often found in townhomes. Granite counters, stainless appliances are standard! Minutes from Providence’s renowned dining, shopping, entertainment, and cultural attractions, as well as major commuter routes and just one hour from Boston! Includes our hardwood package!
Pending
Price increase: $12.4K (7/21)
$487,325
1405 Gar Hwy #2-B, Swansea, MA 02777
2beds
1,300sqft
:
Get pre-qualified$3,356/mo
Condominium, Townhouse, Duplex
Built in 2026
-- sqft lot
$-- Zestimate®
$375/sqft
$250/mo HOA
What's special
- 7 days |
- 0 |
- 0 |
Zillow last checked:
Listing updated:
Listed by:
Gary Rogers 781-899-2822,
RE/MAX On the Charles 781-894-1882
Source: MLS PIN,MLS#: 73487276
Facts & features
Interior
Bedrooms & bathrooms
- Bedrooms: 2
- Bathrooms: 2
- Full bathrooms: 1
- 1/2 bathrooms: 1
Primary bedroom
- Level: Second
- Area: 198.33
- Dimensions: 17 x 11.67
Bedroom 2
- Level: Second
- Area: 198.33
- Dimensions: 17 x 11.67
Primary bathroom
- Features: No
Bathroom 1
- Features: Bathroom - Half, Countertops - Stone/Granite/Solid
- Level: First
Bathroom 2
- Features: Bathroom - Full, Countertops - Stone/Granite/Solid
- Level: Second
Dining room
- Area: 63
- Dimensions: 9 x 7
Family room
- Features: Exterior Access
Kitchen
- Features: Closet, Countertops - Stone/Granite/Solid
- Level: First
- Area: 108
- Dimensions: 12 x 9
Living room
- Level: First
- Area: 285
- Dimensions: 19 x 15
Heating
- Central, Heat Pump, Electric
Cooling
- Central Air, Heat Pump
Appliances
- Included: Range, Dishwasher, Microwave, Refrigerator
- Laundry: Second Floor, In Unit
Features
- Bathroom - Half, Pantry, Bathroom
- Windows: Insulated Windows
- Has basement: Yes
- Has fireplace: No
- Common walls with other units/homes: End Unit,Corner
Interior area
- Total structure area: 1,300
- Total interior livable area: 1,300 sqft
- Finished area above ground: 1,300
- Finished area below ground: 550
Property
Parking
- Total spaces: 2
- Parking features: Off Street, Guest, Paved
- Uncovered spaces: 2
Features
- Patio & porch: Patio
- Exterior features: Patio
Details
- Parcel number: 3613227
- Zoning: Res
Construction
Type & style
- Home type: Townhouse
- Property subtype: Condominium, Townhouse, Duplex
- Attached to another structure: Yes
Materials
- Frame
- Roof: Shingle
Condition
- Year built: 2026
Utilities & green energy
- Electric: Circuit Breakers
- Sewer: Private Sewer
- Water: Public
- Utilities for property: for Electric Range
Community & HOA
Community
- Features: Public Transportation, Shopping, Highway Access, House of Worship
HOA
- Services included: Insurance, Maintenance Structure, Road Maintenance, Maintenance Grounds, Snow Removal, Trash, Reserve Funds
- HOA fee: $250 monthly
Location
- Region: Swansea
Financial & listing details
- Price per square foot: $375/sqft
- Date on market: 7/21/2026
Estimated market value
Not available
Estimated sales range
Not available
Not available
Price history
| Date | Event | Price |
|---|---|---|
| 7/21/2026 | Pending sale | $487,325+2.6%$375/sqft |
Source: MLS PIN #73487276 Report a problem | ||
| 3/16/2026 | Listed for sale | $474,900$365/sqft |
Source: MLS PIN #73487276 Report a problem | ||
Public tax history
Tax history is unavailable.
Monthly payment
Est. payment
Payment breakdown
Explore the cost of this home by adjusting the details. Changes won't be saved.Climate risks
Neighborhood: 02777
Nearby schools
GreatSchools rating
- NAMark G Hoyle Elementary SchoolGrades: PK-2Distance: 0.9 mi
- 7/10Joseph Case Jr High SchoolGrades: 6-8Distance: 2.2 mi
- 6/10Joseph Case High SchoolGrades: 9-12Distance: 1.8 mi
- $484,9002 bd2 ba1.3k sqft1405 Gar Hwy #11-A, Swansea, MA 02777For Sale

- $474,9002 bd2 ba1.3k sqft1405 Gar Hwy #2-A, Swansea, MA 02777For Sale

- $487,4002 bd2 ba1.3k sqft1405 Gar Hwy #4-A, Swansea, MA 02777Pending
- $484,9002 bd2 ba1.3k sqft1405 Gar Hwy #9-A, Swansea, MA 02777Pending

- $474,9002 bd2 ba1.3k sqft1405 Gar Hwy #7-B, Swansea, MA 02777Pending
- $484,9002 bd2 ba1.3k sqft1405 Gar Hwy #5-B, Swansea, MA 02777Pending
- $474,9002 bd2 ba1.3k sqft1405 Gar Hwy #7-A, Swansea, MA 02777Pending
- $468,5003 bd1 ba1.1k sqft1419 Gar Hwy, Swansea, MA 02777Off Market
A local agent can set up tours, give advice and negotiate with sellers.
A local lender can help you make sure your offer is ready when you are.
Similar homes
- $484,9002 bd2 ba1.3k sqftCedarbrook Way, Swansea, MA 02777For SaleMLS ID #73484257, Gary Rogers, RE/MAX On the Charles. MLS PIN
- $474,9002 bd2 ba1.3k sqftCedar Brook Way, Swansea, MA 02777For SaleMLS ID #73479435, Gary Rogers, RE/MAX On the Charles. MLS PIN
- $449,0002 bd3 ba1.1k sqftLookout On Main, Warren, RI 02885For Sale

 MLS ID #1416280, Gabe Francis, Lenox Realty Group. StateWide MLS RI
 - $510,0003 bd2 ba1.6k sqft49 Metropolitan Park Dr, Riverside, RI 02915For Sale
 MLS ID #1418147, Michael Anselmo, LPT Realty. StateWide MLS RI
 - from $483,9992 bd2 ba1.5k sqftIvywood Plan, Riverview at East Point, Rumford, RI 02916New ConstructionPulte
- $525,0003 bd1 ba912 sqft11 C H Clark Dr, Assonet, MA 02702For SaleMLS ID #73554350, Laureano A. Costa, Darren Costa Real Estate. MLS PIN
- $--3 bd2 ba1.8k sqft220 Lapham St, Fall River, MA 02721AuctionXome
- $459,0002 bd3 ba1.7k sqftDanforth Landing, Fall River, MA 02720New ConstructionMLS ID #73255128, James Sabra, Equity Real Estate. MLS PIN
- $540,0003 bd2 ba1.5k sqft22 Balmoral Ct, Seekonk, MA 02771For SaleMLS ID #73522176, Christopher Mongeon, Peak Real Estate. MLS PIN
- $549,9003 bd2 ba1.5k sqft52 Sheraton Ave, Somerset, MA 02725For SaleMLS ID #73520786, Kenneth A Mongeon, KAM Realty. MLS PIN
- $529,9003 bd3 ba1.7k sqftMaine Avenue Condiminiums, North Dartmouth, MA 02747For SaleMLS ID #73496354, Lori A. Nery, Coastal Realty. MLS PIN
- $450,0003 bd3 ba1.4k sqft362 N High St #0, Fall River, MA 02720For SaleMLS ID #73517078, The Vision Group, Keller Williams South Watuppa. MLS PIN
- $450,0003 bd3 ba1.4k sqft364 N High St #0, Fall River, MA 02720For SaleMLS ID #73517082, The Vision Group, Keller Williams South Watuppa. MLS PIN
- $369,0003 bd1 ba1.2k sqft314 Market St, Warren, RI 02885For SaleMLS ID #1412422, Michelle Savastano, Broadway Real Estate Group. StateWide MLS RI
- $429,0002 bd1 ba796 sqft311 Winthrop St, Rehoboth, MA 02769For SaleMLS ID #73542471, Tom Dixon, Keller Williams Realty. MLS PIN
- $589,0002 bd2 ba1.6k sqft31 Sophia Dr, Rehoboth, MA 02769For SaleMLS ID #73500920, Anne Soares, revolv of Dartmouth. MLS PIN
- $599,0003 bd2 ba1.8k sqft460 Richardson Ave, Attleboro, MA 02703For SaleMLS ID #73553627, Lori Seavey Realty Team, Keller Williams Elite. MLS PIN
- $350,0002 bd2 ba1k sqft13 Dexter St, North Attleboro, MA 02760For SaleMLS ID #73554113, John Boss, Berkshire Hathaway HomeServices Evolution Properties. MLS PIN
- $499,0003 bd3 ba1.7k sqft6 N Rocliffe St, Fall River, MA 02723For SaleMLS ID #73510630, John Carvalho, Epique Realty. MLS PIN
- $500,0002 bd1 ba1k sqft11 Roland Baxter Rd, North Attleboro, MA 02760For SaleMLS ID #73541035, Kellye McHoul, Austin W. McHoul & Associates. MLS PIN
