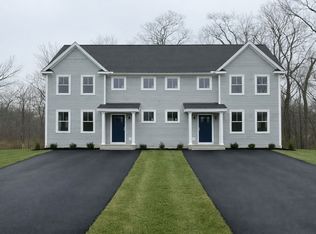
Now accepting reservations! Welcome to a brand-new townhome community where modern design, affordability, and convenience come together. These thoughtfully designed 2 and 3-bedroom homes offer open-concept layouts that maximize space and natural light, featuring stylish finishes and a full walk out basement for added versatility as storage or additional finished living space. Built with energy efficiency in mind, each home is constructed with high-quality materials to help you save on utility costs while providing lasting comfort. Set within a beautifully landscaped community with lush green spaces, this neighborhood offers a peaceful retreat without sacrificing proximity to shopping, dining, and major commuter routes for seamless connectivity. For a limited time, enjoy exclusive preconstruction incentives, including a finished basement—perfect for a home theater, office.
Pending
$474,900
1405 Gar Hwy #7-B, Swansea, MA 02777
2beds
1,300sqft
:
Get pre-qualified$3,277/mo
Condominium, Townhouse, Duplex
Built in 2026
-- sqft lot
$-- Zestimate®
$365/sqft
$250/mo HOA
What's special
- 74 days |
- 1 |
- 0 |
Zillow last checked:
Listing updated:
Listed by:
Gary Rogers 781-899-2822,
RE/MAX On the Charles 781-894-1882
Source: MLS PIN,MLS#: 73465843
Facts & features
Interior
Bedrooms & bathrooms
- Bedrooms: 2
- Bathrooms: 2
- Full bathrooms: 1
- 1/2 bathrooms: 1
Primary bedroom
- Features: Flooring - Wall to Wall Carpet
- Level: Second
- Area: 198.33
- Dimensions: 17 x 11.67
Bedroom 2
- Features: Flooring - Wall to Wall Carpet
- Level: Second
- Area: 198.33
- Dimensions: 17 x 11.67
Primary bathroom
- Features: No
Dining room
- Area: 63
- Dimensions: 9 x 7
Kitchen
- Features: Closet, Pantry, Countertops - Stone/Granite/Solid
- Level: First
- Area: 108
- Dimensions: 12 x 9
Living room
- Level: First
- Area: 285
- Dimensions: 19 x 15
Heating
- Central, Electric
Cooling
- Central Air
Appliances
- Included: Range, Dishwasher, Microwave
- Laundry: First Floor, In Unit
Features
- Bathroom - Half, Bathroom
- Flooring: Carpet, Laminate
- Windows: Insulated Windows
- Has basement: Yes
- Has fireplace: No
- Common walls with other units/homes: End Unit,Corner
Interior area
- Total structure area: 1,300
- Total interior livable area: 1,300 sqft
- Finished area above ground: 1,300
- Finished area below ground: 400
Property
Parking
- Total spaces: 2
- Parking features: Off Street, Guest, Paved
- Uncovered spaces: 2
Features
- Entry location: Unit Placement(Walkout)
Details
- Parcel number: 3613227
- Zoning: Res
Construction
Type & style
- Home type: Townhouse
- Property subtype: Condominium, Townhouse, Duplex
- Attached to another structure: Yes
Materials
- Frame
- Roof: Shingle
Condition
- Year built: 2026
Utilities & green energy
- Electric: Circuit Breakers
- Sewer: Private Sewer
- Water: Public
- Utilities for property: for Electric Range
Community & HOA
Community
- Features: Public Transportation, Shopping, Highway Access
HOA
- Services included: Insurance, Maintenance Structure, Road Maintenance, Maintenance Grounds, Snow Removal, Trash
- HOA fee: $250 monthly
Location
- Region: Swansea
Financial & listing details
- Price per square foot: $365/sqft
- Date on market: 5/17/2026
Estimated market value
Not available
Estimated sales range
Not available
Not available
Price history
| Date | Event | Price |
|---|---|---|
| 5/26/2026 | Pending sale | $474,900$365/sqft |
Source: MLS PIN #73465843 Report a problem | ||
| 1/14/2026 | Contingent | $474,900$365/sqft |
Source: MLS PIN #73465843 Report a problem | ||
| 1/6/2026 | Listed for sale | $474,900$365/sqft |
Source: MLS PIN #73465843 Report a problem | ||
Public tax history
Tax history is unavailable.
Monthly payment
Est. payment
Payment breakdown
Explore the cost of this home by adjusting the details. Changes won't be saved.Climate risks
Neighborhood: 02777
Nearby schools
GreatSchools rating
- NAMark G Hoyle Elementary SchoolGrades: PK-2Distance: 0.9 mi
- 7/10Joseph Case Jr High SchoolGrades: 6-8Distance: 2.2 mi
- 6/10Joseph Case High SchoolGrades: 9-12Distance: 1.8 mi
- $484,9002 bd2 ba1.3k sqft1405 Gar Hwy #11-A, Swansea, MA 02777For Sale

- $474,9002 bd2 ba1.3k sqft1405 Gar Hwy #2-A, Swansea, MA 02777For Sale

- $487,4002 bd2 ba1.3k sqft1405 Gar Hwy #4-A, Swansea, MA 02777Pending
- $484,9002 bd2 ba1.3k sqft1405 Gar Hwy #9-A, Swansea, MA 02777Pending

- $484,9002 bd2 ba1.3k sqft1405 Gar Hwy #5-B, Swansea, MA 02777Pending
- $474,9002 bd2 ba1.3k sqft1405 Gar Hwy #7-A, Swansea, MA 02777Pending
- $487,3252 bd2 ba1.3k sqft1405 Gar Hwy #2-B, Swansea, MA 02777Pending
- $468,5003 bd1 ba1.1k sqft1419 Gar Hwy, Swansea, MA 02777Off Market
A local agent can set up tours, give advice and negotiate with sellers.
A local lender can help you make sure your offer is ready when you are.
Similar homes
- $474,9002 bd2 ba1.3k sqftCedar Brook Way, Swansea, MA 02777For SaleMLS ID #73479435, Gary Rogers, RE/MAX On the Charles. MLS PIN
- $484,9002 bd2 ba1.3k sqftCedarbrook Way, Swansea, MA 02777For SaleMLS ID #73484257, Gary Rogers, RE/MAX On the Charles. MLS PIN
- $445,0002 bd3 ba1.1k sqftLookout On Main, Warren, RI 02885For Sale

 MLS ID #1416280, Gabe Francis, Lenox Realty Group. StateWide MLS RI
 - $--3 bd1 ba1.1k sqft162 Hixville Rd, Dartmouth, MA 02747Auction
 Auction.com 2
 - $--3 bd3 ba1.8k sqft142 Howland Rd, Assonet, MA 02702AuctionAuction.com 2
- $475,0003 bd2 ba1.2k sqft27-27 Monroe St #R, Taunton, MA 02780For SaleMLS ID #73555363, Angie Almeida, LPT Realty - Home & Key Group. MLS PIN
- $349,0002 bd1 ba702 sqft85 Maplewood Ave, Swansea, MA 02777For SaleMLS ID #73523018, George A Collias, South Coast Auctions & Realty. MLS PIN
- $439,9004 bd1 ba1.5k sqft95 Harmony Ct, Warwick, RI 02889For SaleMLS ID #1418820, Matt Patty Team, Real Broker, LLC. StateWide MLS RI
- $459,0002 bd3 ba1.7k sqftDanforth Landing, Fall River, MA 02720New ConstructionMLS ID #73255128, James Sabra, Equity Real Estate. MLS PIN
- $510,0003 bd2 ba1.6k sqft49 Metropolitan Park Dr, Riverside, RI 02915For SaleMLS ID #1418147, Michael Anselmo, LPT Realty. StateWide MLS RI
- $--3 bd2 ba1.8k sqft220 Lapham St, Fall River, MA 02721AuctionXome
- $364,8992 bd2 ba1.3k sqft110 Dean St Unit 98, Taunton, MA 02780For SaleMLS ID #73550614, Kevin Fitzgerald, eXp Realty LLC. MLS PIN
- from $483,9992 bd2 ba1.5k sqftIvywood Plan, Riverview at East Point, Rumford, RI 02916New ConstructionPulte
- $450,0003 bd3 ba1.4k sqft362 N High St #0, Fall River, MA 02720For SaleMLS ID #73517078, The Vision Group, Keller Williams South Watuppa. MLS PIN
- $450,0003 bd3 ba1.4k sqft364 N High St #0, Fall River, MA 02720For SaleMLS ID #73517082, The Vision Group, Keller Williams South Watuppa. MLS PIN
- $549,9003 bd2 ba1.5k sqft52 Sheraton Ave, Somerset, MA 02725For SaleMLS ID #73520786, Kenneth A Mongeon, KAM Realty. MLS PIN
- $499,9003 bd2 ba1.3k sqft121 Saint Marys St, Fall River, MA 02720For SaleMLS ID #73554427, Cynthia St. Pierre, Anchor Realty. MLS PIN
- $369,0003 bd1 ba1.2k sqft314 Market St, Warren, RI 02885For SaleMLS ID #1412422, Michelle Savastano, Broadway Real Estate Group. StateWide MLS RI
- $--4 bd2 ba1.6k sqft30 Marvel St, Taunton, MA 02780AuctionServiceLink Auction
- $424,0002 bd1 ba796 sqft311 Winthrop St, Rehoboth, MA 02769For SaleMLS ID #73542471, Tom Dixon, Keller Williams Realty. MLS PIN
