Pre-Construction. To be built. Home construction shall commence with Gibraltar Contracting LLC upon signing contract for construction with buyer. Discover this beautifully designed 4 bed / 2 bath craftsman-style home that blends comfort, style, and timeless appeal. This thoughtfully crafted high-end home showcases craftsman-style trim, luxury vinyl plank flooring, stone countertops, and stainless steel appliances. Personalize the finishes to match your vision — buyers can select flooring, cabinetry colors, countertops, and fixtures to create a space that perfectly matches your style. Call today and take the first step toward your dream home! *Photos are from same model with some additional cost upgrades. Not actual home. Home is to be built.
New construction
$475,000
0 SW KIMBERLY LANE LOT 6 DRIVE, LAKE CITY, FL 32024
4beds
2,105sqft
Single Family Residence
Built in 2026
1 Acres Lot
$390,700 Zestimate®
$226/sqft
$4/mo HOA
What's special
- 150 days |
- 130 |
- 8 |
Zillow last checked:
Listing updated:
Listed by:
Kristina Mills 904-229-1943,
ROCKFORD REALTY GROUP 352-519-4808
Source: Stellar MLS,MLS#: GC538977 Originating MLS: Gainesville-Alachua
Originating MLS: Gainesville-Alachua
Facts & features
Interior
Bedrooms & bathrooms
- Bedrooms: 4
- Bathrooms: 2
- Full bathrooms: 2
Primary bedroom
- Features: En Suite Bathroom, Walk-In Closet(s)
- Level: First
Bedroom 1
- Features: Built-in Closet
- Level: First
Bedroom 2
- Features: Built-in Closet
- Level: First
Bedroom 3
- Features: Built-in Closet
- Level: First
Primary bathroom
- Features: Linen Closet
- Level: First
Bathroom 1
- Features: Linen Closet
- Level: First
Balcony porch lanai
- Level: First
Dining room
- Features: No Closet
- Level: First
Kitchen
- Features: Built-in Closet
- Level: First
Laundry
- Features: No Closet
- Level: First
Living room
- Features: No Closet
- Level: First
Heating
- Electric
Cooling
- Central Air
Appliances
- Included: Dishwasher, Exhaust Fan, Microwave, Range
- Laundry: Laundry Room
Features
- Ceiling Fan(s), High Ceilings, Open Floorplan, Split Bedroom, Stone Counters
- Flooring: Ceramic Tile, Luxury Vinyl
- Has fireplace: No
Interior area
- Total structure area: 2,807
- Total interior livable area: 2,105 sqft
Property
Parking
- Total spaces: 2
- Parking features: Garage - Attached
- Attached garage spaces: 2
Features
- Levels: One
- Stories: 1
- Exterior features: None
Lot
- Size: 1 Acres
Details
- Parcel number: 164S1603026106
- Zoning: RR
- Special conditions: None
Construction
Type & style
- Home type: SingleFamily
- Architectural style: Craftsman
- Property subtype: Single Family Residence
Materials
- HardiPlank Type
- Foundation: Slab
- Roof: Shingle
Condition
- Pre-Construction
- New construction: Yes
- Year built: 2026
Details
- Builder name: Gibralar Contracting LLC
- Warranty included: Yes
Utilities & green energy
- Sewer: None
- Water: None
- Utilities for property: Electricity Available
Community & HOA
Community
- Pet fee: $0 monthly
- Subdivision: KIMBERLY OAKS
HOA
- Has HOA: Yes
- HOA fee: $4 monthly
- HOA name: Arthur McQuillin
- HOA phone: 386-754-7728
Location
- Region: Lake City
Financial & listing details
- Price per square foot: $226/sqft
- Annual tax amount: $424
- Date on market: 3/30/2026
- Cumulative days on market: 151 days
- Listing terms: Cash,Conventional,FHA,USDA Loan,VA Loan
- Ownership: Fee Simple
- Total actual rent: 0
- Electric utility on property: Yes
- Road surface type: Asphalt
Estimated market value
$390,700
$367,000 - $418,000
$2,545/mo
Price history
| Date | Event | Price |
|---|---|---|
| 3/30/2026 | Listed for sale | $475,000$226/sqft |
Source:  Stellar MLS #GC538977 Report a problem Stellar MLS #GC538977 Report a problem | ||
Public tax history
Tax history is unavailable.
Monthly payment
Est. payment
Payment breakdown
Explore the cost of this home by adjusting the details. Changes won't be saved.Climate risks
Neighborhood: 32024
Nearby schools
GreatSchools rating
- 8/10Westside Elementary SchoolGrades: PK-5Distance: 1.2 mi
- 4/10Lake City Middle SchoolGrades: 7-8Distance: 4.3 mi
- 3/10Columbia High SchoolGrades: PK,9-12Distance: 4.5 mi
Schools provided by the listing agent
- Elementary: Westside Elementary School-CO
- Middle: Lake City Middle School-CO
- High: Columbia High School-CO
Source: Stellar MLS. This data may not be complete. We recommend contacting the local school district to confirm school assignments for this home.
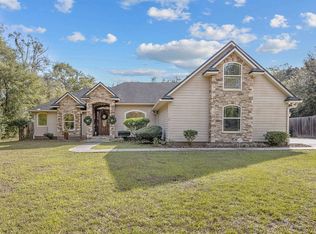
- $456,0003 bd2 ba2.5k sqft128 SW Kimberly Ln, Lake City, FL 32024Sold
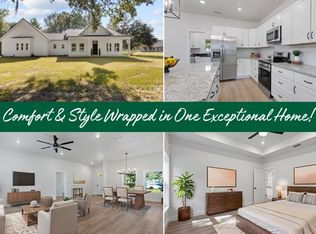
- $379,9993 bd2 ba1.8k sqft1235 SW Upchurch Ave, Lake City, FL 32024Sold
- $38,0001.32 acres0 SW Upchurch Ave #1, Lake City, FL 32024Sold
- $481,0004 bd-- ba2.4k sqft121 SW Kimberly Ln, Lake City, FL 32024Off Market
- $--1 acreLOT 5 SW Kimberly Ln, Lake City, FL 32024Off Market
- $--1 acreLOT 6 SW Kimberly Ln, Lake City, FL 32024Off Market
- $422,5004 bd2 ba1.8k sqft156 SW Kimberly Ln, Lake City, FL 32024Sold
- $374,9003 bd2 ba1.8k sqft3896 SW State Route 247, Lake City, FL 32024Sold
A local agent can set up tours, give advice and negotiate with sellers.
Similar homes
- $539,0004 bd3 ba2.7k sqft244 SW LOBLOLLY PLACE, LAKE CITY, FL 32024For Sale

 MLS ID #GC538033, Tate Mikell, MATCHMAKER REALTY OF ALACHUA COUNTY. Stellar MLS
 - $440,0003 bd2 ba2.3k sqft254 SW Nightshade Dr, Lake City, FL 32024For Sale
 MLS ID #132897, Bradley Barnett, Pepine Realty, LLC. NFMLS
 - $559,0004 bd2 ba2k sqft5600 SW COUNTY ROAD 240, LAKE CITY, FL 32024For Sale
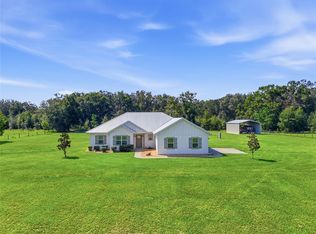 MLS ID #GC543047, Katie Garrett, GARRETT REALTY. Stellar MLS
 - $432,0003 bd3 ba2.4k sqft218 SW Cadence Gln, Lake City, FL 32024For Sale
 MLS ID #132389, Elizabeth Ortega, Keller Williams Gainesville Realty Partners, LLC. NFMLS
 - $459,9003 bd2 ba2.2k sqft873 SW TROY STREET, LAKE CITY, FL 32024For SaleMLS ID #OM719385, Rhonda Lindsey, RHONDA LINDSEY REALTY. Stellar MLS
- $465,0004 bd2 ba2.1k sqft208 SW Maple Pl, Lake City, FL 32024For SaleMLS ID #132321, Chuck Brown, Propertunity Real Estate Pros LLC. NFMLS
- $449,0004 bd4 ba2.6k sqft172 SW Bradshaw Gln, Lake City, FL 32024For SaleMLS ID #132542, Missy Zecher, REMAX Select Group. NFMLS
- $425,0004 bd2 ba1.9k sqft200 SW Woodview Way, Lake City, FL 32024For SaleMLS ID #132479, Hunter Peeler, UNITED COUNTRY DICKS REALTY. NFMLS
- $429,9003 bd2 ba2.2k sqft577 SW Zierke Dr, Lake City, FL 32024For SaleMLS ID #130886, Elaine Tolar, Coldwell Banker Bishop Realty, Inc. of Lake City. NFMLS
- $449,0004 bd3 ba2.1k sqft336 SW Silver Palm Dr, Lake City, FL 32024For SaleMLS ID #132388, Missy Zecher, REMAX Select Group. NFMLS
- $359,0003 bd2 ba1.8k sqft305 SW Randall Ter, Lake City, FL 32024For SaleMLS ID #132956, Missy Zecher, REMAX Select Group. NFMLS
- $449,1504 bd3 ba2.5k sqft483 SW Bellflower Dr, Lake City, FL 32024For SaleMLS ID #130158, Sharon Selder, Adams Homes Realty, Inc. NFMLS
- $425,0003 bd2 ba1.8k sqft619 SW Bellflower Dr, Lake City, FL 32024For SaleMLS ID #132355, Rosy Sparks, REMAX Select Group. NFMLS
- $350,0004 bd2 ba1.7k sqft122 SW ARROW GLEN, LAKE CITY, FL 32024For SaleMLS ID #GC542531, Joan Sroka, HORIZON REALTY OF ALACHUA INC. Stellar MLS
- $329,0004 bd3 ba2.4k sqft281 SW MARKS DRIVE, LAKE CITY, FL 32024For SaleMLS ID #TB8454505, Frank Xiao Y Lin, CHARTED COURSE REALTY GROUP LLC. Stellar MLS
- $400,0004 bd3 ba2.6k sqft2212 SW Little Rd, Lake City, FL 32024For Sale By Owner
- $424,9004 bd2 ba1.8k sqft525 SW HEATHRIDGE DRIVE, LAKE CITY, FL 32024New ConstructionMLS ID #GC539849, Kristina Mills, ROCKFORD REALTY GROUP. Stellar MLS
- $559,9004 bd2 ba2.5k sqft122 SW Scott Pl, Lake City, FL 32024For SaleMLS ID #132134, Peter Lev, Exceptions Realty, LLC. NFMLS
- $417,1004 bd3 ba2.2k sqft213 SW Bellflower Dr, Lake City, FL 32024For SaleMLS ID #132584, Sharon Selder, Adams Homes Realty, Inc. NFMLS
- $412,1504 bd2 ba2.1k sqft149 SW BELLFLOWER DRIVE, LAKE CITY, FL 32024New ConstructionMLS ID #GC542262, Sharon Johnson Selder, ADAMS HOMES REALTY, INC.- GAINESVILLE. Stellar MLS
