Ikeniwa, Pond Garden, is a departure from the expected. In a coastal village defined by heritage, this newly finished sanctuary introduces a rare architectural language: a precise, minimalist dialogue between the legacy of I.M. Pei and the tranquil soul of an Asian garden. Rather than competing with the landscape, the architecture frames it. A main home of 3 bedrooms and 2 baths, the great room serves as a glass-walled gallery for Carmel Bay. Floor-to-ceiling windows dissolve the boundary between the interior and an expansive outdoor ocean-view terrace with dry gardens. The aesthetic is disciplined and serene, with features including Poliform cabinetry, Asian artifacts, integrated Miele appliances and expansive marble island. The homes western afternoon exposure ensures dramatic sunsets over the bay. The lower level is dedicated to quietude. The primary suite w/ custom fireplace is a private viewing pavilion opening to the courtyard and central garden pond. A separate 800-SQ FT ADU offers a level of finish rarely seen in secondary dwellings. With gourmet kitchen and living area overlooking the pond garden, it functions as a true second residence for guests. Ikeniwa is a rare convergence of cultural heritage and modern minimalism seldom found in the heart of Carmel-by-the-Sea.
New construction
Price cut: $530K (6/8)
$6,750,000
0 San Carlos 2, Southwest Of 1st Avenue Carmel, CA 93921
4beds
2,400sqft
Single Family Residence, Residential
Built in 2025
4,000 Square Feet Lot
$6,477,000 Zestimate®
$2,813/sqft
$-- HOA
What's special
Pond gardenExpansive marble islandPoliform cabinetryIntegrated miele appliancesExpansive outdoor ocean-view terraceDry gardens
- 117 days |
- 2,080 |
- 43 |
Zillow last checked:
Listing updated:
Listed by:
Lisa Talley Dean 01401218 831-521-4855,
Carmel Realty Company 831-622-1000
Source: MLSListings Inc,MLS#: ML82042693
Facts & features
Interior
Bedrooms & bathrooms
- Bedrooms: 4
- Bathrooms: 3
- Full bathrooms: 3
Bedroom
- Features: PrimarySuiteRetreat
Bathroom
- Features: DoubleSinks, Marble, PrimaryStallShowers, StallShower2plus, Stone, UpdatedBaths, FullonGroundFloor
Dining room
- Features: DiningAreainLivingRoom, DiningBar, NoFormalDiningRoom
Family room
- Features: NoFamilyRoom
Kitchen
- Features: Countertop_Marble, Countertop_Stone, ExhaustFan, Pantry
Heating
- Fireplace(s), 2 plus Zones, Radiant Floor
Cooling
- None
Appliances
- Included: Electric Cooktop, Dishwasher, Exhaust Fan, Disposal, Electric Oven, Refrigerator
Features
- High Ceilings, Vaulted Ceiling(s)
- Flooring: Concrete
- Number of fireplaces: 2
- Fireplace features: Gas, Gas Starter, Insert, Living Room
Interior area
- Total structure area: 2,400
- Total interior livable area: 2,400 sqft
Video & virtual tour
Property
Parking
- Total spaces: 1
- Parking features: Detached
- Garage spaces: 1
Features
- Stories: 2
- Patio & porch: Balcony/Patio, Deck
- Exterior features: Barbecue, Fenced, Courtyard
- Fencing: Back Yard,Front Yard,Wood
- Has view: Yes
- View description: Bay, Forest/Woods, Ocean, Water
- Has water view: Yes
- Water view: Bay,Ocean,Water
Lot
- Size: 4,000 Square Feet
- Features: Gentle Sloping
Details
- Additional structures: Garage
- Parcel number: 010126017000
- Zoning: R1
- Special conditions: Standard
Construction
Type & style
- Home type: SingleFamily
- Architectural style: Contemporary,Custom,Luxury,Modern/HighTech
- Property subtype: Single Family Residence, Residential
Materials
- Foundation: Slab
- Roof: Metal, Other
Condition
- New construction: Yes
- Year built: 2025
Utilities & green energy
- Gas: NaturalGas
- Sewer: Public Sewer
- Water: Public
- Utilities for property: Natural Gas Available, Water Public, Solar
Community & HOA
Location
- Region: Southwest Of 1st Avenue Carmel
Financial & listing details
- Price per square foot: $2,813/sqft
- Date on market: 5/1/2026
- Listing agreement: ExclusiveRightToSell
- Listing terms: CashorConventionalLoan
Estimated market value
$6,477,000
$6.15M - $6.80M
$7,858/mo
Price history
| Date | Event | Price |
|---|---|---|
| 6/8/2026 | Price change | $6,750,000-7.3%$2,813/sqft |
Source:  MLSListings Inc #ML82042693 Report a problem MLSListings Inc #ML82042693 Report a problem | ||
| 5/1/2026 | Listed for sale | $7,280,000$3,033/sqft |
Source: MLSListings Inc #ML82042693 Report a problem | ||
Public tax history
Tax history is unavailable.
Monthly payment
Est. payment
Payment breakdown
Explore the cost of this home by adjusting the details. Changes won't be saved.Climate risks
Neighborhood: 93921
Nearby schools
GreatSchools rating
- 9/10Carmel River Elementary SchoolGrades: K-5Distance: 0.9 mi
- 7/10Carmel Middle SchoolGrades: 6-8Distance: 1.6 mi
- 10/10Carmel High SchoolGrades: 9-12Distance: 0.7 mi
Schools provided by the listing agent
- District: CarmelUnified
Source: MLSListings Inc. This data may not be complete. We recommend contacting the local school district to confirm school assignments for this home.
- $2,954,0002 bd3 ba1.5k sqft1 Southeast Msn, Carmel, CA 93921Off Market
- $2,813,9003 bd2 ba1.6k sqft8th, Carmel By The Sea, CA 93921Off Market
- $3,453,3002 bd2 ba1.3k sqft8th, Carmel By The Sea, CA 93921Off Market
- $3,017,9003 bd3 ba1.6k sqft6th At Santa Fe, Carmel By The Sea, CA 93921Off Market
- $1,854,0003 bd2 ba1.4k sqftSan Carlos, Carmel By The Sea, CA 93921Off Market
- $2,540,0002 bd2 ba1k sqftSan Carlos, Carmel By The Sea, CA 93921Sold
- $3,280,0003 bd2 ba1.4k sqftSan Carlos, Carmel By The Sea, CA 93921Off Market
- $1,610,0002 bd1 ba1k sqftSan Carlos, Carmel By The Sea, CA 93921Off Market
- $2,101,3003 bd2 ba873 sqftSan Carlos, Carmel By The Sea, CA 93921Off Market
A local agent can set up tours, give advice and negotiate with sellers.
Similar homes
- $7,450,0003 bd3 ba2.1k sqft2385 Bay View Ave, Carmel, CA 93923For Sale
 MLS ID #ML82055808, Tim Allen. MLSListings Inc
 - $5,880,0004 bd5 ba2.7k sqft227 Lower Walden Rd, Carmel, CA 93923For Sale
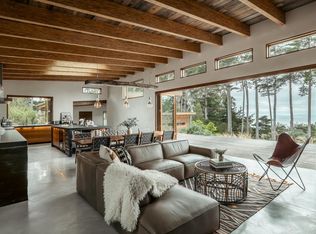 MLS ID #ML82057012, Bri Steel. MLSListings Inc
 - $6,950,0003 bd3 ba1.7k sqft26264 Valley View Ave, Carmel, CA 93923For Sale
 MLS ID #ML82052587, Tim Allen. MLSListings Inc
 - $8,950,0003 bd3 ba2.4k sqftCasanova 9nw Of Ocean Ave, Carmel, CA 93921New Construction
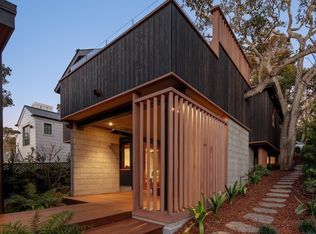 MLS ID #41129426, Jonathan Minerick. bridgeMLS/CCAR/Bay East AOR
 - $4,150,0003 bd2 ba1.6k sqftLincoln 4 Ne Of 3rd, Carmel By The Sea, CA 93921For SaleMLS ID #ML82056376, Deba Christensen. MLSListings Inc
- $4,790,0004 bd3 ba1.9k sqftOcean Ave #2, Carmel, CA 93923For SaleMLS ID #ML82051715, Ben Zoller. MLSListings Inc
- $3,479,0003 bd3 ba1.5k sqftCrespi #2, Carmel By The Sea, CA 93921For SaleMLS ID #ML82042721, Judie Profeta. MLSListings Inc
- $4,195,0007 bd7 ba3.3k sqftCrespi 2 Ne Of Flanders, Carmel By The Sea, CA 93921For SaleMLS ID #ML82029312, Tim Allen. MLSListings Inc
- $5,495,0004 bd4 ba3.4k sqft231 Spindrift Rd, Carmel, CA 93923For SaleMLS ID #ML82057353, Jeff Langham. MLSListings Inc
- $3,650,0007 bd7 ba2.8k sqftTorres St, Carmel By The Sea, CA 93921For SaleMLS ID #ML82051782, Charlene King. MLSListings Inc
- $3,850,0004 bd3 ba2.5k sqft24400 S San Luis Ave, Carmel, CA 93923For SaleMLS ID #ML82057008, Jeannie Fromm. MLSListings Inc
- $4,495,0004 bd4 ba3.1k sqft3369 Trevis Way, Carmel, CA 93923For SaleMLS ID #ML82052561, Jeannie Fromm. MLSListings Inc
- $6,300,0003 bd4 ba3k sqft1475 Alva Ln, Pebble Beach, CA 93953For SaleMLS ID #ML82057016, Shelly Lynch. MLSListings Inc
- $9,850,0004 bd4 ba2.5k sqft26378 Isabella Ave, Carmel, CA 93923For SaleMLS ID #ML82048540, Tim Allen. MLSListings Inc
- $4,350,0004 bd3 ba2.5k sqft26047 Atherton Dr, Carmel, CA 93923New ConstructionMLS ID #ML82052946, Tim Allen. MLSListings Inc
- $4,200,0004 bd3 ba3.2k sqft1633 Sonado Rd, Pebble Beach, CA 93953For SaleMLS ID #ML82039008, Jeff Langham. MLSListings Inc
- $4,500,0003 bd3 ba3.3k sqft95 Yankee Point Dr, Carmel, CA 93923For SaleMLS ID #ML82057251, BambacePetersonTeam. MLSListings Inc
- $4,575,0004 bd4 ba3.3k sqft24308 San Juan Rd, Carmel, CA 93923For SaleMLS ID #ML82039643, Tim Allen. MLSListings Inc
- $4,500,0003 bd4 ba3.1k sqft534 Aguajito Rd, Carmel, CA 93923For SaleMLS ID #ML82051497, Doug Steiny. MLSListings Inc
- $3,700,0003 bd3 ba2.3k sqft26305 Camino Real, Carmel, CA 93923For SaleMLS ID #ML82045332, Canning Properties. MLSListings Inc
Local buyer's agents are ready to help
