Spring will be here before you know it, and you can be moving into your brand-new home! This is a proposed 2419 sq ft two story home with an attached two car garage, right here in Shenango Heights subdivision in Edinboro. BUILDER AND PROPERTY ARE READY TO GO! Two story great room with a gas fireplace. Nine ft ceilings first floor, Eight ft on second floor. First floor primary bedroom with a fabulous bathroom that includes double vanity, soaking tub and custom ceramic tile shower with custom glass enclosure. First floor office. Three additional bedrooms and full bath on the second floor. 24 x 26 attached garage. Includes lawn and shrubbery package. 16 x 16 concrete patio. Award winning Emil Chernicky & Sons, Inc is the exclusive builder. Restrictions but no HOA. Close to schools, Edinboro Lake, public trails, and I-79. You are going to love this neighborhood! Plans can be modified, or builder can help you design your own floor plans. This is the last lot!
New construction
$599,000
0 Shenango Dr #1, Edinboro, PA 16412
4beds
2,419sqft
:
Get pre-qualified$4,029/mo
Single Family Residence
Built in 2025
0.61 Acres Lot
$589,200 Zestimate®
$248/sqft
$-- HOA
What's special
First floor officeSoaking tubLawn and shrubbery packageDouble vanity
- 288 days |
- 503 |
- 17 |
Zillow last checked:
Listing updated:
Listed by:
Kate Spiegel (814)833-9801,
RE/MAX Real Estate Group Erie 814-833-9801
Source: GEMLS,MLS#: 188194Originating MLS: Greater Erie Board Of Realtors
Facts & features
Interior
Bedrooms & bathrooms
- Bedrooms: 4
- Bathrooms: 3
- Full bathrooms: 2
- 1/2 bathrooms: 1
Primary bedroom
- Level: First
- Dimensions: 17x14
Bedroom
- Level: Second
Bedroom
- Level: Second
Bedroom
- Level: Second
Other
- Level: First
Foyer
- Level: First
Other
- Level: Second
Great room
- Description: Fireplace
- Level: First
- Dimensions: 18x15
Half bath
- Level: First
Kitchen
- Level: First
- Dimensions: 24x14
Laundry
- Level: First
- Dimensions: 8x8
Office
- Level: First
- Dimensions: 13x10
Heating
- Forced Air, Gas
Cooling
- Central Air
Features
- Flooring: Laminate
- Basement: Full
- Number of fireplaces: 1
- Fireplace features: Gas
Interior area
- Total structure area: 2,419
- Total interior livable area: 2,419 sqft
Property
Parking
- Total spaces: 2
- Parking features: Attached
- Attached garage spaces: 2
Features
- Levels: Two
- Stories: 2
- Patio & porch: Patio
- Exterior features: Patio
Lot
- Size: 0.61 Acres
- Dimensions: 129 x 202 x 0 x IRR
- Features: Level, Trees
Details
- Parcel number: 45041037.0098.00
- Zoning description: R-1
Construction
Type & style
- Home type: SingleFamily
- Architectural style: Two Story
- Property subtype: Single Family Residence
Materials
- Stone, Vinyl Siding
- Roof: Composition
Condition
- New Construction
- New construction: Yes
- Year built: 2025
Utilities & green energy
- Sewer: Public Sewer
- Water: Public
Community & HOA
Community
- Subdivision: Shenango Heights
Location
- Region: Edinboro
Financial & listing details
- Price per square foot: $248/sqft
- Tax assessed value: $27,800
- Annual tax amount: $749
- Date on market: 10/8/2025
- Cumulative days on market: 289 days
- Road surface type: Paved
Estimated market value
$589,200
$560,000 - $619,000
$2,977/mo
Price history
| Date | Event | Price |
|---|---|---|
| 10/8/2025 | Listed for sale | $599,000$248/sqft |
Source: GEMLS #188194 Report a problem | ||
Public tax history
Tax history is unavailable.
Monthly payment
Est. payment
Payment breakdown
Explore the cost of this home by adjusting the details. Changes won't be saved.Climate risks
Neighborhood: 16412
Nearby schools
GreatSchools rating
- 10/10Edinboro El SchoolGrades: K-4Distance: 1.1 mi
- 9/10James W Parker Middle SchoolGrades: 5-8Distance: 1.9 mi
- 8/10General McLane High SchoolGrades: 9-12Distance: 2 mi
Schools provided by the listing agent
- District: General McLane
Source: GEMLS. This data may not be complete. We recommend contacting the local school district to confirm school assignments for this home.
- $60,0003 bd2 ba2.4k sqft1004 Shenango Dr, Edinboro, PA 16412Sold
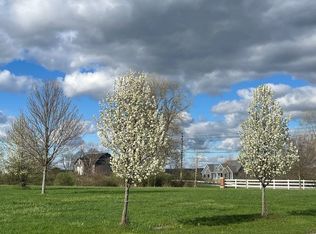
- $52,0000.61 Acres0 Shenango Dr, Edinboro, PA 16412Lot/Land
- $353,9000.74 Acres2002 Creekside Dr, Edinboro, PA 16412Off Market

- $697,6004 bd5 ba3.3k sqft2004 Creekside Dr, Edinboro, PA 16412Off Market
- $574,4004 bd3 ba2.6k sqft2006 Creekside Dr, Edinboro, PA 16412Off Market
- $285,3003 bd2 ba1.4k sqft5502 Woods Dr, Edinboro, PA 16412Off Market
- $397,6004 bd3 ba1.6k sqft5504 Woods Dr, Edinboro, PA 16412Off Market
- $549,9004 bd4 ba3k sqft2008 Creekside Dr, Edinboro, PA 16412Sold
A local agent can set up tours, give advice and negotiate with sellers.
Similar homes
- $--4 bd3 ba2.5k sqft3113 Contessa Ln, Erie, PA 16506Auction
 Auction.com 2
 - $397,5002 bd1 ba1.4k sqft6760 Sherrod Hill Rd, Edinboro, PA 16412For Sale
 MLS ID #192122, Rhonda Carson, RE/MAX Real Estate Group Erie. GEMLS
 - $599,0004 bd3 ba2.4k sqft4355 Stone Creek Dr, Erie, PA 16506For Sale
 MLS ID #189459, Marsha Marsh, Marsha Marsh RES Peach. GEMLS
 - $525,0004 bd3 ba2.4k sqft6616 Richardson Rd, Fairview, PA 16415For Sale
 MLS ID #192037, Stephanie Stevens, Howard Hanna Erie Southwest. GEMLS
 - $614,9004 bd3 ba3k sqft3213 Westwood Estates Dr, Erie, PA 16506For SaleMLS ID #191038, Stephanie Montgomery, Coldwell Banker Select - Airport. GEMLS
- $727,9004 bd3 ba3k sqft5500 W Stancliff Rd, Mc Kean, PA 16426For SaleMLS ID #191894, Mark Hutchison, Coldwell Banker Select - Edinboro. GEMLS
- $429,9004 bd2 ba2.1k sqft416-418 Hillcrest Dr, Edinboro, PA 16412For SaleMLS ID #189819, Jake Scheloske, Agresti Real Estate. GEMLS
- $--4 bd3 ba3k sqft410 Roslyn Ave, Erie, PA 16505AuctionXome
- $619,9003 bd3 ba2.4k sqft5403 Mintwood Ct, Erie, PA 16506For SaleMLS ID #190644, Stacey Santos, RE/MAX Real Estate Group Erie. GEMLS
- $615,9003 bd3 ba2.6k sqft5940 Shady Hollow Dr, Erie, PA 16506For SaleMLS ID #191458, Mary Huffman, Howard Hanna Erie Southwest. GEMLS
- $619,0003 bd3 ba2.4k sqft4902 Kell Rd, Fairview, PA 16415New ConstructionMLS ID #191971, Alisa McGraw, Coldwell Banker Select - Airport. GEMLS
- $365,0003 bd3 ba2.2k sqft5380 Millfair Rd, Fairview, PA 16415For SaleMLS ID #192161, Eric Hammill, Agresti Real Estate. GEMLS
- $494,9004 bd3 ba2.1k sqft8579 Grubb Rd, Mc Kean, PA 16426For SaleMLS ID #191254, Caley Gray, Joe Herbert Realty. GEMLS
- $550,0003 bd2 ba1.7k sqft2629 Zimmerly Rd, Erie, PA 16506For SaleMLS ID #191755, Jim Barbour, KW Flagship Realty. GEMLS
- $480,0004 bd3 ba2.2k sqft6674 Otten Ct, Fairview, PA 16415For SaleMLS ID #191776, Arjun Pandey, Agresti Real Estate. GEMLS
- $699,9004 bd3 ba3.6k sqft3707 Guilford Dr, Erie, PA 16506For SaleMLS ID #1764937, Samuel Sweny. WPMLS
- $662,5005 bd4 ba3.2k sqft5780 Swanville Rd, Erie, PA 16506For SaleMLS ID #191841, Marsha Marsh, Marsha Marsh RES Peach. GEMLS
- $524,9003 bd2 ba1.9k sqft15307 State Highway 198, Meadville, PA 16335For SaleMLS ID #1762897, Laurie Snyder. WPMLS
- $850,0004 bd3 ba2.9k sqft1600 Timber Dr, Cambridge Springs, PA 16403For SaleMLS ID #191679, Mark Hutchison, Coldwell Banker Select - Edinboro. GEMLS
- $525,0004 bd5 ba3.4k sqft326 W Arlington Rd, Erie, PA 16509For SaleMLS ID #191509, Mary Smrekar, Coldwell Banker Select - Peach. GEMLS
