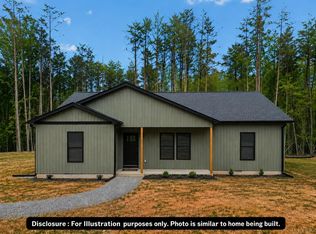
Currently under construction with an estimated completion date of 02/01/27. This beautiful Pinnacle model offers one-level living with 3 bedrooms, 2 bathrooms, and an open inviting floor plan. The spacious living area flows seamlessly into the chef's kitchen, complete with an island and abundant cabinet space, perfect for entertaining and everyday living. The primary suite features an en-suite bathroom and a walk-in closet, while two additional bedrooms provide flexibility for guests, home office, or family needs. Nestled on 1.4+ acres in the peaceful countryside, this home will be complete with elegant white siding and a back deck to entertain family & friends or relaxation. Spring Chase Dr has quick access to Route 40, close to local amenities and Smith Mountain Lake.
New construction
Price cut: $100 (6/24)
$319,800
0 Spring Chase Dr #8, Glade Hill, VA 24092
3beds
1,407sqft
Single Family Residence
Built in 2026
1.48 Acres Lot
$317,600 Zestimate®
$227/sqft
$-- HOA
What's special
Elegant white sidingPeaceful countrysideOne-level livingOpen inviting floor planTwo additional bedroomsEn-suite bathroomWalk-in closet
- 55 days |
- 214 |
- 15 |
Zillow last checked:
Listing updated:
Listed by:
Callie Reyes 434-610-8089 callie@nbshomesva.com,
Mark A. Dalton & Co., Inc. 434-841-8405
Source: LMLS,MLS#: 366743 Originating MLS: Lynchburg Board of Realtors
Originating MLS: Lynchburg Board of RealtorsLoading...
Facts & features
Interior
Bedrooms & bathrooms
- Bedrooms: 3
- Bathrooms: 2
- Full bathrooms: 2
Primary bedroom
- Level: First
- Area: 223.31
- Dimensions: 13.7 x 16.3
Bedroom
- Dimensions: 0 x 0
Bedroom 2
- Level: First
- Area: 127.68
- Dimensions: 11.4 x 11.2
Bedroom 3
- Level: First
- Area: 127.68
- Dimensions: 11.4 x 11.2
Bedroom 4
- Area: 0
- Dimensions: 0 x 0
Bedroom 5
- Area: 0
- Dimensions: 0 x 0
Dining room
- Area: 0
- Dimensions: 0 x 0
Family room
- Area: 0
- Dimensions: 0 x 0
Great room
- Area: 0
- Dimensions: 0 x 0
Kitchen
- Level: First
- Area: 185.6
- Dimensions: 11.6 x 16
Living room
- Level: First
- Area: 115.2
- Dimensions: 7.2 x 16
Office
- Area: 0
- Dimensions: 0 x 0
Heating
- Heat Pump
Cooling
- Heat Pump
Appliances
- Included: Dishwasher, Microwave, Electric Range, Electric Water Heater
- Laundry: Dryer Hookup, Laundry Room, Washer Hookup
Features
- Ceiling Fan(s), Primary Bed w/Bath, Walk-In Closet(s)
- Flooring: Carpet, Vinyl Plank
- Basement: Slab
- Attic: Access
Interior area
- Total structure area: 1,407
- Total interior livable area: 1,407 sqft
- Finished area above ground: 1,407
- Finished area below ground: 0
Video & virtual tour
Property
Features
- Levels: One
- Patio & porch: Front Porch
Lot
- Size: 1.48 Acres
Details
- Parcel number: 0460600800
- Zoning: A1
Construction
Type & style
- Home type: SingleFamily
- Architectural style: Ranch
- Property subtype: Single Family Residence
Materials
- Vinyl Siding
- Roof: Shingle
Condition
- New construction: Yes
- Year built: 2026
Utilities & green energy
- Electric: AEP/Appalachian Powr
- Sewer: Septic Tank
- Water: Well
Community & HOA
Community
- Security: Smoke Detector(s)
- Subdivision: SPRING CHASE
Location
- Region: Glade Hill
Financial & listing details
- Price per square foot: $227/sqft
- Annual tax amount: $1,504
- Date on market: 5/21/2026
- Cumulative days on market: 56 days
Estimated market value
$317,600
$302,000 - $333,000
$2,216/mo
Price history
| Date | Event | Price |
|---|---|---|
| 6/24/2026 | Price change | $319,8000%$227/sqft |
Source:  LMLS #366743 Report a problem LMLS #366743 Report a problem | ||
| 5/21/2026 | Listed for sale | $319,900+2032.7%$227/sqft |
Source: LMLS #366743 Report a problem | ||
| 2/17/2026 | Sold | $15,000-3.2%$11/sqft |
Source:  RVAR #921376 Report a problem RVAR #921376 Report a problem | ||
| 11/5/2025 | Pending sale | $15,500$11/sqft |
Source: RVAR #921376 Report a problem | ||
| 9/27/2025 | Listed for sale | $15,500-40.2%$11/sqft |
Source: RVAR #921376 Report a problem | ||
| 7/1/2022 | Listing removed | -- |
Source: RVAR #878819 Report a problem | ||
| 4/15/2021 | Listed for sale | $25,900$18/sqft |
Source: RVAR #878819 Report a problem | ||
Public tax history
Tax history is unavailable.
Monthly payment
Est. payment
Payment breakdown
Explore the cost of this home by adjusting the details. Changes won't be saved.Climate risks
Neighborhood: 24092
Nearby schools
GreatSchools rating
- 7/10Glade Hill Elementary SchoolGrades: PK-5Distance: 4.4 mi
- 7/10Benjamin Franklin Middle SchoolGrades: 6-8Distance: 5.7 mi
- 4/10Franklin County High SchoolGrades: 9-12Distance: 5.8 mi
- $347,7003 bd2 ba1.4k sqft35 Spring Chase Dr, Glade Hill, VA 24092Off Market
- $319,9003 bd2 ba1.4k sqft0 Spring Chase Dr #21, Glade Hill, VA 24092Pending
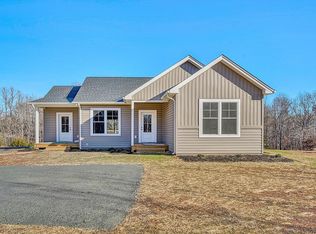
- $341,2003 bd2 ba1.4k sqft95 Spring Chase Dr, Glade Hill, VA 24092Off Market
- $272,3002 bd2 ba1.3k sqft2824 Golden View Rd, Glade Hill, VA 24092Off Market
- $154,9002 bd1 ba1.3k sqft2851 Golden View Rd, Glade Hill, VA 24092Off Market
- $344,9003 bd2 ba1.5k sqft155 Spring Chase Dr, Glade Hill, VA 24092Off Market
- $380,0003 bd3 ba1.6k sqft2920 Golden View Rd, Glade Hill, VA 24092Sold
- $247,8003 bd2 ba1.7k sqft2792 Golden View Rd, Glade Hill, VA 24092Off Market
A local agent can set up tours, give advice and negotiate with sellers.
Similar homes
- $289,0003 bd2 ba1k sqft2013 Webster Rd, Glade Hill, VA 24092For Sale

 MLS ID #928282, ALLA CHAIKOVSKAYA SCOTT. RVAR
 - $319,9003 bd2 ba1.3k sqft1015 Bonbrook Mill Rd, Rocky Mount, VA 24151For Sale
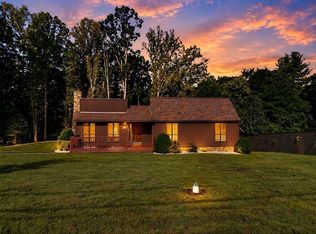 MLS ID #929304, BRAD TAYLOR. RVAR
 - $319,9003 bd2 ba1.4k sqftLOT 48 Gap Bridge Rd, Moneta, VA 24121New Construction
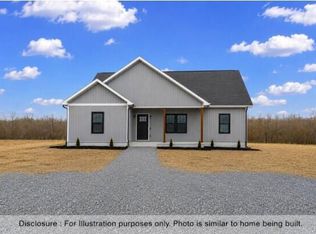 MLS ID #929494, CALLIE RENET REYES. RVAR
 - $239,7753 bd1 ba1.4k sqft3779 Old Franklin Tpke, Glade Hill, VA 24092For Sale
 MLS ID #928429, W. R. '' BILLY '' KINGERY, JR.. RVAR
 - $319,9503 bd2 ba1.2k sqft65 Heritage Ln, Hardy, VA 24101New ConstructionMLS ID #928808, CAROL HALE ELLIS. RVAR
- $299,9503 bd2 ba1.4k sqft1431 Thomasson Mill Rd, Goodview, VA 24095For SaleMLS ID #927440, KEVIN DUANE CROUCH. RVAR
- $369,9003 bd2 ba1.6k sqft204 Montgomery Farms Ave, Moneta, VA 24121For SaleMLS ID #929329, BRENDA FICHTNER BRATT. RVAR
- $324,0003 bd1 ba1.5k sqft6624 Franklin Rd, Boones Mill, VA 24065For SaleMLS ID #929313, KELLY GIARLA. RVAR
- $--3 bd1 ba1k sqft200 Old Furnace Rd, Rocky Mount, VA 24151AuctionServiceLink Auction
- $349,9964 bd2 ba1.2k sqft472 Wooded Acres Dr, Hardy, VA 24101For SaleMLS ID #928197, LISA M MARTIN. RVAR
- $385,0003 bd2 ba1.8k sqft105 Windlass Ct, Moneta, VA 24121For SaleMLS ID #368008, Nichole Powell, MKB, REALTORS at the Lake. LMLS
- $384,0003 bd2 ba1.4k sqft935 Bonbrook Mill Rd, Rocky Mount, VA 24151For SaleMLS ID #926704, JAMES PATRICK NOLEN. RVAR
- $379,9503 bd2 ba1.6k sqft1842 Thomason Ln, Goodview, VA 24095For SaleMLS ID #367631, Austin Bousman, Re/Max All Stars Realty. LMLS
- $389,0003 bd3 ba1.5k sqft1070 Owl Ln, Hardy, VA 24101For SaleMLS ID #929428, MICHELLE H LANIER. RVAR
- $325,0003 bd3 ba1.7k sqft2335 Pleasant Hill Rd, Rocky Mount, VA 24088For SaleMLS ID #926311, ANTHONY NILE SMITHERS. RVAR
- $349,9003 bd3 ba1.6k sqft330 Chestnut Forest Dr, Hardy, VA 24101For SaleMLS ID #926263, KELLY GIARLA. RVAR
- $335,0003 bd2 ba1.7k sqft3959 Diamond Hill Rd, Moneta, VA 24121For SaleMLS ID #366555, Tamera L. Ferguson, Mark A. Dalton & Co., Inc.. LMLS
- $319,9003 bd2 ba1.1k sqft1232 Prillaman Switch Rd, Ferrum, VA 24088For SaleMLS ID #926113, PAT BAILEY. RVAR
- $330,0003 bd3 ba1.4k sqft1965 King Richard Rd, Ferrum, VA 24088For SaleMLS ID #928547, K. TODD WAMPLER. RVAR
- $379,0003 bd3 ba1.9k sqft100 River Creek Rd, Wirtz, VA 24184For SaleMLS ID #928388, KIM FERRELL. RVAR
