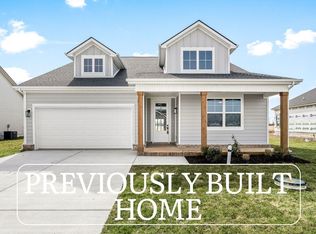
Presenting the Savannah Plan by Canaan Builders. 3 Bedrooms down with a flex room! 9ft ceilings on main level and 8ft ceilings upstairs. Quartz countertops throughout. Kitchen features soft close cabinets and drawers as well as LG Electric appliances. Buyer has the ability to customize as they see fit! If you can dream it, we can do it! MODEL HOME IS OPEN Mon-Fri, Sun from 2-4pm. Home is available for 100% USDA financing. Contact our preferred lender to see how you can close on your new home with as little as $100!!! Seller to provide 1% closing cost credit with use of preferred lender and title company. Preferred lender to provide additional 1%. Please note: photos are from a previously built home.
Active
$474,900
0 Stonehorn Dr Lot 80, Bell Buckle, TN 37020
3beds
1,861sqft
:
Get pre-qualified$3,024/mo
Single Family Residence, Residential
Built in 2024
0.35 Acres Lot
$-- Zestimate®
$255/sqft
$95/mo HOA
What's special
Quartz countertops throughoutLg electric appliances
- 183 days |
- 24 |
- 0 |
Zillow last checked:
Listing updated:
Listed by:
Tony Crabtree 615-815-4283,
Exit Realty Bob Lamb & Associates 615-896-5656
Source: RealTracs MLS as distributed by MLS GRID,MLS#: 3118602
Facts & features
Interior
Bedrooms & bathrooms
- Bedrooms: 3
- Bathrooms: 3
- Full bathrooms: 2
- 1/2 bathrooms: 1
- Main level bedrooms: 3
Heating
- Electric
Cooling
- Central Air
Appliances
- Included: Electric Oven, Electric Range
Features
- High Speed Internet
- Flooring: Laminate
- Basement: None
Interior area
- Total structure area: 1,861
- Total interior livable area: 1,861 sqft
- Finished area above ground: 1,861
Property
Parking
- Total spaces: 2
- Parking features: Garage Faces Front
- Attached garage spaces: 2
Features
- Levels: One
- Stories: 1
Lot
- Size: 0.35 Acres
Details
- Special conditions: Standard
Construction
Type & style
- Home type: SingleFamily
- Property subtype: Single Family Residence, Residential
Materials
- Fiber Cement
Condition
- New construction: Yes
- Year built: 2024
Utilities & green energy
- Sewer: STEP System
- Water: Private
- Utilities for property: Electricity Available, Water Available
Community & HOA
Community
- Subdivision: Staghorn
HOA
- Has HOA: Yes
- Services included: Internet
- HOA fee: $95 monthly
- Second HOA fee: $275 one time
Location
- Region: Bell Buckle
Financial & listing details
- Price per square foot: $255/sqft
- Annual tax amount: $1
- Date on market: 1/30/2026
- Date available: 12/01/2025
- Electric utility on property: Yes
Estimated market value
Not available
Estimated sales range
Not available
Not available
Price history
| Date | Event | Price |
|---|---|---|
| 6/1/2026 | Listed for sale | $474,900$255/sqft |
Source:  RealTracs MLS as distributed by MLS GRID #3118602 Report a problem RealTracs MLS as distributed by MLS GRID #3118602 Report a problem | ||
| 4/3/2026 | Contingent | $474,900$255/sqft |
Source: RealTracs MLS as distributed by MLS GRID #3118602 Report a problem | ||
| 3/27/2026 | Price change | $474,900-1%$255/sqft |
Source: RealTracs MLS as distributed by MLS GRID #3118602 Report a problem | ||
| 3/12/2026 | Price change | $479,900+4.3%$258/sqft |
Source: RealTracs MLS as distributed by MLS GRID #3118602 Report a problem | ||
| 1/30/2026 | Listed for sale | $459,900$247/sqft |
Source: RealTracs MLS as distributed by MLS GRID #3118602 Report a problem | ||
| 1/21/2026 | Listing removed | $459,900$247/sqft |
Source: RealTracs MLS as distributed by MLS GRID #2888712 Report a problem | ||
| 11/5/2025 | Price change | $459,900+2.2%$247/sqft |
Source: RealTracs MLS as distributed by MLS GRID #2888712 Report a problem | ||
| 5/20/2025 | Price change | $449,900+259.9%$242/sqft |
Source: RealTracs MLS as distributed by MLS GRID #2888712 Report a problem | ||
| 11/29/2024 | Listed for sale | $125,000$67/sqft |
Source: RealTracs MLS as distributed by MLS GRID #2764424 Report a problem | ||
Public tax history
Tax history is unavailable.
Monthly payment
Est. payment
Payment breakdown
Explore the cost of this home by adjusting the details. Changes won't be saved.Climate risks
Neighborhood: 37020
Nearby schools
GreatSchools rating
- 8/10Christiana Elementary SchoolGrades: PK-5Distance: 6.3 mi
- 9/10Rockvale Middle SchoolGrades: 6-8Distance: 9 mi
- 8/10Rockvale High SchoolGrades: 9-12Distance: 9 mi
Schools provided by the listing agent
- Elementary: Christiana Elementary
- Middle: Rockvale Middle School
- High: Rockvale High School
Source: RealTracs MLS as distributed by MLS GRID. This data may not be complete. We recommend contacting the local school district to confirm school assignments for this home.
- $444,9003 bd3 ba1.8k sqft10121 Whitehorn Ln LOT 112, Bell Buckle, TN 37020Sold
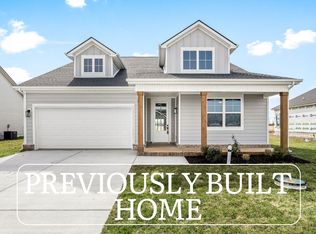
- $479,9003 bd3 ba1.8k sqft3416 Stonehorn Dr LOT 123, Bell Buckle, TN 37020New Construction
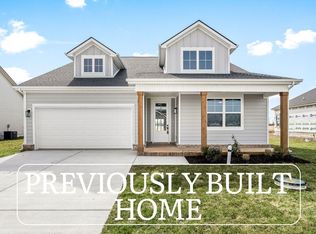
- $449,9003 bd3 ba1.8k sqft10104 Whitehorn Ln LOT 117, Bell Buckle, TN 37020New Construction
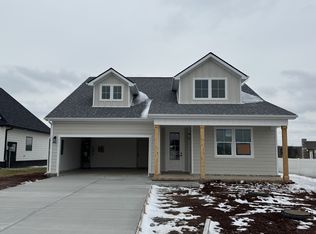
- $494,8003 bd3 ba2k sqft10119 Bighorn Ln, Bell Buckle, TN 37020Off Market
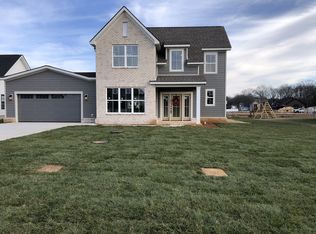
- $479,900-- bd-- ba1.9k sqft10115 Bighorn Ln, Bell Buckle, TN 37020Sold
- $500,850-- bd-- ba2.2k sqft10123 Bighorn Ln, Bell Buckle, TN 37020Sold
- $495,0003 bd3 ba2k sqft0 Bighorn Ln LOT 100, Bell Buckle, TN 37020Sold
- $514,9003 bd2 ba2.1k sqft10124 Forkhorn Ln, Bell Buckle, TN 37020For Sale
A local agent can set up tours, give advice and negotiate with sellers.
A local lender can help you make sure your offer is ready when you are.
Similar homes
- $479,9003 bd3 ba1.8k sqft3416 Stonehorn Dr Lot 123, Bell Buckle, TN 37020New Construction
 MLS ID #3118578, Tony Crabtree. RealTracs MLS as distributed by MLS GRID
 - $474,9003 bd3 ba1.8k sqft0 Stonehorn Dr, Bell Buckle, TN 37020For Sale
 EXIT Realty broker feed
 - $479,9003 bd3 ba1.8k sqft3416 Stonehorn Dr, Bell Buckle, TN 37020For SaleEXIT Realty broker feed
- $449,9003 bd3 ba1.8k sqft10104 Whitehorn Ln Lot 117, Bell Buckle, TN 37020New ConstructionMLS ID #3118585, Tony Crabtree. RealTracs MLS as distributed by MLS GRID
- $449,9003 bd3 ba1.8k sqft10104 Whitehorn Ln, Bell Buckle, TN 37020For SaleEXIT Realty broker feed
- $495,9004 bd3 ba2.1k sqft10109 Forkhorn Ln Lot 91, Bell Buckle, TN 37020New ConstructionMLS ID #3250576, Jeramie Taber. RealTracs MLS as distributed by MLS GRID
- $498,9004 bd3 ba2.1k sqft10111 Forkhorn Ln Lot 90, Bell Buckle, TN 37020New ConstructionMLS ID #3250565, Jeramie Taber. RealTracs MLS as distributed by MLS GRID
- $499,9004 bd3 ba2k sqft0 Forkhorn Dr, Bell Buckle, TN 37020New ConstructionMLS ID #3122912, Tony Crabtree. RealTracs MLS as distributed by MLS GRID
- $495,9004 bd3 ba2.1k sqft10109 Forkhorn Ln, Bell Buckle, TN 37020For SaleEXIT Realty broker feed
- $439,0003 bd3 ba2.3k sqft1440 Suzanne Dr, Murfreesboro, TN 37128New ConstructionOle South Properties
- $439,0003 bd3 ba2.3k sqft1436 Suzanne Dr, Murfreesboro, TN 37128New ConstructionOle South Properties
- $435,0003 bd3 ba2.3k sqft1438 Suzanne Dr, Murfreesboro, TN 37128New ConstructionOle South Properties
- $489,0004 bd4 ba2.7k sqft2943 Kellner Dr, Murfreesboro, TN 37128For SaleMLS ID #3305275, Shivan Zubair. RealTracs MLS as distributed by MLS GRID
- $485,0004 bd3 ba2.2k sqft4022 Ella Cook Cir, Murfreesboro, TN 37129For SaleMLS ID #3267415, Arlo Nugent. RealTracs MLS as distributed by MLS GRID
- $429,9003 bd2 ba1.6k sqft325 Ruby Cate Way, Murfreesboro, TN 37128For SaleMLS ID #3262934, Cherilyn Langley. RealTracs MLS as distributed by MLS GRID
- $439,0003 bd2 ba1.9k sqft2643 Goose Creek Ln, Murfreesboro, TN 37128For SaleMLS ID #3224893, Michelle Brown. RealTracs MLS as distributed by MLS GRID
- $424,9003 bd2 ba1.8k sqft3613 Shady Forest Dr, Murfreesboro, TN 37128For SaleMLS ID #3262551, Chris Day. RealTracs MLS as distributed by MLS GRID
- from $482,9903 bd3 ba2.2k sqftSylvan Plan, Pyles Station, Chapel Hill, TN 37034New ConstructionDream Finders Homes
- $464,9003 bd2 ba1.6k sqft3057 Nashville Hwy, Lewisburg, TN 37091New ConstructionMLS ID #3176461, Jonathan Gilbert. RealTracs MLS as distributed by MLS GRID
- $439,0003 bd3 ba2.3k sqft1440 Suzanne Dr Lot 42, Murfreesboro, TN 37128New ConstructionRealTracs MLS as distributed by MLS GRID
