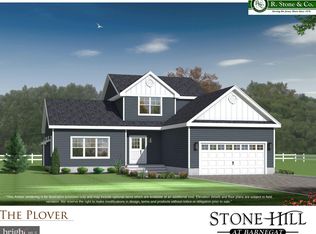
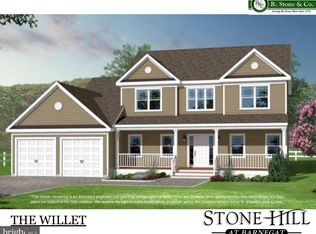
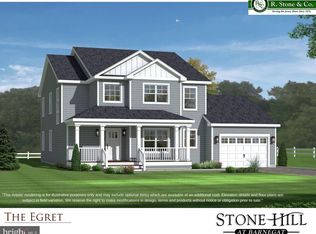

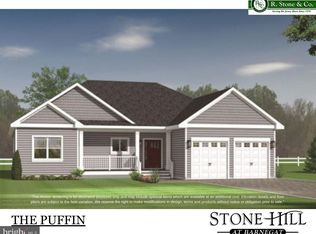
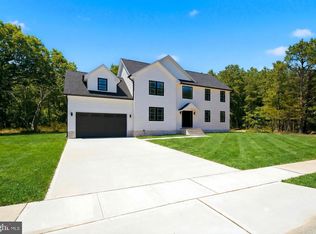
New Construction TBB -- Exciting new cul-de-sac development featuring 9 large lots & 6 models to choose from. This featured Blue Heron model has 4 bedrooms, 2.5 baths, a study, formal dining room and a full Superior Basement with 8-foot ceilings. Inside, you'll find high-end finishes throughout, including granite countertops, rich wood cabinetry, Kohler fixtures, stainless steel appliances, & durable LVT & ceramic tile flooring. 9-foot ceilings on the first floor and zoned HVAC. Every home is To-Be-Built, giving you the opportunity to personalize your space, all backed by a 10-year home builder warranty for added peace of mind. Select lots offer walk-out basements. Room sizes are approximate. Secure your reservation today!
New construction
$806,000
0 Trinity Court #Blue Heron Model, Barnegat, NJ 08005
4beds
2,800sqft
Single Family Residence
Built in 2026
-- sqft lot
$805,100 Zestimate®
$288/sqft
$42/mo HOA
What's special
High-end finishes throughoutZoned hvacFormal dining roomRich wood cabinetryKohler fixturesStainless steel appliancesGranite countertops
- 45 days |
- 143 |
- 8 |
Zillow last checked:
Listing updated:
Listed by:
Patrick Meehan 609-661-1604,
RE/MAX at Barnegat Bay
Source: MoreMLS,MLS#: 22615232
Loading...
Facts & features
Interior
Bedrooms & bathrooms
- Bedrooms: 4
- Bathrooms: 3
- Full bathrooms: 2
- 1/2 bathrooms: 1
Bedroom
- Area: 122.2
- Dimensions: 10.33 x 11.83
Bedroom
- Area: 122.2
- Dimensions: 10.33 x 11.83
Bedroom
- Area: 140.28
- Dimensions: 13.58 x 10.33
Bathroom
- Description: 1/2 bath
- Area: 28.8
- Dimensions: 5.08 x 5.67
Bathroom
- Area: 46.02
- Dimensions: 7.08 x 6.5
Other
- Area: 269.28
- Dimensions: 16 x 16.83
Other
- Area: 135.63
- Dimensions: 12.33 x 11
Dining room
- Area: 163.37
- Dimensions: 12.33 x 13.25
Family room
- Area: 289.28
- Dimensions: 16 x 18.08
Kitchen
- Area: 146.52
- Dimensions: 11.42 x 12.83
Laundry
- Area: 59.63
- Dimensions: 9.42 x 6.33
Other
- Description: Kitchen Dining Area
- Area: 142.16
- Dimensions: 11.08 x 12.83
Study
- Area: 117.63
- Dimensions: 11.67 x 10.08
Heating
- Natural Gas, Forced Air, 2 Zoned Heat
Cooling
- Central Air, 2 Zoned AC
Features
- Ceilings - 9Ft+ 1st Flr
- Flooring: Ceramic Tile, Other
- Basement: Full,Unfinished
- Number of fireplaces: 1
Interior area
- Total structure area: 2,800
- Total interior livable area: 2,800 sqft
Property
Parking
- Total spaces: 2
- Parking features: Paved, Driveway
- Attached garage spaces: 2
- Has uncovered spaces: Yes
Features
- Stories: 2
Details
- Parcel number: 0000
- Zoning description: Residential, Single Family
Construction
Type & style
- Home type: SingleFamily
- Architectural style: Custom,Colonial
- Property subtype: Single Family Residence
Condition
- New construction: Yes
- Year built: 2026
Utilities & green energy
- Sewer: Public Sewer
Community & HOA
Community
- Subdivision: Stonehill@Barnegat
HOA
- Has HOA: Yes
- HOA fee: $500 annually
Location
- Region: Barnegat
Financial & listing details
- Price per square foot: $288/sqft
- Date on market: 5/22/2026
- Inclusions: Dishwasher, Microwave, Stove, Gas Cooking
Estimated market value
$805,100
$765,000 - $845,000
$4,200/mo
Price history
| Date | Event | Price |
|---|---|---|
| 5/22/2026 | Listed for sale | $806,000$288/sqft |
Source:  MoreMLS #22615232 Report a problem MoreMLS #22615232 Report a problem | ||
| 5/22/2026 | Listing removed | $806,000$288/sqft |
Source: MoreMLS #22529282 Report a problem | ||
| 1/7/2026 | Price change | $806,000+2%$288/sqft |
Source: MoreMLS #22529282 Report a problem | ||
| 9/26/2025 | Listed for sale | $789,900$282/sqft |
Source: MoreMLS #22529282 Report a problem | ||
| 9/20/2025 | Listing removed | $789,900$282/sqft |
Source: MoreMLS #22508050 Report a problem | ||
| 7/24/2025 | Price change | $789,900+1.3%$282/sqft |
Source: MoreMLS #22508050 Report a problem | ||
| 3/21/2025 | Listed for sale | $779,900$279/sqft |
Source: MoreMLS #22508050 Report a problem | ||
Public tax history
Tax history is unavailable.
Monthly payment
Est. payment$--/mo
Payment breakdown
Explore the cost of this home by adjusting the details. Changes won't be saved.All calculations are estimates and provided by Zillow, Inc. for informational purposes only. Actual amounts may vary.
HOA fees may include property taxes on listings classified as Co-Ops. Contact the listing agent and/or owner for fee details.
Mortgage interest rates are dependent on a number of factors, including credit score, down payment, and repayment length. Interest rate data provided by Zillow Group Marketplace, Inc. as of 1/1/1970 from various mortgage lenders with which we have lead or other similar arrangements; the Estimated Payment is an average of those rates.
See how much you could borrow to make a competitive offer.
Climate risks
Neighborhood: 08005
Nearby schools
GreatSchools rating
- 4/10Robert L Horbelt Elementary SchoolGrades: 5-6Distance: 0.6 mi
- 4/10Russell O Brackman Middle SchoolGrades: 7-8Distance: 0.7 mi
- 3/10Barnegat High SchoolGrades: 9-12Distance: 1.6 mi
Schools provided by the listing agent
- Middle: Russ Brackman
Source: MoreMLS. This data may not be complete. We recommend contacting the local school district to confirm school assignments for this home.
A local agent can set up tours, give advice and negotiate with sellers.
A local lender can help you make sure your offer is ready when you are.



- New Jersey
- Ocean County
- Barnegat
- 08005
- 0 Trinity Court Unit Blue Heron Model
Nearby cities
Nearby neighborhoods
Nearby zip codes
Other Barnegat Topics
