Close to Jamestown, just 10 minutes to restaurants, stores, and shopping — this stunning new construction home sits tucked away on 2.5 private acres, surrounded by mature hardwoods and natural forest. With an estimated completion in late August. The open, thoughtfully designed floor plan flows seamlessly from a generous living room to a formal dining space and into a remarkable chef's kitchen, loaded with custom cabinetry, a 48" - 8-burner gas range with double ovens, two full-size refrigerators, and a commanding island with front-facing storage and a built-in drawer microwave. Finishing touches include glass-front upper cabinets, LED under-cabinet lighting, a deep farmhouse porcelain sink, pull-out trash systems, drawer stacks, and dedicated pan storage. What looks like a seamless wall of cabinetry conceals a fully equipped second kitchen and butler's pantry, outfitted with butcher block counters, a sink, dishwasher, electric range, and space for an extra refrigerator or freezer. Built-in shelving with integrated outlets keeps countertop appliances out of sight, and a sealed pass-through door from the garage makes grocery unloading effortless. The primary suite is a true sanctuary, complete with a private deck, bedside reading lights, ceiling fan, and LED lighting. Its spa-inspired en-suite features a freestanding soaking tub and an oversized shower with rain head, wand, and standard fixtures behind a frameless glass door. The custom walk-in closet offers three full shoe cubbies and real wood rods, connecting directly to a dedicated laundry room with utility sink. Two guest bedrooms on the main level are finished with custom closets, shoe cubbies, ceiling fans, and LED lighting, plus two additional hallway storage closets nearby. A fourth bedroom or flex space awaits upstairs, served by a full bathroom and closet, ideal for guests, a home office, or a game room.
For sale
$775,000
0 Twelve Oaks Rd, Jamestown, TN 38556
4beds
3,204sqft
Single Family Residence
Built in 2026
2.5 Acres Lot
$-- Zestimate®
$242/sqft
$-- HOA
What's special
Two full-size refrigeratorsDrawer stacksDeep farmhouse porcelain sinkDedicated pan storagePull-out trash systemsButcher block countersGlass-front upper cabinets
- 47 days |
- 310 |
- 18 |
Zillow last checked:
Listing updated:
Listed by:
Wade Delk,
Blackwater Realty, LLC 931-871-6444
Source: UCMLS,MLS#: 245772
Facts & features
Interior
Bedrooms & bathrooms
- Bedrooms: 4
- Bathrooms: 4
- Full bathrooms: 3
- Partial bathrooms: 1
- Main level bedrooms: 3
Primary bedroom
- Level: Main
- Area: 287.28
- Dimensions: 17.1 x 16.8
Bedroom 2
- Level: Main
- Area: 144
- Dimensions: 12 x 12
Bedroom 3
- Level: Main
- Area: 132
- Dimensions: 12 x 11
Bedroom 4
- Level: Upper
- Area: 573.58
- Dimensions: 24.1 x 23.8
Dining room
- Level: Main
- Area: 161.2
- Dimensions: 13 x 12.4
Kitchen
- Level: Main
- Area: 235.6
- Dimensions: 19 x 12.4
Living room
- Level: Main
- Area: 407.4
- Dimensions: 21 x 19.4
Heating
- Electric, Central, Heat Pump
Cooling
- Central Air
Appliances
- Included: Dishwasher, Refrigerator, Gas Range, Electric Range, Microwave, Range Hood, Double Oven, Gas Water Heater
- Laundry: Main Level
Features
- New Floor Covering, New Paint, Ceiling Fan(s), Vaulted Ceiling(s), Walk-In Closet(s)
- Flooring: New Floor Covering, Pergo Style, Tile
- Windows: Double Pane Windows
- Basement: Crawl Space,Block
- Number of fireplaces: 1
- Fireplace features: One, Gas Log, Ventless, Family Room
Interior area
- Total structure area: 3,204
- Total interior livable area: 3,204 sqft
Video & virtual tour
Property
Parking
- Total spaces: 4
- Parking features: Driveway, RV Access/Parking, Garage Door Opener, Attached, Garage, Main Level, RV Garage
- Has attached garage: Yes
- Covered spaces: 4
- Has uncovered spaces: Yes
Features
- Levels: One and One Half
- Patio & porch: Porch, Covered, Patio, Deck
- Exterior features: Lighting
- Waterfront features: Creek
Lot
- Size: 2.5 Acres
- Dimensions: 528 x 211 x 548 x 205
- Features: Cul-De-Sac, Wooded, Bluff
Details
- Parcel number: 085 074
Construction
Type & style
- Home type: SingleFamily
- Property subtype: Single Family Residence
Materials
- Stone, Metal Siding, HardiPlank Type, Frame, Block
- Foundation: Pillar/Post/Pier
- Roof: Composition,Metal
Condition
- Year built: 2026
Utilities & green energy
- Electric: Circuit Breakers
- Gas: Natural Gas
- Sewer: Septic Tank
- Water: Public
- Utilities for property: Natural Gas Connected
Community & HOA
Community
- Security: Smoke Detector(s)
- Subdivision: None
HOA
- Has HOA: No
- Amenities included: None
Location
- Region: Jamestown
Financial & listing details
- Price per square foot: $242/sqft
- Annual tax amount: $129
- Date on market: 7/10/2026
- Road surface type: Paved
Estimated market value
Not available
Estimated sales range
Not available
Not available
Price history
| Date | Event | Price |
|---|---|---|
| 7/10/2026 | Listed for sale | $775,000$242/sqft |
Source:  UCMLS #245772 Report a problem UCMLS #245772 Report a problem | ||
Public tax history
Tax history is unavailable.
Monthly payment
Est. payment
Payment breakdown
Explore the cost of this home by adjusting the details. Changes won't be saved.Climate risks
Neighborhood: 38556
Nearby schools
GreatSchools rating
- 6/10Allardt Elementary SchoolGrades: PK-8Distance: 1.9 mi
- 7/10Clarkrange High SchoolGrades: 9-12Distance: 10.3 mi
- 5/10York Elementary SchoolGrades: PK-8Distance: 4.1 mi
- $344,9003 bd3 ba1.6k sqft640 Twelve Oaks Rd, Jamestown, TN 38556Off Market
- $346,100-- bd2 ba1.6k sqft624 Twelve Oaks Rd, Jamestown, TN 38556Off Market
- $338,600-- bd2 ba1.4k sqft652 Twelve Oaks Rd, Jamestown, TN 38556Off Market
- $53,500-- bd-- ba-- sqft618 Twelve Oaks Rd, Jamestown, TN 38556Off Market
- $140,0004.52 acres0 Falling Leaf Rd LOT 14-15, Jamestown, TN 38556Sold
- $200,000-- bd2 ba2.1k sqft673 Twelve Oaks Rd, Jamestown, TN 38556Sold
- $48,800-- bd-- ba-- sqftFalling Leaf Rd, Jamestown, TN 38556Off Market
- $29,100-- bd-- ba-- sqftFalling Leaf Rd, Jamestown, TN 38556Off Market
A local agent can set up tours, give advice and negotiate with sellers.
Similar homes
- $749,9004 bd4 ba3.2k sqft399 Annabelle Way, Jamestown, TN 38556New Construction
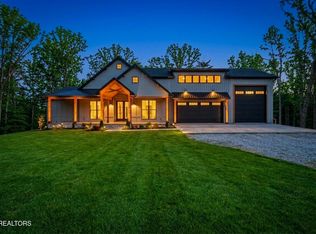
 MLS ID #1351823, Wade A Delk, Blackwater Realty. East Tennessee Realtors
 - $799,0003 bd3 ba2k sqft129 Long Branch Ct, Jamestown, TN 38556For Sale
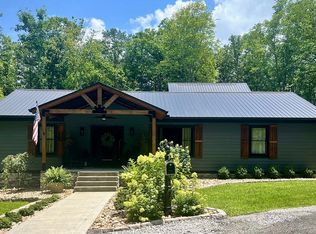
 MLS ID #245034, Dallas Edwards, The Real Estate Collective Crossville. UCMLS
 - $809,0004 bd3 ba3k sqft3643 S York Hwy, Jamestown, TN 38556For Sale
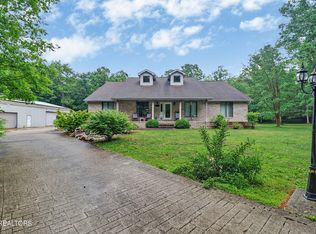 MLS ID #1342524, Malcom Strong, Crye-Leike Brown Executive Rea. East Tennessee Realtors
 - $1,150,0004 bd4 ba3.8k sqft265 Falling Leaf Rd, Jamestown, TN 38556For Sale
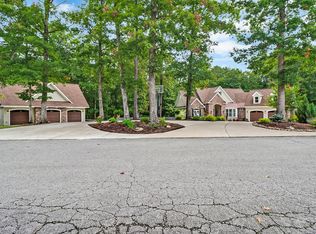 MLS ID #237673, Todd Stephens, Crye-Leike Brown Executive Realty. UCMLS
 - $824,9294 bd3 ba2.5k sqft4160 Standing Rock Rd, Jamestown, TN 38556For SaleMLS ID #245636, Heather Skender-Newton, Skender-Newton Realty. UCMLS
- $749,0003 bd3 ba3.4k sqft1240 Louvaine Rd, Jamestown, TN 38556For SaleMLS ID #1266528, Steven J. Diskin, Burks Diskin Real Estate. East Tennessee Realtors
- $639,0003 bd3 ba2.3k sqft504 Ridgetop Dr, Jamestown, TN 38556For SaleMLS ID #246241, Kimberly Junnier, Third Tennessee Realty & Associates LLC. UCMLS
- $639,0003 bd3 ba2.3k sqft504 Ridge Top Dr, Jamestown, TN 38556For Sale
 MLS ID #3312503, Kimberly D Junnier. RealTracs MLS as distributed by MLS GRID
 - $969,9003 bd4 ba2.1k sqft381 Lakewood Dr, Jamestown, TN 38556For SaleMLS ID #1349643, Jeff W Green, Green Acres Real Estate & Auct. East Tennessee Realtors
- $749,9003 bd2 ba2.2k sqft2652 Pickett Park Hwy, Jamestown, TN 38556For SaleMLS ID #244942, Jason Galaz, eXp Realty. UCMLS
- $592,5802 bd3 ba3.8k sqft617 Cheyenne Dr, Jamestown, TN 38556For SaleMLS ID #1340902, Michelle Jones, Eagle View Realty, LLC. East Tennessee Realtors
- $499,9003 bd3 ba2.1k sqft400 Georgee Rd, Jamestown, TN 38556For SaleMLS ID #246476, Lisa Garrett, Mitchell Real Estate & Auction Co.. UCMLS
- $895,0004 bd4 ba4.2k sqft111 Charity Ln, Jamestown, TN 38556For SaleMLS ID #243434, Rhonda Darrow, Home Touch Realty LLC. UCMLS
- $599,0003 bd2 ba1.8k sqft101 Duncan Hinds Rd, Jamestown, TN 38556For SaleMLS ID #1343732, Cindy Stedman, Allardt Real Estate Association LLC. East Tennessee Realtors
- $695,0003 bd3 ba3.6k sqft1086 Pearl Hinds Rd, Jamestown, TN 38556For SaleMLS ID #1329039, Dusty L Wells, 1 Source Realty Pros. East Tennessee Realtors
- $475,0004 bd3 ba3.9k sqft2723 Rugby Pike, Jamestown, TN 38556For SaleMLS ID #1341179, Steven Lee Hensley, SCH Real Estate, Realty Executives. East Tennessee Realtors
- $749,9003 bd2 ba1.6k sqft2658 Pickett Park Hwy, Jamestown, TN 38556For SaleMLS ID #3231825, Jason Galaz. RealTracs MLS as distributed by MLS GRID
- $389,9004 bd3 ba2.5k sqft220 Old Gatewood Ford Rd, Jamestown, TN 38556For SaleMLS ID #243721, Rhonda Darrow, Home Touch Realty LLC. UCMLS
- $699,9993 bd3 ba2.7k sqft122 Canter Ln, Jamestown, TN 38556For SaleMLS ID #242016, Trey Bolin, Highlands Elite Real Estate LLC. UCMLS
- $449,0003 bd2 ba1.6k sqft141 Creekview Ct, Jamestown, TN 38556New ConstructionMLS ID #1349195, Beth Rains, North Cumberland Realty, LLC. East Tennessee Realtors
