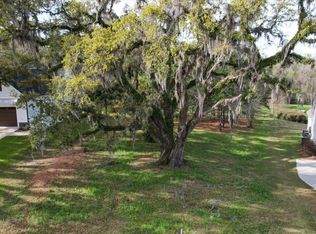
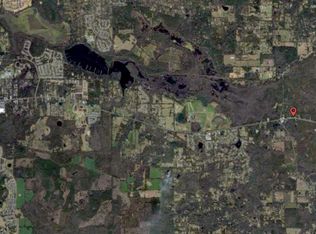
Artist rendering; colors and finishes are for illustrative purposes and may vary from final construction. Floor plan available upon request. Situated on 5 acres, this well-designed new construction home offers the perfect combination of space, flexibility, and privacy. Built by Skyline Building, the home is scheduled for completion in Summer 2027. The versatile floor plan features a three-car garage and the potential for up to five bedrooms, providing plenty of room for a growing household, guests, or multigenerational living. The expansive property also offers ample space for future additions, outdoor amenities, or simply enjoying the privacy and freedom that come with acreage. With no HOA restrictions, this is an exceptional opportunity to create the lifestyle you’ve been envisioning in a peaceful setting.
New construction
$825,000
0 W West Kelley Rd, Tallahassee, FL 32311
4beds
3,159sqft
Single Family Residence
Built in 2027
5.01 Acres Lot
$-- Zestimate®
$261/sqft
$-- HOA
What's special
Three-car garageAmple spaceVersatile floor plan
- 58 days
- 430
- 33
Zillow last checked:
Listing updated:
Listed by:
Kevin M Davis 850-545-7244,
The Naumann Group Real Estate
Source: TBR,MLS#: 403710
Facts & features
Interior
Bedrooms & bathrooms
- Bedrooms: 4
- Bathrooms: 4
- Full bathrooms: 3
- 1/2 bathrooms: 1
Rooms
- Room types: Foyer, Office, Other, Pantry, Utility Room
Primary bedroom
- Dimensions: 16x16
Bedroom 2
- Dimensions: 13x12
Bedroom 3
- Dimensions: 14x13
Bedroom 4
- Dimensions: 14x13
Dining room
- Dimensions: 13x11
Family room
- Dimensions: 26x21
Kitchen
- Dimensions: 16x11
Living room
- Dimensions: 13x12
Other
- Dimensions: 19x17
Heating
- Central, Electric, Fireplace(s)
Cooling
- Central Air, Ceiling Fan(s), Electric
Appliances
- Included: Dishwasher, Disposal, Ice Maker, Microwave, Oven, Range, Refrigerator
Features
- High Ceilings, Stall Shower, Entrance Foyer, Pantry, Split Bedrooms, Walk-In Closet(s)
- Flooring: Engineered Hardwood, Tile
- Has fireplace: Yes
- Fireplace features: Electric
Interior area
- Total structure area: 3,159
- Total interior livable area: 3,159 sqft
Property
Parking
- Total spaces: 3
- Parking features: Three Car Garage, Three or more Spaces
- Garage spaces: 3
Features
- Stories: 1
- Patio & porch: Covered, Porch
- View description: None
Lot
- Size: 5.01 Acres
Details
- Parcel number: 120733214202040030
- Special conditions: Standard
- Horse amenities: Horses Allowed
Construction
Type & style
- Home type: SingleFamily
- Architectural style: Craftsman,One Story
- Property subtype: Single Family Residence
Materials
- Fiber Cement
Condition
- New Construction
- New construction: Yes
- Year built: 2027
Utilities & green energy
- Sewer: Septic Tank
Community & HOA
Community
- Subdivision: none
Location
- Region: Tallahassee
Financial & listing details
- Price per square foot: $261/sqft
- Date on market: 8/14/2026
- Cumulative days on market: 59 days
- Listing terms: Conventional
- Road surface type: Paved
Estimated market value
Not available
Estimated sales range
Not available
Not available
Price history
| Date | Event | Price |
|---|---|---|
| 8/14/2026 | Listed for sale | $825,000+358.3%$261/sqft |
Source:  TBR #403710 Report a problem TBR #403710 Report a problem | ||
| 8/1/2026 | Listing removed | $180,000$57/sqft |
Source: TBR #396834 Report a problem | ||
| 3/30/2026 | Listed for sale | $180,000$57/sqft |
Source: TBR #396834 Report a problem | ||
| 3/4/2026 | Contingent | $180,000$57/sqft |
Source: TBR #396834 Report a problem | ||
| 9/3/2025 | Listing removed | $180,000$57/sqft |
Source: TBR #384197 Report a problem | ||
| 4/7/2025 | Listed for sale | $180,000-23.4%$57/sqft |
Source: TBR #384196 Report a problem | ||
| 1/28/2025 | Sold | $235,000+62.1%$74/sqft |
Source: TBR #381572 Report a problem | ||
| 3/8/2022 | Listing removed | -- |
Source: TBR #337315 Report a problem | ||
| 9/14/2021 | Listed for sale | $145,000$46/sqft |
Source: TBR #337315 Report a problem | ||
Public tax history
Tax history is unavailable.
Monthly payment
Est. payment
Payment breakdown
Explore the cost of this home by adjusting the details. Changes won't be saved.Climate risks
Neighborhood: 32311
Nearby schools
Schools provided by the listing agent
- Elementary: CHAIRES
- Middle: Florida High/Fairview
- High: Florida High/Rickards
Source: TBR. This data may not be complete. We recommend contacting the local school district to confirm school assignments for this home.


Similar homes
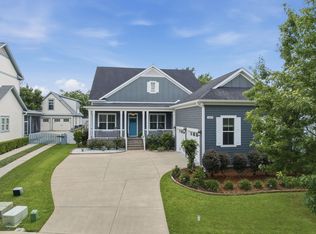
- $874,9004 bd4 ba3.6k sqft3247 Carollton Dr, Tallahassee, FL 32311For Sale
 MLS ID #401109, Josh Kasper, The Naumann Group Real Estate. TBR
 - $799,9005 bd5 ba3.1k sqft3537 Esplanade Way, Tallahassee, FL 32311For Sale
 MLS ID #402200, Josh Kasper, The Naumann Group Real Estate. TBR
 - $949,9004 bd3 ba3.3k sqft3030 Four Oaks Blvd, Tallahassee, FL 32311For Sale
 MLS ID #400483, Tammy D Prichard, Clover Key Realty. TBR
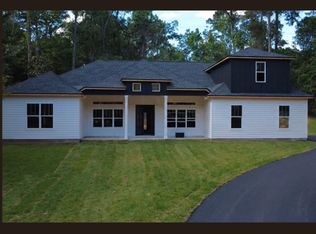
 - $799,9994 bd4 ba3.5k sqft3888 W Shiloh Way, Tallahassee, FL 32308New Construction
 MLS ID #398949, LaTasha McDowell, Keller Williams Town & Country. TBR
