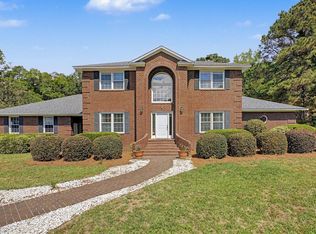
Proposed construction in Betton Place. Photos are virtually rendered for illustrative purposes and may vary from the final construction and architectural plans. Tucked just off Trescott Drive in one of Tallahassee’s most desirable and established areas. This thoughtfully designed new construction home blends timeless architecture with a functional, modern floor plan designed for everyday living and entertaining. The classic brick exterior, welcoming double-door entry, and traditional architectural details create beautiful curb appeal. Inside, the spacious layout offers an open kitchen and living area, generously sized bedrooms, multiple baths, and flexible living spaces with plenty of natural light. The primary suite is privately positioned and features a large bath with separate tub and shower and ample closet space. One of the standout features is the expansive covered rear porch, creating an incredible extension of the living space and the perfect setting for outdoor dining, entertaining, or relaxing at home. The plans also include an attached garage and a layout designed to provide both privacy and easy flow throughout the home. This home offers the rare opportunity to enjoy brand-new construction in the heart of an established Tallahassee neighborhood—convenient to Midtown, shopping, dining, parks, and everything the city has to offer. A beautiful combination of classic Tallahassee style, modern construction, and an exceptional location.
For sale
$890,000
Trescott Dr, Tallahassee, FL 32308
3beds
2,782sqft
Single Family Residence
Built in 2026
0.29 Acres Lot
$-- Zestimate®
$320/sqft
$-- HOA
What's special
Attached garageGenerously sized bedroomsMultiple bathsClassic brick exteriorWelcoming double-door entryExpansive covered rear porchTraditional architectural details
- 14 days
- 438
- 7
Zillow last checked:
Listing updated:
Listed by:
Anthony R Laudadio 850-544-5400,
Hill Spooner & Elliott Inc,
Amanda S Laudadio 850-980-0625,
Hill Spooner & Elliott Inc
Source: TBR,MLS#: 404070
Facts & features
Interior
Bedrooms & bathrooms
- Bedrooms: 3
- Bathrooms: 4
- Full bathrooms: 3
- 1/2 bathrooms: 1
Rooms
- Room types: Pantry, Utility Room
Primary bedroom
- Dimensions: 16x15
Bedroom 2
- Dimensions: 12x14
Bedroom 3
- Dimensions: 13x12
Dining room
- Dimensions: -
Family room
- Dimensions: -
Kitchen
- Dimensions: 12x20
Living room
- Dimensions: 20x27
Heating
- Central, Electric
Cooling
- Central Air, Ceiling Fan(s), Electric
Appliances
- Included: Dishwasher, Disposal, Ice Maker, Oven, Range, Refrigerator, Stove
Features
- High Ceilings, Pantry
- Flooring: Engineered Hardwood, Tile
- Has fireplace: No
Interior area
- Total structure area: 2,782
- Total interior livable area: 2,782 sqft
Property
Parking
- Total spaces: 2
- Parking features: Garage, Two Car Garage
- Garage spaces: 2
Features
- Stories: 1
- Patio & porch: Covered, Porch
- Has view: Yes
- View description: None
Lot
- Size: 0.29 Acres
Details
- Parcel number: 120731119220000020
- Special conditions: Standard
Construction
Type & style
- Home type: SingleFamily
- Architectural style: Contemporary/Modern,One Story
- Property subtype: Single Family Residence
Materials
- Brick
Condition
- Year built: 2026
Community & HOA
Community
- Subdivision: BIANCO PLOT
HOA
- Has HOA: Yes
- Services included: Other
Location
- Region: Tallahassee
Financial & listing details
- Price per square foot: $320/sqft
- Annual tax amount: $1,921
- Date on market: 8/24/2026
- Cumulative days on market: 15 days
- Listing terms: Cash,Conventional,FHA
- Road surface type: Paved
Estimated market value
Not available
Estimated sales range
Not available
Not available
Price history
| Date | Event | Price |
|---|---|---|
| 8/24/2026 | Listed for sale | $890,000$320/sqft |
Source:  TBR #404070 Report a problem TBR #404070 Report a problem | ||
Public tax history
Tax history is unavailable.
Monthly payment
Est. payment
Payment breakdown
Explore the cost of this home by adjusting the details. Changes won't be saved.Climate risks
Neighborhood: 32308
Nearby schools
Schools provided by the listing agent
- Elementary: Kate Sullivan Elementary
- Middle: COBB
- High: LEON
Source: TBR. This data may not be complete. We recommend contacting the local school district to confirm school assignments for this home.

Similar homes
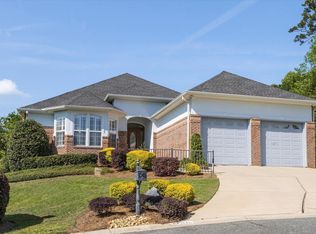
- $875,0003 bd3 ba3k sqft1486 Saint Charles Pl, Tallahassee, FL 32308For Sale
 MLS ID #404154, Brady C Thompson, Cureton & Associates Real Esta. TBR
 - $759,0004 bd3 ba3.9k sqft3001 Valleybrook Rd, Tallahassee, FL 32308For Sale
 MLS ID #402522, Michael Wojcik, Kozloski Realty, LLC. TBR
 - $697,0004 bd4 ba3.7k sqft5020 Centennial Oak Cir, Tallahassee, FL 32308For Sale
 MLS ID #403706, W Kim McAllister, Armor Realty, Inc. TBR
 - $895,0005 bd4 ba3.8k sqft6754 Circle J Dr, Tallahassee, FL 32312For Sale
 MLS ID #403364, Kenley B Stringer, Keller Williams Town & Country. TBR
