Solid concrete block construction in a convenient in-town location. Close to everything and built to last. This home was taken down to the studs and renovated top to bottom -- And it shows. Out front, you will see board-and-batten gables with stucco over concrete block. The covered carport and front porch both have a knotty-pine ceiling that mirrors the stained front door for one polished, cohesive look. The kitchen is the heart of the house: White shaker cabinets, gold hardware, quartz countertops, tile backsplash, and a full stainless appliance package. The kitchen layout flows straight into the dining room and breakfast nook. The oversized primary bedroom includes its own private room that could work as a home office, nursery, or sitting area, plus two large walk-in closets. The spa-like master bathroom has a double vanity, room for storage, large walk-in tile shower, and a frameless glass enclosure. Three additional bedrooms are split across the rest of the house, along with two more full bathrooms, and a dedicated laundry room. Move-in ready, fully renovated, low maintenance, and a location close to everything.
For sale
$447,000
312 Ash Ct, Tallahassee, FL 32301
4beds
2,338sqft
Single Family Residence
Built in 1959
0.25 Acres Lot
$431,500 Zestimate®
$191/sqft
$-- HOA
What's special
Three additional bedroomsQuartz countertopsFrameless glass enclosureGold hardwareLarge walk-in tile showerFull stainless appliance packageDouble vanity
- 5 days
- 507
- 35
Likely to sell faster than
Zillow last checked:
Listing updated:
Listed by:
Cole Davis 850-545-2111,
The Naumann Group Real Estate
Source: TBR,MLS#: 404450
Facts & features
Interior
Bedrooms & bathrooms
- Bedrooms: 4
- Bathrooms: 3
- Full bathrooms: 3
Rooms
- Room types: Office
Primary bedroom
- Dimensions: 16x14
Bedroom 2
- Dimensions: 16x12
Bedroom 3
- Dimensions: 12x11
Bedroom 4
- Dimensions: 11x11
Dining room
- Dimensions: 10x12
Family room
- Dimensions: 0
Kitchen
- Dimensions: 18x15
Living room
- Dimensions: 20x12
Other
- Dimensions: 6x10
Heating
- Central, Electric
Cooling
- Central Air, Electric
Appliances
- Included: Dishwasher, Oven, Range, Refrigerator
Features
- Tray Ceiling(s), Vaulted Ceiling(s)
- Has fireplace: No
Interior area
- Total structure area: 2,338
- Total interior livable area: 2,338 sqft
Property
Parking
- Total spaces: 2
- Parking features: Carport, Two Spaces
- Carport spaces: 2
Features
- Stories: 1
- Has view: Yes
- View description: None
Lot
- Size: 0.25 Acres
- Dimensions: 90 x 57 x 130 x 79
Details
- Parcel number: 12073113260 A0090
- Special conditions: Standard
Construction
Type & style
- Home type: SingleFamily
- Architectural style: Craftsman,One Story,Traditional
- Property subtype: Single Family Residence
Materials
- Block, Concrete
Condition
- Year built: 1959
Community & HOA
Community
- Features: Sidewalks
- Subdivision: Inglewood
Location
- Region: Tallahassee
Financial & listing details
- Price per square foot: $191/sqft
- Tax assessed value: $212,924
- Annual tax amount: $2,714
- Date on market: 9/2/2026
- Listing terms: Conventional,FHA,VA Loan
- Road surface type: Paved
Estimated market value
$431,500
$410,000 - $453,000
$2,210/mo
Price history
| Date | Event | Price |
|---|---|---|
| 9/2/2026 | Listed for sale | $447,000+179.4%$191/sqft |
Source:  TBR #404450 Report a problem TBR #404450 Report a problem | ||
| 1/8/2026 | Sold | $160,000-8.6%$68/sqft |
Source: TBR #392191 Report a problem | ||
| 12/17/2025 | Contingent | $175,000$75/sqft |
Source: TBR #392191 Report a problem | ||
| 12/1/2025 | Price change | $175,000-5.4%$75/sqft |
Source: TBR #392191 Report a problem | ||
| 11/17/2025 | Price change | $185,000-11.9%$79/sqft |
Source: TBR #392191 Report a problem | ||
| 10/15/2025 | Listed for sale | $210,000-18.6%$90/sqft |
Source: TBR #392191 Report a problem | ||
| 7/28/2023 | Sold | $257,900-0.8%$110/sqft |
Source: TBR #360389 Report a problem | ||
| 7/15/2023 | Contingent | $259,900$111/sqft |
Source: TBR #360389 Report a problem | ||
| 6/30/2023 | Price change | $259,900-5.5%$111/sqft |
Source: TBR #360389 Report a problem | ||
| 6/22/2023 | Listed for sale | $275,000$118/sqft |
Source: TBR #360389 Report a problem | ||
Public tax history
| Year | Property taxes | Tax assessment |
|---|---|---|
| 2025 | $2,714 -31% | $184,869 -9.6% |
| 2024 | $3,934 +282.1% | $204,487 +102.2% |
| 2023 | $1,030 -0.3% | $101,146 +3% |
| 2022 | $1,033 +2.5% | $98,200 +3% |
| 2021 | $1,008 +3.7% | $95,340 +1.4% |
| 2020 | $972 +2.8% | $94,024 +2.3% |
| 2019 | $946 | $91,910 +1.9% |
| 2018 | $946 +2.3% | $90,196 +2.1% |
| 2017 | $924 +5.4% | $88,341 +2.1% |
| 2016 | $877 | $86,524 +0.7% |
| 2015 | $877 | $85,923 +0.8% |
| 2014 | $877 | $85,241 +1.5% |
| 2013 | -- | $83,981 +1.7% |
| 2012 | -- | $82,577 +3% |
| 2011 | -- | $80,172 +1.5% |
| 2010 | -- | $78,987 +2.7% |
| 2009 | -- | $76,910 +0.1% |
| 2008 | -- | $76,833 -43.2% |
| 2007 | -- | $135,295 +8.9% |
| 2006 | -- | $124,213 +36.6% |
| 2005 | -- | $90,959 |
| 2004 | -- | $90,959 +11.3% |
| 2003 | -- | $81,722 +12% |
| 2002 | -- | $72,974 -0.2% |
| 2001 | -- | $73,146 |
| 2000 | $811 | $73,146 |
Find assessor info on the county website
Monthly payment
Est. payment
Payment breakdown
Explore the cost of this home by adjusting the details. Changes won't be saved.Climate risks
Neighborhood: 32301
Nearby schools
Schools provided by the listing agent
- Elementary: HARTSFIELD
- Middle: FAIRVIEW
- High: RICKARDS
Source: TBR. This data may not be complete. We recommend contacting the local school district to confirm school assignments for this home.
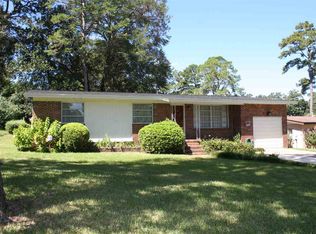
Similar homes
- $445,0004 bd2 ba2.2k sqft400 Talaflo St, Tallahassee, FL 32308For Sale
 MLS ID #402718, Bruce Foster, Keller Williams Town & Country. TBR
 - $399,0004 bd3 ba2.4k sqft407 Nottingham Ct, Tallahassee, FL 32312For Sale
 MLS ID #404385, Catherine Beeche, Xcellence. TBR
 - $385,0003 bd2 ba1.8k sqft2119 Old Fort Dr, Tallahassee, FL 32301For Sale
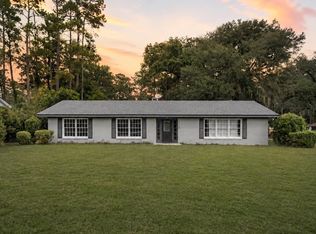 MLS ID #391243, Chelsey N Hough, Keller Williams Town & Country. TBR
 - $525,0003 bd2 ba2.7k sqft2325 Killarney Way, Tallahassee, FL 32309For Sale
 MLS ID #404604, Jamie S Yarbrough, The Naumann Group Real Estate. TBR
 - $495,0005 bd4 ba2.8k sqft6611 Crooked Creek Road, Tallahassee, FL 32311For Sale
 MLS ID #B26032229, Eileen Waller, Keller Williams Town & Country. BeachesMLS
