Welcome to your private retreat in Tallahassee Ranch Club—where space, craftsmanship, and comfort come together on over 8 acres in a gated, equestrian-friendly community. This brand-new 4-bedroom, 3-bath home offers 2,924 square feet of thoughtfully designed living space, ideal for both everyday living and entertaining. Designed and Built by S&P Construction and Development. Step inside to find engineered hardwood floors flowing through an open yet defined layout, including a dedicated office and a separate dining room. The chef’s kitchen is the heart of the home, featuring quartz countertops, custom wood cabinetry, a large island, walk-in pantry, and a bright breakfast nook overlooking the property. The spacious main suite is a true escape, complete with dual walk-in closets, a freestanding soaking tub, separate vanities, and a beautifully tiled walk-in shower. Three additional bedrooms and two full baths provide flexibility for family and guests. Enjoy quiet mornings on the classic rocking chair front porch or unwind in the massive 20x18 covered back porch—perfect for taking in the peaceful, expansive surroundings. A 2-car garage adds convenience, while the acreage offers plenty of room for horses or simply enjoying the privacy and natural setting. *photos of completed exterior are ai generated. Progress photos are of the current stage of construction. Design book coming soon with finishes.
New construction
$825,000
12333 Trotting Horse Ct, Tallahassee, FL 32305
4beds
2,924sqft
Single Family Residence
Built in 2026
8.12 Acres Lot
$-- Zestimate®
$282/sqft
$83/mo HOA
What's special
- 116 days |
- 283 |
- 11 |
Zillow last checked:
Listing updated:
Listed by:
Cassie Johnson 850-519-2297,
Waypoint Properties,
Michael Jarmon II 850-631-2703,
Waypoint Properties
Source: TBR,MLS#: 399207
Facts & features
Interior
Bedrooms & bathrooms
- Bedrooms: 4
- Bathrooms: 3
- Full bathrooms: 3
Rooms
- Room types: Foyer, Office, Other, Pantry, Utility Room
Primary bedroom
- Dimensions: 18x16
Bedroom 2
- Dimensions: 16x11
Bedroom 3
- Dimensions: 15x11
Bedroom 4
- Dimensions: 12x12
Dining room
- Dimensions: 12x12
Family room
- Dimensions: 21x20
Kitchen
- Dimensions: 12x18
Living room
- Dimensions: 0x0
Other
- Dimensions: 12x12
Heating
- Central, Electric, Fireplace(s)
Cooling
- Central Air, Ceiling Fan(s), Electric
Appliances
- Included: Cooktop, Dishwasher, Ice Maker, Microwave, Oven, Refrigerator
Features
- Tray Ceiling(s), Garden Tub/Roman Tub, High Ceilings, Vaulted Ceiling(s), Entrance Foyer, Pantry, Split Bedrooms, Walk-In Closet(s)
- Flooring: Engineered Hardwood, Tile
- Has fireplace: Yes
- Fireplace features: Gas
Interior area
- Total structure area: 2,924
- Total interior livable area: 2,924 sqft
Property
Parking
- Total spaces: 2
- Parking features: Carport, Two Spaces
- Carport spaces: 2
Features
- Stories: 1
- Patio & porch: Covered, Patio, Porch
- Exterior features: Sprinkler/Irrigation
- Has view: Yes
- View description: None
Lot
- Size: 8.12 Acres
- Dimensions: 972 x 658 x 1048 x 90
Details
- Parcel number: 12073332525 E0090
- Special conditions: Standard
- Horse amenities: Horses Allowed
Construction
Type & style
- Home type: SingleFamily
- Architectural style: Craftsman,One Story,Traditional
- Property subtype: Single Family Residence
Materials
- Fiber Cement
Condition
- New Construction
- New construction: Yes
- Year built: 2026
Details
- Warranty included: Yes
Utilities & green energy
- Sewer: Septic Tank
Community & HOA
Community
- Features: Gated, Street Lights
- Security: Gated Community
- Subdivision: Tallahassee Ranch Club
HOA
- Has HOA: Yes
- Services included: Common Areas, Other, Road Maintenance, Street Lights
- HOA fee: $1,000 annually
Location
- Region: Tallahassee
Financial & listing details
- Price per square foot: $282/sqft
- Tax assessed value: $82,000
- Annual tax amount: $1,148
- Date on market: 4/28/2026
- Cumulative days on market: 117 days
- Listing terms: Conventional,VA Loan
- Road surface type: Paved
Estimated market value
Not available
Estimated sales range
Not available
Not available
Price history
| Date | Event | Price |
|---|---|---|
| 4/28/2026 | Listed for sale | $825,000+1169.2%$282/sqft |
Source:  TBR #399207 Report a problem TBR #399207 Report a problem | ||
| 5/13/2025 | Sold | $65,000-7.1%$22/sqft |
Source: Public Record Report a problem | ||
| 2/24/2022 | Sold | $70,000+105.9%$24/sqft |
Source: Public Record Report a problem | ||
| 3/23/2015 | Sold | $34,000$12/sqft |
Source: Public Record Report a problem | ||
Public tax history
| Year | Property taxes | Tax assessment |
|---|---|---|
| 2025 | $1,148 +12.5% | $75,020 +10% |
| 2024 | $1,020 +10.4% | $68,200 +10% |
| 2023 | $924 +40.9% | $62,000 +61% |
| 2022 | $656 +24.1% | $38,500 +10% |
| 2021 | $528 +5.5% | $35,000 +6.1% |
| 2020 | $501 +11.1% | $33,000 +10% |
| 2019 | $450 | $30,000 |
| 2018 | $450 -1.2% | $30,000 |
| 2017 | $456 +12.3% | $30,000 |
| 2016 | $406 | $30,000 |
| 2015 | $406 | $30,000 +20% |
| 2014 | $406 | $25,000 -50% |
| 2013 | -- | $50,000 -16.7% |
| 2012 | -- | $60,000 |
| 2011 | -- | $60,000 -14.3% |
| 2010 | -- | $70,000 -12.5% |
| 2009 | -- | $80,000 |
| 2008 | -- | -- |
| 2007 | -- | $129,920 |
Find assessor info on the county website
Monthly payment
Est. payment
Payment breakdown
Explore the cost of this home by adjusting the details. Changes won't be saved.Climate risks
Neighborhood: 32305
Nearby schools
GreatSchools rating
- 3/10Woodville Elementary SchoolGrades: PK-8Distance: 4.8 mi
- 3/10James Rickards High SchoolGrades: 9-12Distance: 10 mi
- 2/10R. Frank Nims Middle SchoolGrades: 6-8Distance: 11.3 mi
Schools provided by the listing agent
- Elementary: WOODVILLE
- Middle: NIMS
- High: Florida High/Rickards
Source: TBR. This data may not be complete. We recommend contacting the local school district to confirm school assignments for this home.
- $82,000-- bd-- ba-- sqft12327 Trotting Horse Ct, Tallahassee, FL 32305Off Market
- $82,000-- bd-- ba-- sqftTrotting Horse Ct, Tallahassee, FL 32305Off Market
- $65,0008.13 acres12329 Trotting Horse Ct, Tallahassee, FL 32305Sold
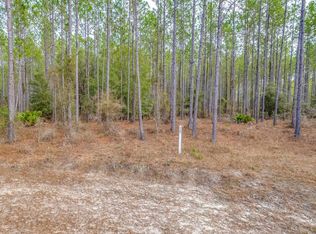
- $661,4004 bd3 ba2.4k sqft12164 Cutting Horse Ct, Tallahassee, FL 32305Off Market
- $93,0008 acresXx Ranch Club Rd, Tallahassee, FL 32305Sold
- $728,8004 bd3 ba2.4k sqft12338 Trotting Horse Ct, Tallahassee, FL 32305Off Market
- $105,000-- bd-- ba-- sqft6955 Ranch Club Rd, Tallahassee, FL 32305Sold
- $118,4002 bd1 ba784 sqft6061 Natural Bridge Rd, Tallahassee, FL 32305Off Market
A local agent can set up tours, give advice and negotiate with sellers.
Similar homes
- $850,0005 bd4 ba3.8k sqft3485 Natural Bridge Rd, Tallahassee, FL 32305For Sale
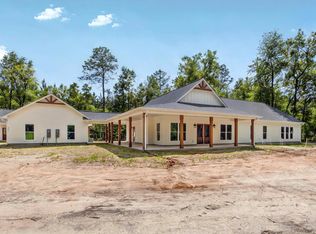 MLS ID #401732, Kayla Meadows, Keller Williams Town & Country. TBR
 - $825,0004 bd4 ba3.1k sqft0 W West Kelley Rd, Tallahassee, FL 32311New Construction
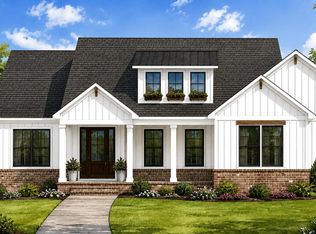 MLS ID #403710, Kevin M Davis, The Naumann Group Real Estate. TBR
 - $795,0005 bd4 ba3k sqft3998 W West Kelley Rd, Tallahassee, FL 32311New Construction
 MLS ID #402109, Margaret A Price, Hill Spooner & Elliott Inc. TBR
 - $615,0003 bd2 ba1.9k sqft2014 Longspur Ln, Tallahassee, FL 32309For Sale
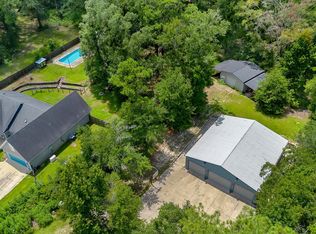 MLS ID #403840, Bill Enright, Coldwell Banker Hartung. TBR
 - $739,9004 bd3 ba2.7k sqft463 Harvey Mill Rd, Crawfordville, FL 32327For SaleMLS ID #403322, Kayla Palmer, Timber & Tides Real Estate. TBR
- $675,0004 bd3 ba2.2k sqft9725 N Horseshoe Rd, Tallahassee, FL 32317For SaleMLS ID #403787, Damian Costantino, Keller Williams Town & Country. TBR
- $789,0004 bd3 ba2.4k sqft109 Walker Farm Rd, Crawfordville, FL 32327For SaleMLS ID #402813, Jessica B Hooker, Hill Spooner & Elliott Inc. TBR
- $800,0004 bd5 ba3.2k sqft3927 Coastal Hwy, Crawfordville, FL 32327For SaleMLS ID #396182, Jacob Plouffe, Waypoint Properties. TBR
- $935,0005 bd4 ba3.4k sqft4102 Faulkner Ln, Tallahassee, FL 32311For SaleMLS ID #402430, Stephen Hachey, Flat Fee MLS Realty. TBR
- $699,0003 bd3 ba2.5k sqft4409 Coastal Hwy, Crawfordville, FL 32327For SaleMLS ID #403719, Barbara A Slaughter, Re/Max Professionals Realty. TBR
- $799,9005 bd5 ba3.1k sqft3537 Esplanade Way, Tallahassee, FL 32311For SaleMLS ID #402200, Josh Kasper, The Naumann Group Real Estate. TBR
- $585,0004 bd3 ba2.9k sqft8605 Coach Rd, Tallahassee, FL 32309For SaleMLS ID #399706, Kanut Khosla, Red Bear Realty, LLC. TBR
- $639,0004 bd3 ba2.3k sqft107 Calusa Way, Crawfordville, FL 32327For SaleMLS ID #403782, Lynn S Cole, Coastwise Realty. TBR
- $774,9004 bd4 ba2.4k sqft3725 Swallowtail Trce, Tallahassee, FL 32309For SaleMLS ID #399516, Hettie R Spooner, Hill Spooner & Elliott Inc. TBR
- $525,0004 bd3 ba2.1k sqft131 Sellars Dr, Crawfordville, FL 32327For SaleMLS ID #401516, Emily Bohnstengel, Ketcham Realty Group, Inc.. TBR
- $538,6004 bd3 ba2.4k sqft5357 Pine Dove Dr, Tallahassee, FL 32311New ConstructionTBR
- $799,9995 bd4 ba3.3k sqft2383 Sweet Meadow Vis, Tallahassee, FL 32308New ConstructionMLS ID #400196, Ashlyn Estes, Hill Spooner & Elliott Inc. TBR
- $645,0003 bd3 ba2.9k sqft1217 Devils Dip, Tallahassee, FL 32308For SaleMLS ID #403114, Briana R Holley, Southern Oaks Real Estate. TBR
- $450,0003 bd2 ba1.8k sqft621 Bob Miller Rd, Crawfordville, FL 32327For SaleMLS ID #398231, Rick Shays, Superior Realty Group LLC. TBR
- $529,0004 bd3 ba2.9k sqft194 Stokley Rd, Crawfordville, FL 32327For SaleMLS ID #402197, Rick Shays, Superior Realty Group LLC. TBR
