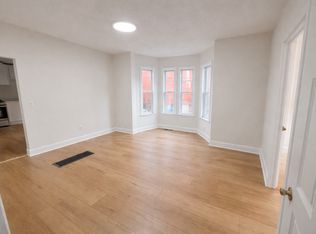
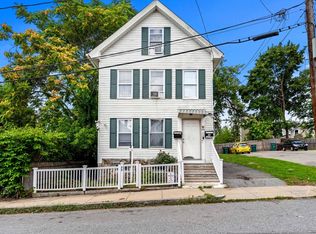
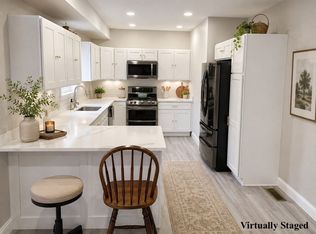
CENTERVILLE: Townhouse style, multi-family residence located at 1-3 Harrison Place, Lowell, MA. Ideal for owner occupied with a great rental history.Property offers a unique opportunity for investors because on all major items have just been replaced: (2) Furances, (2) Hot Water Tanks freshly painted. The property encompasses 7 bedrooms, 2 baths. Unit #1 (LEFT) Brand New Kitchen, Quartz Countertops, New SS Appliances, New Flooring, Doors, Toilet,Vanity, Light Fixtures, 3BRs, 1 Bath freshly painted. Plenty of storage in the basement. Unit #3 offers a 4 Bedroom 1 bath with a BR on the main floor. This multi-family property has not been offered for sale since 2009, with great rental history. Great options for owner occupied or rental with expected monthly rent of $4,600 -$5,000/month Estimated $50,000.00 - $60,000.00 Annual Rental Income expected for 2026/27. Based on past tenants and previous lease contracts.
For sale
$649,990
1-1 Three Harrison Pl, Lowell, MA 01850
7beds
1,925sqft
2 Family - 2 Units Side by Side
Built in 1910
-- sqft lot
$-- Zestimate®
$338/sqft
$-- HOA
What's special
Brand new kitchenQuartz countertopsNew ss appliancesNew flooring
- 6 days
- 262
- 15
Likely to sell faster than
Zillow last checked:
Listing updated:
Listed by:
Lynn Smith 978-888-1798,
eXp Realty LLC - Corporate Office 888-854-7493,
Lynn Smith 978-888-1798
Source: MLS PIN,MLS#: 73569034
Facts & features
Interior
Bedrooms & bathrooms
- Bedrooms: 7
- Bathrooms: 2
- Full bathrooms: 2
Heating
- Central, Forced Air, Natural Gas
Cooling
- None
Appliances
- Included: Range, Microwave, Refrigerator, ENERGY STAR Qualified Refrigerator, Rangetop - ENERGY STAR
- Laundry: Washer & Dryer Hookup, Electric Dryer Hookup, Washer Hookup
Features
- Ceiling Fan(s), Pantry, Storage, Upgraded Cabinets, Upgraded Countertops, Walk-In Closet(s), Bathroom With Tub, Bathroom With Tub & Shower, Remodeled, Internet Available - Unknown, Living Room, Kitchen, Laundry Room
- Flooring: Vinyl
- Doors: Insulated Doors, Storm Door(s)
- Windows: Insulated Windows, Storm Window(s)
- Basement: Full,Interior Entry,Dirt Floor,Concrete,Unfinished
- Has fireplace: No
Interior area
- Total structure area: 1,925
- Total interior livable area: 1,925 sqft
- Finished area above ground: 1,925
Property
Parking
- Total spaces: 2
- Parking features: Paved Drive, Off Street
- Uncovered spaces: 2
Lot
- Size: 2,166 Square Feet
- Features: Level
Details
- Foundation area: 770
- Parcel number: D04640
- Zoning: Residentia
Construction
Type & style
- Home type: MultiFamily
- Property subtype: 2 Family - 2 Units Side by Side
Materials
- Frame
- Foundation: Stone, Granite, Other
- Roof: Shingle
Condition
- Year built: 1910
Utilities & green energy
- Electric: 220 Volts, Circuit Breakers, 200+ Amp Service, Individually Metered
- Sewer: Public Sewer
- Water: Public, Individual Meter
- Utilities for property: for Electric Range, for Electric Oven, for Electric Dryer, Washer Hookup
Community & HOA
Community
- Features: Public Transportation, Shopping, Park, Medical Facility, Laundromat, Highway Access, T-Station, University
Location
- Region: Lowell
Financial & listing details
- Price per square foot: $338/sqft
- Tax assessed value: $506,000
- Annual tax amount: $26,615
- Date on market: 8/27/2026
- Listing terms: Contract
- Exclusions: All Personal Property & Tenant In Unit #3 (Right Side) Will Be Removed And Apt Vacant Prior To Close
- Total actual rent: 4850
- Road surface type: Paved
Estimated market value
Not available
Estimated sales range
Not available
Not available
Price history
| Date | Event | Price |
|---|---|---|
| 8/27/2026 | Listed for sale | $649,990$338/sqft |
Source: MLS PIN #73569034 Report a problem | ||
Public tax history
Tax history is unavailable.
Monthly payment
Est. payment
Payment breakdown
Explore the cost of this home by adjusting the details. Changes won't be saved.Climate risks
Neighborhood: Centralville
Nearby schools
Schools provided by the listing agent
- Elementary: Greenhalge Elementary
- Middle: Henry J. Robertson School
- High: Lowell High School
Source: MLS PIN. This data may not be complete. We recommend contacting the local school district to confirm school assignments for this home.
Similar homes
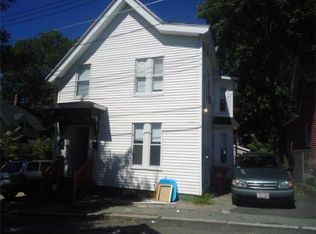
- $649,9907 bd2 ba1.9k sqft1-3 Harrison Pl, Lowell, MA 01850For Sale
 MLS ID #73569034, Lynn Smith. eXp Realty
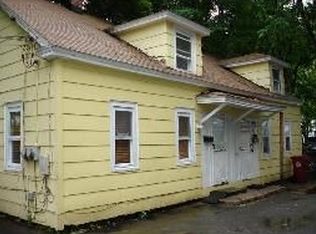
 - $624,9005 bd3 ba2.2k sqft37 4th St, Lowell, MA 01850For Sale
 MLS ID #73565122, Candor Investment Group, eXp Realty LLC. MLS PIN
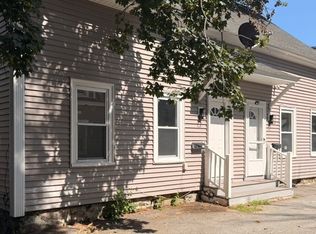
 - $579,0005 bd2 ba2.1k sqft42 Albion St, Lowell, MA 01850For Sale
 MLS ID #73562555, Dot Collection, Access. MLS PIN
 - $634,9994 bd3 ba2.1k sqft192 Hildreth St, Lowell, MA 01850For Sale
 MLS ID #73513248, Leonard Antoine, Elevate Properties, LLC. MLS PIN
