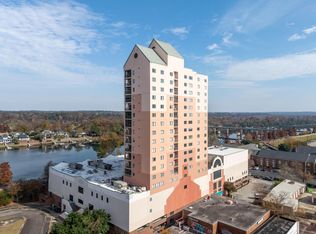
There's downtown living, and then there's living at River Place! With breathtaking views of the Savannah River and downtown Augusta, this ninth-floor condo offers a lifestyle and amount of space that's truly hard to find. Featuring 3 bedrooms, 2.5 bathrooms, and an impressive 2,085 square feet, you'll have all the room you need to spread out, entertain, and enjoy the convenience of living in the heart of the city. Expansive windows showcase the incredible views, while your private balcony offers a front-row seat to the river and downtown skyline.
Leave the car parked and spend your afternoons strolling along the Riverwalk, exploring local shops, or enjoying dinner at one of downtown Augusta's many restaurants. Back at River Place, everyday living is made easier with 24-hour security, concierge service, a fitness center, sauna, and club room. There's even a guest suite with a full kitchen available to rent when friends and family come to town! The HOA also includes water, trash service, and two assigned parking spaces in the building's garage.
It's rare to find this much living space, these kinds of views, and so many conveniences in one downtown address. River Place offers a unique opportunity to enjoy the energy of downtown Augusta while having a spacious, comfortable place to call home!
For sale
$285,000
1 7th Street Unit 901, Augusta, GA 30901
3beds
2,085sqft
Condominium
Built in 1990
-- sqft lot
$273,800 Zestimate®
$137/sqft
$1,110/mo HOA
What's special
- 9 days
- 118
- 9
Likely to sell faster than
Zillow last checked:
Listing updated:
Listed by:
Kate Braun 912-321-8486,
Keller Williams Realty Augusta Partners
Source: Hive MLS,MLS#: 100615361 Originating MLS: REALTORS® of Greater Augusta
Facts & features
Interior
Bedrooms & bathrooms
- Bedrooms: 3
- Bathrooms: 3
- Full bathrooms: 2
- 1/2 bathrooms: 1
Rooms
- Room types: Master Bedroom, Dining Room, Living Room, Bedroom 2, Bedroom 3
Primary bedroom
- Level: Main
- Dimensions: 15.5 x 14.25
Bedroom 2
- Level: Main
- Dimensions: 11 x 12.67
Bedroom 3
- Level: Main
- Dimensions: 11.33 x 12.5
Dining room
- Level: Main
- Dimensions: 15.9 x 11.25
Kitchen
- Level: Main
- Dimensions: 15 x 10.42
Living room
- Level: Main
- Dimensions: 24.83 x 11.25
Heating
- Electric, Heat Pump
Cooling
- Central Air, Ceiling Fan(s)
Appliances
- Included: Electric Cooktop, Built-In Microwave, Built-In Electric Oven, Washer, Refrigerator, Dryer, Dishwasher
- Laundry: Laundry Room
Features
- Walk-in Closet(s), Entrance Foyer, Ceiling Fan(s), Pantry, Walk-in Shower, Blinds/Shades, Dry Bar, Eat-in Kitchen, Smart Thermostat, Walk-In Closet(s)
- Flooring: Tile, Hardwood
- Basement: None
- Has fireplace: Yes
Interior area
- Total structure area: 2,085
- Total interior livable area: 2,085 sqft
Property
Parking
- Total spaces: 2
- Parking features: Secured, Assigned, On Site, Garage, Underhouse
- Garage spaces: 2
Features
- Levels: One
- Patio & porch: Balcony
- Fencing: None
- Has view: Yes
- View description: River
- Has water view: Yes
- Water view: River
- Waterfront features: None
- Frontage type: River
Details
- Parcel number: 0373209010
- Zoning: R
- Special conditions: Standard
Construction
Type & style
- Home type: Condo
- Property subtype: Condominium
Materials
- Concrete, Stucco
- Foundation: Other
- Roof: Other
Condition
- New construction: No
- Year built: 1990
Utilities & green energy
- Sewer: Public Sewer
- Water: Public
- Utilities for property: Cable Available, Sewer Connected, Water Connected
Community & HOA
Community
- Subdivision: River Place Condominiums
HOA
- Has HOA: Yes
- Amenities included: Roof Maintenance, Clubhouse, Concierge, Elevator(s), Fitness Center, Maintenance Common Areas, Maintenance Grounds, Security, Trash, Water, Cable TV
- HOA fee: $13,320 annually
- HOA name: River Place Condominiums at Port Royal
- HOA phone: 800-522-6314
Location
- Region: Augusta
Financial & listing details
- Price per square foot: $137/sqft
- Tax assessed value: $303,686
- Annual tax amount: $1,184
- Date on market: 11/9/2026
- Cumulative days on market: 9 days
- Listing agreement: Exclusive Right To Sell
- Listing terms: Cash,Conventional
- Road surface type: Paved
Estimated market value
$273,800
$260,000 - $287,000
$1,836/mo
Price history
| Date | Event | Price |
|---|---|---|
| 11/9/2026 | Listed for sale | $285,000$137/sqft |
Source:  Hive MLS #100615361 Report a problem | ||
Public tax history
| Year | Property taxes | Tax assessment |
|---|---|---|
| 2025 | $1,184 -15.9% | $121,474 -13.4% |
| 2024 | $1,408 +26.4% | $140,232 +11.5% |
| 2023 | $1,114 -19% | $125,784 +12.9% |
| 2022 | $1,376 -0.3% | $111,427 +12.1% |
| 2021 | $1,380 -6.4% | $99,423 |
| 2020 | $1,474 +6.2% | $99,423 +6.9% |
| 2019 | $1,388 -0.2% | $93,035 |
| 2018 | $1,390 +0.2% | $93,035 |
| 2017 | $1,388 -0.2% | $93,035 0% |
| 2016 | $1,390 | $93,036 |
| 2015 | $1,390 -18.2% | $93,036 |
| 2014 | $1,699 | $93,036 |
| 2013 | -- | -- |
| 2012 | -- | -- |
| 2011 | -- | -- |
| 2010 | -- | -- |
| 2009 | -- | -- |
| 2008 | -- | -- |
| 2007 | -- | -- |
| 2005 | -- | -- |
| 2004 | -- | -- |
| 2001 | -- | -- |
| 2000 | -- | -- |
Find assessor info on the county website
Monthly payment
Est. payment
Payment breakdown
Explore the cost of this home by adjusting the details. Changes won't be saved.Climate risks
Neighborhood: Central Bus Dist
Nearby schools
Schools provided by the listing agent
- Elementary: Lamar-Milledge
- Middle: A R Johnson H.S.E.
- High: Lucy Laney
Source: Hive MLS. This data may not be complete. We recommend contacting the local school district to confirm school assignments for this home.


Similar homes
- $275,0002 bd2 ba1.1k sqft936 Broad Street #304, Augusta, GA 30901For Sale

 MLS ID #98250808, Ruth Brosnahan, Riverhaven Real Estate. Hive MLS
- $160,0002 bd2 ba1.5k sqft1 7th Street #1404, Augusta, GA 30901For Sale
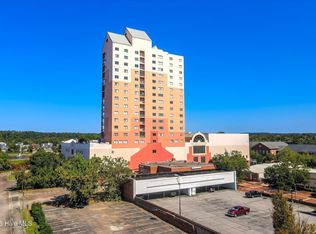 MLS ID #100599547, Betsey W Davis, Rosco Real Estate, LLC. Hive MLS
- $199,9002 bd2 ba1.4k sqft1 7th St Suite 805, Augusta, GA 30901For Sale
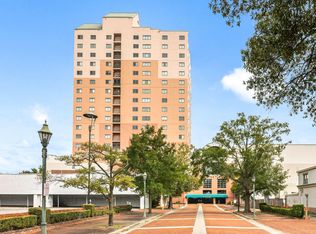 MLS ID #222044, Jessica Thompson, Meybohm Real Estate - Augusta. Aiken MLS
- $199,9002 bd2 ba1.4k sqft1 7th St, Augusta, GA 30901Active
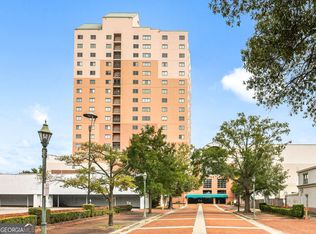
 MLS ID #10701082, Jessica Thompson, Meybohm LLC. GAMLS
- $175,0002 bd2 ba1.4k sqft1 7th Street #705, Augusta, GA 30901For SaleMLS ID #100574534, Kathleen Brown, Century 21 Results Realty Services. Hive MLS
- $279,9003 bd2 ba1.6k sqft2002 Bransford Avenue, Augusta, GA 30904For SaleMLS ID #100607094, Ann Marie McManus, Meybohm Real Estate - Wheeler. Hive MLS
- $305,0003 bd2 ba1.8k sqft2515 Wrightsboro Road, Augusta, GA 30904For SaleMLS ID #100591075, The Stone Team, Meybohm Real Estate - Wheeler. Hive MLS
- $329,9004 bd3 ba2.6k sqft2713 Boars Head Road, Augusta, GA 30907For SaleMLS ID #100615194, Ann Marie McManus, Meybohm Real Estate - Wheeler. Hive MLS
- $415,0004 bd3 ba2.8k sqft2902 Pineview Road, Augusta, GA 30909For SaleMLS ID #100616505, Michael Todd Luckey, RE/MAX Reinvented. Hive MLS
- $285,0004 bd3 ba1.8k sqft2067 Summerton Circle, Evans, GA 30809For SaleMLS ID #100615293, Jessica Brown, Re/max True Advantage. Hive MLS
- $315,0003 bd3 ba2k sqft110 Wesley Court, Martinez, GA 30907For SaleMLS ID #100615553, David Alan Greene, David Greene Realty, Llc. Hive MLS
- $289,0004 bd3 ba2.3k sqft340 Oakleaf Court, Martinez, GA 30907For SaleMLS ID #100598171, Matt Kelly, WRKHorse Real Estate. Hive MLS
- $317,0004 bd2 ba2k sqft809 Hammond Dr, North Augusta, SC 29841ActiveMLS ID #10885165, Cheslee Whitaker, Heartland Real Estate. GAMLS
- $269,9003 bd3 ba1.7k sqft4209 Fairfield Circle, Evans, GA 30809For SaleMLS ID #100615921, Greg Oldham, Meybohm Real Estate - Evans. Hive MLS
- $300,0003 bd2 ba1.4k sqft854 Rachel Branch, North Augusta, SC 29841For SaleMLS ID #100615307, Beau Hopkins, Meybohm Real Estate - Evans. Hive MLS
- $249,9003 bd2 ba1.1k sqft4009 E Hidden Haven Court, Augusta, GA 30909For SaleMLS ID #100603054, Ann Marie McManus, Meybohm Real Estate - Wheeler. Hive MLS
