
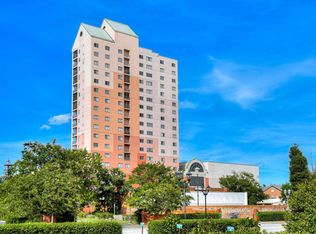
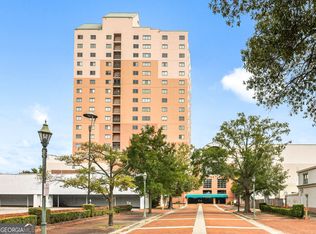
Located in the heart of downtown Augusta, centered in the middle of the vibrant downtown district. Enjoy incredible views from the 11th floor of the Savannah River, the Downtown Parades, and Events hosted on the river right from your balcony. It is conveniently located within walking distance to the cyber building, finest dining, entertainment, and activities the city has to offer and only 5 minutes from Augusta University and the Medical district. The private gated parking for two vehicles will give you a sense of security. The Condo amenities include not only specialized safe secure gated private parking but a River Place Club House with bar and large catering kitchen for any family, friends, or community events you wish to have, a library, pool table and game room, fitness center and Sauna. Also covered by HOA dues are trash, water, common areas, basic cable, fitness center, termite control and 24-hour concierge/security. In addition to all of this there is guest housing for any out-of-town family members or friends that would need a room for a few nights. This home is move in ready with 2 bedrooms and 2 baths in 1400 square feet of living space. The kitchen, bathrooms and entry areas have tile floors and recently upgraded carpet is found in the living room and bedrooms. The kitchen is updated with Granite countertops and stainless steel appliances. The master bath also so has granite countertops and a garden tub and walk-in shower. The guest bath has marble countertops and a shower/tub combo. Storage space is abundant throughout the condo. Furnishings are negotiable.
For sale
Price cut: $14.4K (7/22)
$270,600
1 7th Street #1105, Augusta, GA 30901
2beds
1,416sqft
Condominium
Built in 1990
-- sqft lot
$-- Zestimate®
$191/sqft
$701/mo HOA
What's special
- 153 days
- 187
- 5
Zillow last checked:
Listing updated:
Listed by:
Judy Downie Kaye 706-951-3940,
The Southern / Legend Realty,
Alicia Guiney 706-589-8453,
The Southern / Legend Realty
Source: Hive MLS,MLS#: 98256393 Originating MLS: REALTORS® of Greater Augusta
Originating MLS: REALTORS® of Greater AugustaFacts & features
Interior
Bedrooms & bathrooms
- Bedrooms: 2
- Bathrooms: 2
- Full bathrooms: 2
Rooms
- Room types: Living Room, Dining Room, Master Bedroom, Bedroom 2, Laundry
Primary bedroom
- Description: Balcony off bedroom
- Level: Main
- Dimensions: 17 x 11
Bedroom 2
- Level: Main
- Dimensions: 13 x 11
Dining room
- Level: Main
- Dimensions: 16 x 10
Kitchen
- Level: Main
- Dimensions: 11 x 8
Laundry
- Level: Main
- Dimensions: 8 x 8
Living room
- Level: Main
- Dimensions: 16 x 16
Heating
- Heat Pump
Cooling
- Central Air
Appliances
- Included: Built-In Microwave, See Remarks, Range, Dishwasher
- Laundry: Dryer Hookup, Washer Hookup
Features
- Walk-in Closet(s), Entrance Foyer, Built-in Features, Walk-In Closet(s), See Remarks
- Flooring: Carpet, Ceramic Tile
- Windows: Thermal Windows
- Basement: None
- Attic: None
- Has fireplace: No
Interior area
- Total structure area: 1,416
- Total interior livable area: 1,416 sqft
Property
Parking
- Parking features: Basement, Garage
Accessibility
- Accessibility features: None
Features
- Levels: One
- Patio & porch: Covered, Balcony
- Exterior features: Other
- Fencing: Privacy
- On waterfront: Yes
Lot
- Size: 1,307 Square Feet
Details
- Parcel number: 0373211050
- Special conditions: Standard
Construction
Type & style
- Home type: Condo
- Property subtype: Condominium
Materials
- Brick, Stucco
- Foundation: See Remarks
- Roof: Rubber
Condition
- New construction: No
- Year built: 1990
Utilities & green energy
- Sewer: Public Sewer
- Water: Public
- Utilities for property: Cable Available
Community & HOA
Community
- Security: Security System
- Subdivision: River Place Condominiums
HOA
- Has HOA: Yes
- Amenities included: Clubhouse, Security
- HOA fee: $8,412 annually
Location
- Region: Augusta
Financial & listing details
- Price per square foot: $191/sqft
- Tax assessed value: $200,581
- Annual tax amount: $2,761
- Date on market: 4/17/2026
- Cumulative days on market: 1022 days
- Listing agreement: Exclusive Agency
- Listing terms: Cash,Conventional,FHA,VA Loan
Estimated market value
Not available
Estimated sales range
Not available
Not available
Price history
| Date | Event | Price |
|---|---|---|
| 7/22/2026 | Price change | $270,600-5.1%$191/sqft |
Source:  Hive MLS #98256393 Report a problem Hive MLS #98256393 Report a problem | ||
| 4/17/2026 | Price change | $285,000+5.6%$201/sqft |
Source: Hive MLS #554677 Report a problem | ||
| 8/20/2024 | Listed for sale | $269,900-2.2%$191/sqft |
Source:  REALTORS® of Greater Augusta #533069 Report a problem REALTORS® of Greater Augusta #533069 Report a problem | ||
| 8/7/2024 | Listing removed | -- |
Source: REALTORS® of Greater Augusta #522735 Report a problem | ||
| 7/3/2024 | Price change | $275,900-1.4%$195/sqft |
Source: REALTORS® of Greater Augusta #522735 Report a problem | ||
| 5/6/2024 | Price change | $279,900-3.4%$198/sqft |
Source: REALTORS® of Greater Augusta #522735 Report a problem | ||
| 11/16/2023 | Price change | $289,900+0.3%$205/sqft |
Source: REALTORS® of Greater Augusta #522735 Report a problem | ||
| 10/11/2023 | Listed for sale | $288,900$204/sqft |
Source: Owner Report a problem | ||
Public tax history
| Year | Property taxes | Tax assessment |
|---|---|---|
| 2025 | $718 -19.6% | $80,232 -16.2% |
| 2024 | $893 +43.1% | $95,740 +11.9% |
| 2023 | $624 -72.2% | $85,556 +16.5% |
| 2022 | $2,245 +174.5% | $73,428 +11.3% |
| 2021 | $818 -6.4% | $65,973 |
| 2020 | $874 +7.3% | $65,973 +7% |
| 2019 | $814 -0.2% | $61,641 |
| 2018 | $815 +0.2% | $61,641 |
| 2017 | $814 -0.2% | $61,641 0% |
| 2016 | $815 | $61,642 |
| 2015 | $815 -27.5% | $61,642 |
| 2014 | $1,125 | $61,642 |
| 2013 | -- | -- |
| 2012 | -- | -- |
| 2011 | -- | -- |
| 2010 | -- | -- |
| 2009 | -- | -- |
| 2008 | -- | -- |
| 2007 | -- | -- |
| 2005 | -- | -- |
| 2004 | -- | -- |
| 2001 | -- | -- |
| 2000 | -- | -- |
Find assessor info on the county website
Monthly payment
Est. payment
Payment breakdown
Explore the cost of this home by adjusting the details. Changes won't be saved.Climate risks
Neighborhood: Central Bus Dist
Nearby schools
Schools provided by the listing agent
- Elementary: Lamar-Milledge
- Middle: A R Johnson H.S.E.
- High: Lucy Laney
Source: Hive MLS. This data may not be complete. We recommend contacting the local school district to confirm school assignments for this home.
Similar homes
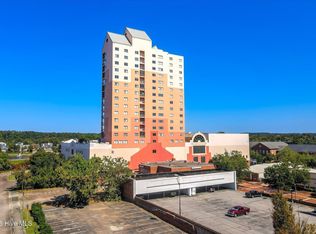
- $160,0002 bd2 ba1.5k sqft1 7th Street #1404, Augusta, GA 30901For Sale
 MLS ID #100599547, Betsey W Davis, Rosco Real Estate, LLC. Hive MLS
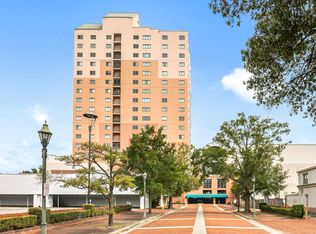
 - $199,9002 bd2 ba1.4k sqft1 7th St Suite 805, Augusta, GA 30901For Sale
 MLS ID #222044, Jessica Thompson, Meybohm Real Estate - Augusta. Aiken MLS
 - $175,0002 bd2 ba1.4k sqft1 7th Street #705, Augusta, GA 30901For Sale
 MLS ID #100574534, Kathleen Brown, Century 21 Results Realty Services. Hive MLS
 - $199,9002 bd2 ba1.4k sqft1 7th St, Augusta, GA 30901Active
 MLS ID #10701082, Jessica Thompson, Meybohm LLC. GAMLS
 - $189,9001 bd1 ba886 sqft936 Broad Street #412, Augusta, GA 30901For SaleMLS ID #100586518, Glenn P Cannon, Augusta Realty Company. Hive MLS
- $250,0003 bd2 ba1.6k sqft2312 Laurel Lane, Augusta, GA 30904For SaleMLS ID #98257316, Christine Keller, Century 21 Jeff Keller Realty. Hive MLS
- $270,0003 bd2 ba1.7k sqft1904 Robin Road, North Augusta, SC 29841For SaleMLS ID #98253861, Elizabeth Yarborough, Coldwell Banker-Watson & Knox Real Estate. Hive MLS
- $260,0003 bd2 ba1.6k sqft3367 Braeswood Court, Augusta, GA 30909For SaleMLS ID #100590271, Rochelle McDaniel, Better Homes & Gardens Executive Partners. Hive MLS
- $239,9003 bd3 ba1.8k sqft4401 Goshen Lake Drive S, Augusta, GA 30906For SaleMLS ID #100603820, Ronald T Barron, Barron Group. Hive MLS
- $280,0003 bd2 ba1.6k sqft2003 Pisgah Road, North Augusta, SC 29841For SaleMLS ID #100594204, William Mills, VanderMorgan Realty. Hive MLS
- $279,9003 bd2 ba1.6k sqft3406 Wisteria Lane, Augusta, GA 30906For SaleMLS ID #100593102, Bethany Williamson, Better Homes & Gardens Executive Partners. Hive MLS
- $285,0003 bd3 ba1.9k sqft3304 Quaker Spring Rd, Augusta, GA 30907ActiveMLS ID #10817757, Larry B Ramsey, eXp Realty. GAMLS
- $274,9003 bd2 ba1.6k sqft3779 Winchester Trail, Martinez, GA 30907For SaleMLS ID #100587759, Makayla McCowen, Keller Williams Realty Augusta Partners. Hive MLS
- $265,0003 bd2 ba1.4k sqft657 Hagin Rd, Grovetown, GA 30813ActiveMLS ID #10804664, L. Denise Mikell, Kamden Realty & Associates Inc. GAMLS
- $285,0002 bd3 ba1.2k sqft606 Merrymont Drive, Martinez, GA 30907For SaleMLS ID #100592388, Stacy K Hawkins, Sherman & Hemstreet Real Estate. Hive MLS
- $214,9002 bd2 ba1k sqft4016 Hidden Haven Court, Augusta, GA 30909For SaleMLS ID #100597572, The Stone Team, Meybohm Real Estate - Wheeler. Hive MLS
- $355,0003 bd4 ba1.9k sqft125 Landing Drive, North Augusta, SC 29841For SaleMLS ID #100575954, Marcelo Andres Escanuela, Dogwood Real Estate, LLC. Hive MLS
- $290,0003 bd2 ba1.6k sqft230 Taylor Circle, Grovetown, GA 30813For SaleMLS ID #100601922, Steven Koleno, Beycome Brokerage Realty. Hive MLS
