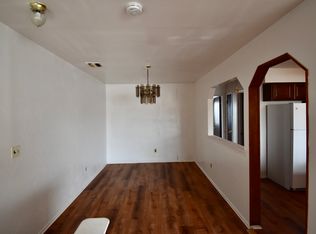
Welcome to this spacious 1-bedroom condo located in the heart of Farmingdale. Step inside to find a bright, sun-drenched living space featuring brand-new, modern laminate flooring, fresh designer paint, central air, new moldings, and new light fixtures throughout. The kitchen boasts premium quartz countertops, a new stainless-steel sink and faucet, and brand-new stainless-steel appliances. The spacious bedroom has new carpeting and an oversized walk-in closet. Fully remodeled bathroom features all-new, contemporary fixtures and finishes. Bosch heating/cooling unit 1yr.old. Hot water heater 1 yr old. Plenty of attic storage. Situated in an absolute commuter’s paradise, you are just three short blocks from Farmingdale’s vibrant downtown Main Street, and the LIRR station is in your backyard for an effortless commute.
Pending
$499,000
1 Atlantic Avenue #56, Farmingdale, NY 11735
1beds
880sqft
Condominium, Residential
Built in 1985
-- sqft lot
$-- Zestimate®
$567/sqft
$290/mo HOA
What's special
Central airSpacious bedroomOversized walk-in closetBrand-new modern laminate flooringBrand-new stainless-steel appliancesFresh designer paintNew moldings
- 79 days
- 26
- 0
Likely to sell faster than
Zillow last checked:
Listing updated:
Listed by:
Coldwell Banker American Homes 516-293-2323,
Kathryn A. Pullen 516-698-6677
Source: OneKey® MLS as distributed by MLS GRID,MLS#: 1014230
Facts & features
Interior
Bedrooms & bathrooms
- Bedrooms: 1
- Bathrooms: 1
- Full bathrooms: 1
Primary bedroom
- Description: Freshly painted, new doors and hardware, new molding, brand new wall to wall carpet in room, and large walk-in closet.
- Level: Second
Bathroom 1
- Description: New bathroom, tiled tub area, new tub, hi hats, new vanity and sink, new marble floor, new mirror.
- Level: Second
Other
- Description: Entry/ Stairs. New laminate floors, new carpet on stairs, freshly painted.
- Level: First
Other
- Description: Hallway - freshly painted, new laminate floors, new light fixture, linen closet, new shelves and laminate flooring.
- Level: Second
Dining room
- Description: Freshly painted, new molding, new laminate floor, new light fixture.
- Level: Second
Kitchen
- Description: Brand new - refrigerator, electric range, dishwasher, exhaust hood, new stainless-steel sink and faucet, quartz countertop, new laminate flooring, new light fixture, freshly painted.
- Level: Second
Living room
- Description: Freshly painted, new molding around picture window and base molding, new coat closet door and hardware, new light fixture.
- Level: Second
Heating
- Electric, Forced Air
Cooling
- Central Air, Ductwork
Appliances
- Included: Dishwasher, Dryer, Electric Range, Electric Water Heater, ENERGY STAR Qualified Appliances, Exhaust Fan, Refrigerator, Stainless Steel Appliance(s), Washer
- Laundry: Washer/Dryer Hookup, Electric Dryer Hookup, Laundry Room, Washer Hookup
Features
- Eat-in Kitchen, Entrance Foyer, Formal Dining, Low Flow Plumbing Fixtures, Pantry, Quartz/Quartzite Counters, Recessed Lighting, Stone Counters, Storage, Walk Through Kitchen, Walk-In Closet(s)
- Flooring: Carpet, Laminate
- Attic: Full,Partially Finished,Scuttle,Storage
- Common walls with other units/homes: 2+ Common Walls
Interior area
- Total structure area: 880
- Total interior livable area: 880 sqft
Property
Parking
- Parking features: Assigned, Parking Lot, Private
Features
- Exterior features: Lighting, Mailbox
Details
- Parcel number: 240949297000001
- Special conditions: None
Construction
Type & style
- Home type: Condo
- Architectural style: Garden
- Property subtype: Condominium, Residential
- Attached to another structure: Yes
Materials
- Frame
Condition
- Year built: 1985
Utilities & green energy
- Sewer: Public Sewer
- Water: Public
- Utilities for property: Cable Available, Electricity Connected, Sewer Connected, Trash Collection Public, Water Connected
Community & HOA
Community
- Subdivision: Springdale
HOA
- Has HOA: Yes
- Amenities included: Landscaping, Parking, Snow Removal, Trash
- Services included: Maintenance Structure, Maintenance Grounds, Sewer, Snow Removal, Trash
- HOA fee: $290 monthly
Location
- Region: Farmingdale
Financial & listing details
- Price per square foot: $567/sqft
- Annual tax amount: $7,741
- Date on market: 6/21/2026
- Cumulative days on market: 79 days
- Listing agreement: Exclusive Right To Sell
- Listing terms: Cash,Conventional
- Electric utility on property: Yes
Estimated market value
Not available
Estimated sales range
Not available
Not available
Price history
| Date | Event | Price |
|---|---|---|
| 7/7/2026 | Pending sale | $499,000$567/sqft |
Source:  OneKey® MLS as distributed by MLS GRID #1014230 Report a problem OneKey® MLS as distributed by MLS GRID #1014230 Report a problem | ||
| 6/21/2026 | Listed for sale | $499,000$567/sqft |
Source: OneKey® MLS as distributed by MLS GRID #1014230 Report a problem | ||
Public tax history
Tax history is unavailable.
Monthly payment
Climate risks
Neighborhood: 11735
Nearby schools
Schools provided by the listing agent
- Elementary: Northside Elementary School
- Middle: Howitt School
- High: Farmingdale Senior High School
Source: OneKey® MLS as distributed by MLS GRID. This data may not be complete. We recommend contacting the local school district to confirm school assignments for this home.
Similar homes
- $485,0002 bd2 ba1k sqft197 Fulton Street #20, Farmingdale, NY 11735For Sale
 MLS ID #1040369, Amy Cheuk Ka Lai, Listing by: Modern Realty and Management. OneKey® MLS as distributed by MLS GRID
 - $500,0002 bd2 ba1k sqft50 Merrick Avenue #415, East Meadow, NY 11554For Sale
 MLS ID #1016700, Michael J. Fink CBR, Listing by: BERKSHIRE HATHAWAY. OneKey® MLS as distributed by MLS GRID
 - $474,9001 bd1 ba800 sqft135 Post Avenue #2J, Westbury, NY 11590For Sale
 MLS ID #1038701, Wendy L. Liotti, Listing by: Signature Premier Properties. OneKey® MLS as distributed by MLS GRID
 - $479,0002 bd2 ba1.1k sqft725 Miller Avenue #221, Freeport, NY 11520For Sale
 MLS ID #1001712, Lucien Saintfort, Listing by: Our Community Realty Ltd. OneKey® MLS as distributed by MLS GRID
 - $489,0002 bd1 ba1k sqft11 Harbour Lane #1B, Oyster Bay, NY 11771For SaleMLS ID #1010580, Dawn Gibbons CBR, Listing by: Daniel Gale Sothebys Intl Rlty. OneKey® MLS as distributed by MLS GRID
- $489,0003 bd1 ba910 sqft32 Lake Place, Wyandanch, NY 11798For SaleMLS ID #1036539, Karlene D. Tyson SFR GRI, Listing by: Tysons Real Estate Co. OneKey® MLS as distributed by MLS GRID
- $619,0002 bd2 ba1k sqft135 Post Avenue #3R, Westbury, NY 11590For SaleMLS ID #1025415, Nancy A. Jarvis CBR, Listing by: Daniel Gale Sothebys Intl Rlty. OneKey® MLS as distributed by MLS GRID
- $464,0002 bd2 ba1.2k sqft78 Cambridge Drive W, Copiague, NY 11726For SaleMLS ID #913978, Rosemarie Bozza RENE, Listing by: Above Board Real Estate Inc. OneKey® MLS as distributed by MLS GRID
- $569,0002 bd1 ba876 sqft19 9th Avenue, Huntington Station, NY 11746For SaleMLS ID #1044486, Deleep Pharsi, Listing by: New York 1 Homes Network Inc. OneKey® MLS as distributed by MLS GRID
- $549,9903 bd2 ba1k sqft3323 Great Neck Road, Amityville, NY 11701For SaleMLS ID #978057, Matthew Scrivanich, Listing by: Realty One Group First. OneKey® MLS as distributed by MLS GRID
- $515,0003 bd1 ba960 sqft629 Lakeway Drive, West Babylon, NY 11704For SaleMLS ID #965979, Karen L. Adams CBR, Listing by: Douglas Elliman Real Estate. OneKey® MLS as distributed by MLS GRID
- $389,0002 bd1 ba810 sqft748 Deer Park Avenue #7H, North Babylon, NY 11703For SaleMLS ID #1035824, Kimberly A. O'Neill, Listing by: Century 21 AA Realty. OneKey® MLS as distributed by MLS GRID
- $559,0002 bd2 ba900 sqft18016 Wexford Terrace #2B, Jamaica Estates, NY 11432For SaleMLS ID #1024446, Ahsan Haque, Listing by: Fortune Best Realty. OneKey® MLS as distributed by MLS GRID
- $475,0002 bd2 ba1.1k sqft725 Miller Avenue #220, Freeport, NY 11520For SaleMLS ID #1032516, Teressa J. Stefanello-Stegner, Listing by: Desimone Real Estate. OneKey® MLS as distributed by MLS GRID
- $425,0002 bd2 ba1.1k sqft86 W Cambridge Drive W #86, Copiague, NY 11726For SaleMLS ID #1000936, Laura Palermo, Listing by: Douglas Elliman Real Estate. OneKey® MLS as distributed by MLS GRID
- $425,0002 bd2 ba980 sqft100 S Cambridge Drive S #100, Copiague, NY 11726For SaleMLS ID #982565, Laura Palermo, Listing by: Douglas Elliman Real Estate. OneKey® MLS as distributed by MLS GRID
- $589,9902 bd2 ba1.2k sqft206 Anchor Court, Copiague, NY 11726For SaleMLS ID #1004792, Phoebe Altman, Listing by: Douglas Elliman Real Estate. OneKey® MLS as distributed by MLS GRID
- $559,0002 bd2 ba1.1k sqft214 Marina Pointe Drive #214, East Rockaway, NY 11518For SaleMLS ID #974017, Judy Hendrickson, Listing by: Douglas Elliman Real Estate. OneKey® MLS as distributed by MLS GRID
- $345,5001 bd1 ba734 sqft200 Merrick Road #F, Amityville, NY 11701For SaleMLS ID #1009484, Kathleen Faulkner-Goldin AHWD MRP, Listing by: Daniel Gale Sothebys Intl Rlty. OneKey® MLS as distributed by MLS GRID
