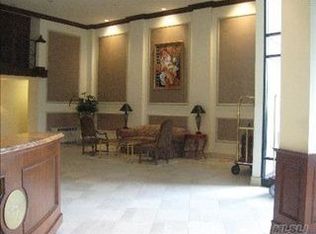
Junior Suite in Fabulous Gated Bay Club. 24 Hour Security.
Pending
$500,000
1 Bay Club Drive #17T, Bayside, NY 11360
1beds
874sqft
Condominium, Residential
Built in 1972
-- sqft lot
$-- Zestimate®
$572/sqft
$-- HOA
What's special
Junior suite
- 25 days |
- 545 |
- 21 |
Likely to sell faster than
Zillow last checked:
Listing updated:
Listed by:
Signature Premier Properties 516-496-0300,
Tammy Blau 917-428-3663
Source: OneKey® MLS as distributed by MLS GRID,MLS#: 1020336
Facts & features
Interior
Bedrooms & bathrooms
- Bedrooms: 1
- Bathrooms: 1
- Full bathrooms: 1
Heating
- Hot Air
Cooling
- Central Air
Appliances
- Included: Refrigerator
Features
- First Floor Bedroom
- Attic: None
- Common walls with other units/homes: 2+ Common Walls
Interior area
- Total structure area: 874
- Total interior livable area: 874 sqft
Property
Parking
- Total spaces: 1
- Parking features: Assigned
- Garage spaces: 1
Lot
- Size: 2.83 Acres
Details
- Parcel number: 058931360
- Special conditions: None
Construction
Type & style
- Home type: Condo
- Architectural style: Other
- Property subtype: Condominium, Residential
- Attached to another structure: Yes
Materials
- Brick
Condition
- Year built: 1972
Utilities & green energy
- Sewer: Public Sewer
- Water: Public
- Utilities for property: Electricity Connected, Natural Gas Connected, Sewer Connected, Water Connected
Community & HOA
HOA
- Has HOA: No
Location
- Region: Bayside
Financial & listing details
- Price per square foot: $572/sqft
- Tax assessed value: $43,429
- Annual tax amount: $3,810
- Date on market: 6/30/2026
- Cumulative days on market: 20 days
- Listing agreement: Exclusive Right To Sell
- Electric utility on property: Yes
Estimated market value
Not available
Estimated sales range
Not available
Not available
Price history
| Date | Event | Price |
|---|---|---|
| 7/15/2026 | Pending sale | $500,000$572/sqft |
Source:  OneKey® MLS as distributed by MLS GRID #1020336 Report a problem OneKey® MLS as distributed by MLS GRID #1020336 Report a problem | ||
| 6/30/2026 | Listed for sale | $500,000$572/sqft |
Source: OneKey® MLS as distributed by MLS GRID #1020336 Report a problem | ||
Public tax history
Tax history is unavailable.
Monthly payment
Climate risks
Neighborhood: Bayside
Nearby schools
GreatSchools rating
- 9/10P.S. 169 Bay TerraceGrades: K-5Distance: 0.3 mi
- 8/10Is 25 Adrien BlockGrades: 6-8Distance: 1 mi
- 6/10World Journalism Preparatory: A College Board SchoolGrades: 6-12Distance: 1 mi
Schools provided by the listing agent
- Elementary: Ps 169 Bay Terrace
- Middle: Bell Academy
- High: Contact Agent
Source: OneKey® MLS as distributed by MLS GRID. This data may not be complete. We recommend contacting the local school district to confirm school assignments for this home.
- $465,000-- bd-- ba588 sqft1 Bay Club Dr APT 1F, Flushing, NY 11360Off Market
- $791,900-- bd-- ba1.3k sqft1 Bay Club Dr APT 4D, Bayside, NY 11360Off Market
- $86,9972 bd1 ba915 sqft1 Bay Club Dr APT 1X, Queens, NY 11360Off Market
- $640,0002 bd2 ba-- sqft1 Bay Club Dr APT 2A, Bayside, NY 11360Sold
- $561,800-- bd-- ba774 sqft1 Bay Club Dr APT 2B, Bayside, NY 11360Off Market
- $738,400-- bd-- ba1.5k sqft1 Bay Club Dr APT 2C, Bayside, NY 11360Off Market
- $920,000-- bd-- ba1.3k sqft1 Bay Club Dr APT 2D, Bayside, NY 11360Sold
- $562,100-- bd-- ba774 sqft1 Bay Club Dr APT 2E, Bayside, NY 11360Off Market
- $470,7001 bd1 ba588 sqft1 Bay Club Dr APT 2F, Flushing, NY 11360Off Market
A local agent can set up tours, give advice and negotiate with sellers.
Similar homes
- $578,0001 bd1 ba800 sqft1 Bay Club Drive #11J, Bayside, NY 11360For Sale
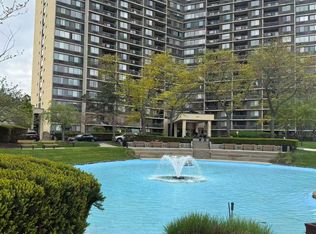
 MLS ID #1023403, Baimei Wan, Listing by: Winzone Realty Inc. OneKey® MLS as distributed by MLS GRID
 - $559,0001 bd1 ba732 sqft2 Bay Club #11F, Bayside, NY 11360For Sale
 MLS ID #967551, Luisa Fazzalari, Listing by: Douglas Elliman Real Estate. OneKey® MLS as distributed by MLS GRID
 - $448,0002 bd2 ba1.2k sqft18-15 215th Street #1-P, Bayside, NY 11360For Sale
 MLS ID #1027529, Donna Tribble, Listing by: Keller Williams Rlty Landmark. OneKey® MLS as distributed by MLS GRID
 - $468,0001 bd1 ba900 sqft18-15 215 Street #14 G, Bayside, NY 11360For Sale
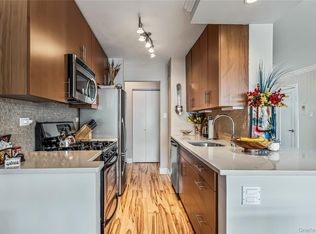 MLS ID #1023321, Grace Schehr, Listing by: Century 21 Shared Purpose. OneKey® MLS as distributed by MLS GRID
 - $389,000-- bd1 ba600 sqft1 Bay Club Drive #11P, Bayside, NY 11360For SaleMLS ID #1015419, Tammy Blau, Listing by: Signature Premier Properties. OneKey® MLS as distributed by MLS GRID
- $420,0002 bd1 ba1k sqft211-40 18th Ave #2C, Bayside, NY 11360ActiveMLS ID #S1822790, Hyewon Ko, Listing by: Keller Williams Realty Landmark. StreetEasy
- $408,0001 bd1 ba800 sqft1815 215th Street #16J, Bayside, NY 11360For SaleMLS ID #980485, Hena Choung, Listing by: Tyme Realty Corp. OneKey® MLS as distributed by MLS GRID
- $395,0001 bd1 ba870 sqft1785 215th St APT 8G, Flushing, NY 11360ActiveMLS ID #S1818617, David Legaz, Listing by: Keller Williams Realty Landmark. StreetEasy
- $438,0001 bd1 ba800 sqft17-85 215 Street #16J, Bayside, NY 11360For SaleMLS ID #891979, Grace Schehr, Listing by: Century 21 Shared Purpose. OneKey® MLS as distributed by MLS GRID
- $600,0002 bd2 ba1.2k sqft18-15 215 Street #PH F, Bayside, NY 11360For SaleMLS ID #964233, Tammy Blau, Listing by: Signature Premier Properties. OneKey® MLS as distributed by MLS GRID
- $389,0001 bd1 ba800 sqft18-15 215th Street #14 B, Bayside, NY 11360For SaleMLS ID #955304, Grace Schehr, Listing by: Century 21 Shared Purpose. OneKey® MLS as distributed by MLS GRID
- $375,0001 bd1 ba760 sqft1785 215th St APT 3E, Flushing, NY 11360ActiveMLS ID #S1825849, David Legaz, Listing by: Keller Williams Realty Landmark. StreetEasy
- $369,0001 bd1 ba800 sqft18-15 215th Street #6 A, Bayside, NY 11360For SaleMLS ID #961551, Grace Schehr, Listing by: Century 21 Shared Purpose. OneKey® MLS as distributed by MLS GRID
- $628,0002 bd2 ba1.2k sqft18-15 215th Street #10 P, Bayside, NY 11360For SaleMLS ID #922106, Grace Schehr, Listing by: Century 21 Shared Purpose. OneKey® MLS as distributed by MLS GRID
- $465,0001 bd1 ba729 sqft152-18 Union Tpke #208B, Flushing, NY 11367ActiveMLS ID #S1824165, Lynette Erskine, Listing by: Lynette Erskine, LREB. StreetEasy
- $725,0003 bd2 ba1.3k sqft17-85 215 Street #12M, Bayside, NY 11360For SaleMLS ID #1024522, Sheryl S. Fine, Listing by: LAFFEY REAL ESTATE. OneKey® MLS as distributed by MLS GRID
- $599,0001 bd1 ba705 sqft13835 Elder Ave APT 21F, Flushing, NY 11355ActiveMLS ID #S1838029, Ran Dan Pan, Listing by: Compass. StreetEasy
- $289,9001 bd1 ba625 sqft1805 215th St APT 8C, Flushing, NY 11360ActiveMLS ID #S1834097, Betsy Pollak, Listing by: Century Homes Realty Group LLC. StreetEasy
- $675,0002 bd2 ba1k sqft1785 215th St APT 14D, Flushing, NY 11360ActiveMLS ID #S1825848, David Legaz, Listing by: Keller Williams Realty Landmark. StreetEasy
- $320,0001 bd1 ba640 sqftThe Towers At Water's Edge, Flushing, NY 11360ActiveMLS ID #S1819723, David Legaz, Listing by: Keller Williams Realty Landmark. StreetEasy
