Welcoming and elegant, this penthouse-level “home in the clouds” is situated on the top residential level of Bayfront Tower. The most desirable northeast corner location offers breathtaking panoramic views over Tampa Bay, downtown St Pete, museums, parks and marinas. The Tampa skyline is seen in the distance, and downtown holiday fireworks are enjoyed at eye level. At the end of a quiet hallway, the entrance leads to a lovely foyer before opening to a 41-ft expanse of open dining and living areas and floor - to -ceiling 10 ft tall impact-resistant windows overlooking Tampa Bay and lush green parks. The library / family room is directly off the living room with north and east views, 10- ft. windows and access to the balcony. This beautiful, comfortable room features 2 walls of custom solid wood bookcases. A wet bar serves both library and living room, making entertaining convenient and flexible. The eat-in kitchen has Bosch and Sub Zero appliances, an amazing quantity of custom hardwood cabinetry, and banquette seating at the 5-ft table. Creative elements abound, adding great function and storage. The tranquil primary bedroom has north-facing 10-ft windows, en suite bath, a generous walk-in closet, and 2 additional closets, one with floor to ceiling shelving. The guest bedroom faces east, offering beautiful sunrises and direct water views, a roomy closet, and bath with walk-in shower. Currently used as an office, the 3rd bedroom offers a wall of custom built shelving which surrounds 2 tall north-facing windows and features a generous work area for two. Space to accommodate bedroom or sitting room furnishings, an attached bath with shower and 12' closet. Ample storage space is notable in this home, with two linen closets, a utility closet , a closet with wine fridge for 90+ bottles and a dedicated storage unit conveniently near to apartment. Located on the top residential level of the building, this home is only one flight from the many common amenities found on the 28th floor: fully equipped fitness center, library, sauna, game room, card room, and common social and meeting rooms. The covered walking track and outdoor seating areas are also on 28, with beautiful vistas in all directions. Just two flights up from the home is the outdoor pool area, with gas grills, covered seating areas, herb garden and an open jogging track around the entire perimeter. Such easy access makes using these great facilities a delight. This condo, situated in a building with panoramic views, 24-hour concierge and valet parking services, beautiful common areas and a quiet oasis so near a delightfully active downtown, brings together all the elements desired in a perfect home.
Sold for $1,499,000
$1,499,000
1 BEACH DRIVE SE #2702, ST PETERSBURG, FL 33701
3beds
2,450sqft
Condominium
Built in 1975
-- sqft lot
$1,552,800 Zestimate®
$612/sqft
$6,821 Estimated rent
Home value
$1,552,800
$1.37M - $1.79M
$6,821/mo
Zestimate® history
Owner options
List your home for rent
$6,821/mo
Rent Zestimate®
Find your next renter with Zillow Rental Manager. Plus, with online applications, you can quickly screen prospective tenants – for free.
$6,821/mo
Rent Zestimate®
Refinance and save
$12,746/mo
Est. payment
Refinancing to a lower rate could help reduce your monthly payments and save thousands over the life of the loan.
$12,746/mo
Est. payment
Explore your selling options
Work with a Zillow partner agent
Leverage their expertise and Zillow's premium Showcase listings to get your home seen by more buyers.
Get startedList with your own agent
Get your home in front of millions of buyers by listing it on Zillow.
Learn how to do itSell it yourself
Take full control of how buyers see your home on Zillow by listing For Sale by Owner (FSBO).
List your homeWhat's special
Fully equipped fitness centerHerb gardenGas grillsDowntown st peteBeautiful common areasBanquette seatingWet bar
Zillow last checked:
Listing updated:
Listed by:
Julie Jones 727-452-8663,
RE/MAX METRO 727-896-1800
Bought with:
Mark Assad
MARZUCCO REAL ESTATE
Source: Stellar MLS,MLS#: U8205207 Originating MLS: Pinellas Suncoast
Originating MLS: Pinellas Suncoast
Facts & features
Interior
Bedrooms & bathrooms
- Bedrooms: 3
- Bathrooms: 3
- Full bathrooms: 3
Rooms
- Room types: Den/Library/Office, Utility Room
Primary bedroom
- Features: Walk-In Closet(s)
- Level: First
Bedroom 2
- Features: Built-in Closet
- Level: First
Bedroom 3
- Features: Built-in Closet
- Level: First
Dining room
- Level: First
Kitchen
- Level: First
Library
- Features: Wet Bar
- Level: First
Living room
- Level: First
Heating
- Central, Electric
Cooling
- Central Air
Appliances
- Included: Dishwasher, Disposal, Dryer, Electric Water Heater, Microwave, Range, Range Hood, Refrigerator, Washer
- Laundry: Inside, Laundry Closet
Features
- Ceiling Fan(s), High Ceilings, Living Room/Dining Room Combo, Solid Surface Counters, Solid Wood Cabinets, Split Bedroom, Walk-In Closet(s), Wet Bar
- Flooring: Carpet, Porcelain Tile, Hardwood
- Doors: Sliding Doors
- Windows: Double Pane Windows, ENERGY STAR Qualified Windows, Storm Window(s), Insulated Windows, Low Emissivity Windows, Window Treatments
- Has fireplace: No
- Common walls with other units/homes: Corner Unit
Interior area
- Total structure area: 2,450
- Total interior livable area: 2,450 sqft
Property
Parking
- Total spaces: 1
- Parking features: Assigned, Common, Covered, Deeded, Electric Vehicle Charging Station(s), Under Building, Valet
- Attached garage spaces: 1
Features
- Levels: One
- Stories: 1
- Patio & porch: Covered
- Exterior features: Balcony, Storage
- Pool features: Deck, Gunite, Heated, Outside Bath Access
- Has view: Yes
- View description: City, Park/Greenbelt, Water, Bay/Harbor - Full
- Has water view: Yes
- Water view: Water,Bay/Harbor - Full
Details
- Parcel number: 193117034910002702
- Special conditions: None
Construction
Type & style
- Home type: Condo
- Property subtype: Condominium
Materials
- Block, Stucco
- Foundation: Slab
- Roof: Built-Up
Condition
- New construction: No
- Year built: 1975
Utilities & green energy
- Sewer: Public Sewer
- Water: Public
- Utilities for property: Cable Connected, Electricity Connected, Sewer Connected, Street Lights, Water Connected
Community & HOA
Community
- Features: Clubhouse, Fitness Center, Pool, Sidewalks
- Pet fee: $0 monthly
- Subdivision: BAYFRONT TOWER CONDO
HOA
- Has HOA: Yes
- Amenities included: Cable TV, Clubhouse, Elevator(s), Fitness Center, Lobby Key Required, Pool, Sauna, Security, Storage, Vehicle Restrictions
- Services included: Cable TV, Community Pool, Reserve Fund, Insurance, Internet, Maintenance Structure, Maintenance Grounds, Manager, Pest Control, Pool Maintenance, Security, Sewer, Trash, Water
- HOA fee: $2,317 monthly
- HOA name: First Service Residential
- HOA phone: 727-895-3661
Location
- Region: Saint Petersburg
Financial & listing details
- Price per square foot: $612/sqft
- Tax assessed value: $903,489
- Annual tax amount: $6,472
- Date on market: 7/7/2023
- Cumulative days on market: 173 days
- Listing terms: Cash
- Ownership: Condominium
- Total actual rent: 0
- Electric utility on property: Yes
- Road surface type: Paved
Price history
| Date | Event | Price |
|---|---|---|
| 1/12/2024 | Sold | $1,499,000$612/sqft |
Source:  Stellar MLS #U8205207 Report a problem Stellar MLS #U8205207 Report a problem | ||
| 12/28/2023 | Pending sale | $1,499,000$612/sqft |
Source: Stellar MLS #U8205207 Report a problem | ||
| 11/16/2023 | Price change | $1,499,000-16.3%$612/sqft |
Source: Stellar MLS #U8205207 Report a problem | ||
| 7/7/2023 | Listed for sale | $1,790,000+468.3%$731/sqft |
Source: Stellar MLS #U8205207 Report a problem | ||
| 7/3/1996 | Sold | $315,000$129/sqft |
Source: Public Record Report a problem | ||
Public tax history
| Year | Property taxes | Tax assessment |
|---|---|---|
| 2025 | $17,997 +167% | $903,489 +132.9% |
| 2024 | $6,740 +1.6% | $387,931 +3% |
| 2023 | $6,635 +2.5% | $376,632 +3% |
| 2022 | $6,472 -1.5% | $365,662 +3% |
| 2021 | $6,570 -0.1% | $355,012 +1.4% |
| 2020 | $6,579 +1.8% | $350,110 +2.3% |
| 2019 | $6,464 | $342,239 +1.9% |
| 2018 | $6,464 +1.4% | $335,858 +2.1% |
| 2017 | $6,376 +1.9% | $328,950 +2.1% |
| 2016 | $6,258 -1.4% | $322,184 +0.7% |
| 2015 | $6,345 +0.5% | $319,944 +0.8% |
| 2014 | $6,313 +0.6% | $317,405 +1.5% |
| 2013 | $6,273 +1.9% | $312,714 +1.7% |
| 2012 | $6,155 | $307,487 +3% |
| 2011 | -- | $298,531 +1.5% |
| 2010 | -- | $294,119 +2.7% |
| 2009 | -- | $286,387 +0.1% |
| 2008 | $5,288 | $286,101 +3% |
| 2007 | -- | $277,768 -48.5% |
| 2005 | -- | $539,200 +12% |
| 2004 | $5,603 +1.6% | $481,400 +0.3% |
| 2003 | $5,515 +3.2% | $480,000 +19.1% |
| 2002 | $5,345 | $402,900 +19.2% |
| 2001 | $5,345 +3.2% | $337,900 +12% |
| 2000 | $5,182 | $301,700 |
Find assessor info on the county website
Neighborhood: Downtown
Nearby homes
- $535,0003 bd2 ba1.9k sqft1 Beach Dr SE UNIT 810, Saint Petersburg, FL 33701Sold

- $175,0002 bd2 ba1.9k sqft1 Beach Dr SE UNIT 911, Saint Petersburg, FL 33701Pending
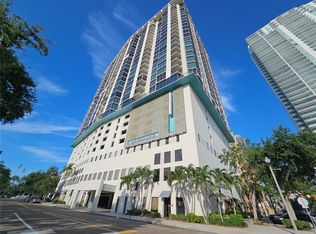
- $280,0001 bd1 ba1.3k sqft1 Beach Dr SE APT 1012, Saint Petersburg, FL 33701Sold
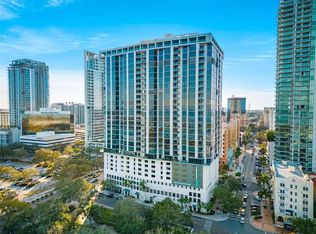
- $400,0001 bd1 ba1.3k sqft1 Beach Dr SE UNIT 1103, Saint Petersburg, FL 33701Sold

- $395,9001 bd2 ba1.1k sqft1 Beach Dr SE UNIT 1109, Saint Petersburg, FL 33701For Sale
- $490,0001 bd2 ba1.1k sqft1 Beach Dr SE UNIT 1207, Saint Petersburg, FL 33701Sold
- $225,0002 bd2 ba1.7k sqft1 Beach Dr SE UNIT 1208, Saint Petersburg, FL 33701Sold
- $692,7033 bd2 ba1.9k sqft1 Beach Dr SE UNIT 1210, Saint Petersburg, FL 33701Sold
- $675,0003 bd2 ba1.9k sqft1 Beach Dr SE UNIT 1410, Saint Petersburg, FL 33701Sold
Nearby schools
GreatSchools rating
- 4/10Campbell Park Elementary SchoolGrades: PK-5Distance: 1.1 mi
- 5/10John Hopkins Middle SchoolGrades: 6-8Distance: 1.5 mi
- 6/10St. Petersburg High SchoolGrades: 9-12Distance: 2.2 mi
Get a cash offer in 3 minutes
Find out how much your home could sell for in as little as 3 minutes with a no-obligation cash offer.
Estimated market value
$1,552,800
Get a cash offer in 3 minutes
Find out how much your home could sell for in as little as 3 minutes with a no-obligation cash offer.
Estimated market value
$1,552,800
- Florida
- Pinellas County
- Saint Petersburg
- 33701
- Downtown
- 1 BEACH DRIVE SE Unit 2702
Nearby cities
Nearby neighborhoods
Nearby zip codes
Other Saint Petersburg Topics
- Apartments for Rent in 33701
- Houses for Sale in 33701
- Houses for Rent in 33701
- 33701 Real Estate
- Saint Petersburg Condos
- Houses for Sale in Saint Petersburg
- Newest Listings in Saint Petersburg
- Saint Petersburg Home Values
- Saint Petersburg Real Estate Agents
- Saint Petersburg Refinance
- Saint Petersburg Mortgage Rates
