Skip main navigation
Sold for $745,000
  • $745,000

    1 BEACH DRIVE SE #1611, ST PETERSBURG, FL 33701

    3beds
    1,954sqft
    Condominium
    Built in 1975
    -- sqft lot
    $795,600 Zestimate®
    $381/sqft
    $5,277 Estimated rent

    Home value

    $795,600

    $716,000 - $883,000

    $5,277/mo

    Zestimate® history
    Loading
    Loading...

    Owner options

    List your home for rent

    $5,277/mo

    Rent Zestimate®

    Find your next renter with Zillow Rental Manager. Plus, with online applications, you can quickly screen prospective tenants – for free.

    Learn more

    $5,277/mo

    Rent Zestimate®

    Refinance and save

    $7,005/mo

    Est. payment

    Refinancing to a lower rate could help reduce your monthly payments and save thousands over the life of the loan.

    See today's rates

    $7,005/mo

    Est. payment

    Explore your selling options

    Work with a Zillow partner agent

    Leverage their expertise and Zillow's premium Showcase listings to get your home seen by more buyers.

    Get started

    List with your own agent

    Get your home in front of millions of buyers by listing it on Zillow.

    Learn how to do it

    Sell it yourself

    Take full control of how buyers see your home on Zillow by listing For Sale by Owner (FSBO).

    List your home

    What's special

    Hurricane impact windowsWaterfront parksCovered parkingOpen floorplanOutdoor kitchenLarge rooms thruBayfront tower
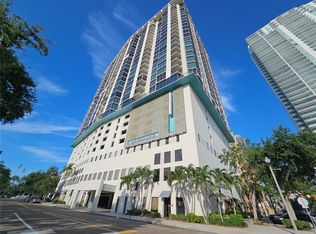
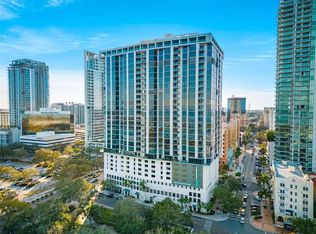
    **Pending - Accepting Back Ups **- Bayfront Tower - 3 Bedroom, 2 Bath unit with City & Sunset Views. Open floorplan with large rooms thru out. Updated kitchen and baths. Hurricane Impact Windows & Sliders thru out. Installed Fire Sprinklers. Solid Core Interior Doors. Eat in Kitchen. California Closets in all closets. Custom built ins in 3rd Bedroom (currently used as Den) and Master Bathroom. Marinas and Waterfront parks are just steps from your door. Close to St. Pete Yacht Club, shopping, world class museums and restaurants. Bayfront tower offers 24 concierge, maintenance and valet service. The 28th and 29th floors offer a state-of-the-art fitness center, library, huge party room and catering kitchen, heated pool, herb garden, outdoor kitchen with grills. 360-degree views from walking track around the shaded 28th floor and open-air jogging track on the 29th floor. Unit includes covered parking, a climate controlled 6x8 storage space on the same floor as the unit. Pet friendly, city living at it's best! Short drive to gulf beaches or walk to spa beach at the pier. **The Building took out a loan for interior renovations several years ago which ends in January 2027. Seller will credit buyer remaining balance for their portion of the loan at closing**

    Zillow last checked:

    Listing updated:

    Listed by:

    Cliff Lamb 727-655-8286,

    BENOOT REALTY 727-944-4000

    Bought with:

    Andrea Malara-Ortego, 3354007

    BETTER HOMES AND GARDENS REAL ESTATE ATCHLEY PROPE

    Source: Stellar MLS,MLS#: U8234417MLS LogoOriginating MLS: Pinellas Suncoast

    Facts & features

    Interior

    Bedrooms & bathrooms
    • Bedrooms: 3
    • Bathrooms: 2
    • Full bathrooms: 2
    Rooms
    • Room types: Storage Rooms
    Primary bedroom
    • Features: Walk-In Closet(s)
    • Level: First
    • Dimensions: 12x16
    Bedroom 2
    • Features: Walk-In Closet(s)
    • Level: First
    • Dimensions: 12x16
    Bedroom 3
    • Features: Walk-In Closet(s)
    • Level: First
    • Dimensions: 15x11
    Dining room
    • Level: First
    • Dimensions: 16x16
    Foyer
    • Level: First
    • Dimensions: 6x9
    Kitchen
    • Level: First
    • Dimensions: 17x10
    Laundry
    • Level: First
    • Dimensions: 5x6
    Living room
    • Level: First
    • Dimensions: 18x24
    Heating
    • Central, Electric
    Cooling
    • Central Air
    Appliances
    • Included: Convection Oven, Dishwasher, Disposal, Dryer, Electric Water Heater, Exhaust Fan, Microwave, Range, Refrigerator, Washer
    • Laundry: Inside, Laundry Room
    Features
    • Ceiling Fan(s), Eating Space In Kitchen, Living Room/Dining Room Combo, Open Floorplan, Primary Bedroom Main Floor, Solid Surface Counters, Solid Wood Cabinets, Split Bedroom, Thermostat, Walk-In Closet(s)
    • Flooring: Vinyl
    • Doors: Outdoor Grill, Outdoor Shower, Sliding Doors
    • Windows: Storm Window(s), Tinted Windows, Window Treatments, Hurricane Shutters/Windows
    • Has fireplace: No
    Interior area
    • Total structure area: 1,945
    • Total interior livable area: 1,954 sqft

    Property

    Parking
    • Total spaces: 1
    • Parking features: Assigned, Electric Vehicle Charging Station(s), Garage Door Opener, Under Building, Valet
    • Attached garage spaces: 1
    Features
    • Levels: One
    • Stories: 1
    • Patio & porch: Covered, Deck
    • Exterior features: Balcony, Irrigation System, Lighting, Other, Outdoor Grill, Outdoor Shower, Private Mailbox, Storage
    • Pool features: Heated, Lighting
    • Has view: Yes
    • View description: City
    Lot
    • Residential vegetation: Mature Landscaping
    Details
    • Parcel number: 193117034910001611
    • Special conditions: None

    Construction

    Type & style
    • Home type: Condo
    • Property subtype: Condominium
    Materials
    • Block, Concrete, Other
    • Foundation: Slab
    • Roof: Membrane
    Condition
    • Completed
    • New construction: No
    • Year built: 1975

    Utilities & green energy

    • Sewer: Public Sewer
    • Water: Public
    • Utilities for property: Cable Connected, Electricity Connected, Sewer Connected, Water Connected

    Community & HOA

    Community
    • Features: Association Recreation - Owned, Buyer Approval Required, Clubhouse, Deed Restrictions, Fitness Center, Pool, Sidewalks
    • Security: Closed Circuit Camera(s), Fire Sprinkler System, Security Gate, Smoke Detector(s)
    • Pet fee: $0 monthly
    • Subdivision: BAYFRONT TOWER CONDO
    HOA
    • Has HOA: No
    • Services included: Cable TV, Community Pool, Internet, Maintenance Structure, Maintenance Grounds, Manager, Pest Control, Recreational Facilities, Security, Sewer, Trash, Water
    • HOA fee: $1,844 monthly
    • HOA name: Paul Owens
    • HOA phone: 727-895-3661
    Location
    • Region: Saint Petersburg

    Financial & listing details

    • Price per square foot: $381/sqft
    • Tax assessed value: $577,881
    • Annual tax amount: $9,678
    • Date on market: 3/12/2024
    • Cumulative days on market: 8 days
    • Listing terms: Cash
    • Ownership: Condominium
    • Total actual rent: 0
    • Electric utility on property: Yes
    • Road surface type: Asphalt, Paved

    Price history

    DateEventPrice
    5/3/2024Sold$745,000-3.9%$381/sqft
    Source: Stellar MLS #U8234417 Report a problem
    3/22/2024Pending sale$775,000$397/sqft
    Source: Stellar MLS #U8234417 Report a problem
    3/12/2024Listed for sale$775,000-24.4%$397/sqft
    Source: Stellar MLS #U8234417 Report a problem
    3/16/2023Listing removed--
    Source: Stellar MLS #U8182892 Report a problem
    2/21/2023Price change$1,025,000-6.8%$525/sqft
    Source: Stellar MLS #U8182892 Report a problem
    11/18/2022Listed for sale$1,100,000+91.3%$563/sqft
    Source: Stellar MLS #U8182892 Report a problem
    12/28/2017Sold$574,900$294/sqft
    Source: Stellar MLS #U7836900 Report a problem
    11/20/2017Pending sale$574,900$294/sqft
    Source: Coldwell Banker Residential Real Estate - St Petersburg NE #U7836900 Report a problem
    10/30/2017Listed for sale$574,900+27.8%$294/sqft
    Source: Coldwell Banker Residential Real Estate - St Petersburg NE #U7836900 Report a problem
    6/21/2013Sold$450,000-2%$230/sqft
    Source: Public Record Report a problem
    4/30/2013Listed for sale$459,000+14.8%$235/sqft
    Source: Coldwell Banker Residential Real Estate - Downtown St. Pete #U7580426 Report a problem
    6/10/2009Sold$400,000-1.2%$205/sqft
    Source: Public Record Report a problem
    5/13/2005Sold$405,000$207/sqft
    Source: Public Record Report a problem

    Public tax history

    YearProperty taxesTax assessment
    2025$11,511 +12.5%$577,881 +2%
    2024$10,229 +1.5%$566,693 +3%
    2023$10,082 +2.4%$550,187 +3%
    2022$9,848 -1.6%$534,162 +3%
    2021$10,009 -9.7%$518,604 +0.1%
    2020$11,085 -1.9%$518,325 -1.1%
    2019$11,299 $524,141 +2.7%
    2018$11,299 +2%$510,303 -11%
    2017$11,081 +14.6%$573,174 +31.8%
    2016$9,670 +7.9%$434,804 +10.6%
    2015$8,958 +1.5%$393,139 +1.8%
    2014$8,830 +18.3%$385,999 +17.5%
    2013$7,461 +11.1%$328,571 +13%
    2012$6,715 $290,711 -4.7%
    2011-- $304,904 +15.2%
    2010-- $264,600 -9%
    2009-- $290,724 -11.9%
    2008$6,236 $330,100 -10.8%
    2007-- $369,900 +50.4%
    2005-- $246,000 +1.3%
    2004$1,893 +2%$242,800 +0.3%
    2003$1,856 +3.9%$242,100 +13.2%
    2002$1,786 $213,900 +34.8%
    2001$1,786 +3.8%$158,700 +12%
    2000$1,720 $141,700
    Find assessor info on the county website

    Neighborhood: Downtown

    Nearby schools

    GreatSchools rating
    Get a cash offer in 3 minutes
    Find out how much your home could sell for in as little as 3 minutes with a no-obligation cash offer.
    Estimated market value
    $795,600
    Get a cash offer in 3 minutes
    Find out how much your home could sell for in as little as 3 minutes with a no-obligation cash offer.
    Estimated market value
    $795,600