Skip main navigation
Sold for $520,000
  • $520,000

    1 BEACH DRIVE SE #2111, ST PETERSBURG, FL 33701

    2beds
    1,945sqft
    Condominium
    Built in 1975
    -- sqft lot
    $-- Zestimate®
    $267/sqft
    $4,986 Estimated rent

    Home value

    Not available

    Estimated sales range

    Not available

    $4,986/mo

    Zestimate® history
    Loading
    Loading...

    Owner options

    List your home for rent

    $4,986/mo

    Rent Zestimate®

    Find your next renter with Zillow Rental Manager. Plus, with online applications, you can quickly screen prospective tenants – for free.

    Learn more

    $4,986/mo

    Rent Zestimate®

    Refinance and save

    $5,525/mo

    Est. payment

    Refinancing to a lower rate could help reduce your monthly payments and save thousands over the life of the loan.

    See today's rates

    $5,525/mo

    Est. payment

    Explore your selling options

    Work with a Zillow partner agent

    Leverage their expertise and Zillow's premium Showcase listings to get your home seen by more buyers.

    Get started

    List with your own agent

    Get your home in front of millions of buyers by listing it on Zillow.

    Learn how to do it

    Sell it yourself

    Take full control of how buyers see your home on Zillow by listing For Sale by Owner (FSBO).

    List your home

    What's special

    Waterfront neighborhoodMarble-look porcelain tilesYear-round heated rooftop poolBreathtaking panoramic viewsExpansive open-plan living spaceState-of-the-art kitchen
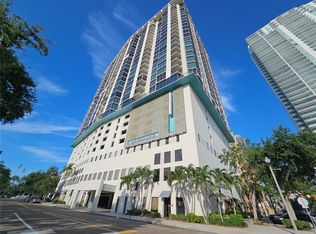
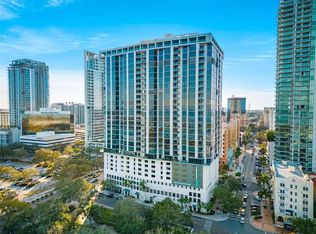
    Motivated seller ready for offers now! Potential 3 bedroom floor plan. Experience the epitome of luxury living in this exquisite 2-bedroom, 2-bath condominium, nestled in one of St. Petersburg's most prestigious waterfront neighborhoods. This exceptional abode offers the lavish lifestyle of a five-star hotel combined with the comfort and intimacy of home. Spanning an impressive 1,945 square feet, this condo was thoughtfully reimagined from its original three-bedroom layout, creating an expansive open-plan living space that bathes in natural light. This transformation allows for immense versatility; it can effortlessly be reconfigured to include a third bedroom, supporting two en-suite primary bedrooms, adapting fluidly to your lifestyle needs. Prepare to be captivated by the breathtaking panoramic views from your 21st-floor balcony, where the majestic Boca Ciega Bay meets the historic silhouettes of the Don Cesar and the Sunshine Skyway Bridge, all set against the twinkling backdrop of downtown St. Pete's city lights. The condominium boasts a state-of-the-art kitchen with sleek modern cabinetry, complemented by new Luxury Vinyl Plank flooring and marble-look porcelain tiles, adding a touch of elegance and durability. The built-in dry bar is perfect for entertaining guests or enjoying a quiet evening cocktail. Pet lovers will rejoice as this condo is pet-friendly, allowing you to share this incredible space with your beloved companions. The amenities at this residence are unparalleled, including a year-round heated rooftop pool with cabana-like sun deck, an on-site valet and security staff, and an impressive array of clubhouse facilities. These range from a fitness center with a sauna to libraries, game rooms, and more, all designed to enhance your living experience. For the environmentally conscious, the building includes an electric vehicle charging station and emphasizes sustainability in its amenities. The business area and ballroom provide both convenience and sophistication, ideal for hosting personal and professional gatherings. Immerse yourself in the vibrant local culture with easy access to Vinoy Park, where regular festivals and events animate the scene. Savor outstanding dining options and embrace the pulsating nightlife of the area, promising activities to fill every day of the week. This property is not just a home; it's a lifestyle – an unparalleled opportunity to live sumptuously and make lifelong memories in the heart of St. Petersburg.

    Zillow last checked:

    Listing updated:

    Listed by:

    Patrick DeFeo, II 941-518-0708,

    PEOPLE'S TRUST REALTY 727-946-0904

    Bought with:

    Jason Miller, 668828

    RE/MAX ACTION FIRST OF FLORIDA

    Source: Stellar MLS,MLS#: TB8300006MLS LogoOriginating MLS: Suncoast Tampa

    Facts & features

    Interior

    Bedrooms & bathrooms
    • Bedrooms: 2
    • Bathrooms: 2
    • Full bathrooms: 2
    Rooms
    • Room types: Den/Library/Office, Dining Room, Living Room, Utility Room
    Primary bedroom
    • Features: Walk-In Closet(s)
    • Level: First
    • Area: 204.1 Square Feet
    • Dimensions: 13x15.7
    Bedroom 2
    • Features: Built-in Closet
    • Level: First
    • Area: 162.74 Square Feet
    • Dimensions: 10.3x15.8
    Primary bathroom
    • Features: Split Vanities, Linen Closet
    • Level: First
    • Area: 156.18 Square Feet
    • Dimensions: 11.4x13.7
    Bathroom 2
    • Features: Tub With Shower, Linen Closet
    • Level: First
    • Area: 85.8 Square Feet
    • Dimensions: 6.5x13.2
    Dining room
    • Level: First
    • Area: 291.4 Square Feet
    • Dimensions: 15.5x18.8
    Kitchen
    • Features: Built-in Closet
    • Level: First
    • Area: 161.57 Square Feet
    • Dimensions: 10.7x15.1
    Living room
    • Level: First
    • Area: 389.11 Square Feet
    • Dimensions: 16.7x23.3
    Heating
    • Central, Electric
    Cooling
    • Central Air
    Appliances
    • Included: Dishwasher, Disposal, Dryer, Electric Water Heater, Ice Maker, Microwave, Range, Refrigerator, Washer, Water Filtration System
    • Laundry: Laundry Closet
    Features
    • Eating Space In Kitchen, High Ceilings, Open Floorplan, Primary Bedroom Main Floor, Split Bedroom, Walk-In Closet(s)
    • Flooring: Ceramic Tile, Luxury Vinyl
    • Windows: Window Treatments
    • Has fireplace: Yes
    Interior area
    • Total structure area: 1,945
    • Total interior livable area: 1,945 sqft

    Property

    Parking
    • Total spaces: 1
    • Parking features: Assigned, Under Building
    • Attached garage spaces: 1
    Features
    • Levels: One
    • Stories: 1
    • Patio & porch: Other
    • Exterior features: Balcony
    • Pool features: Gunite, Heated, In Ground
    • Has spa: Yes
    • Spa features: Heated, In Ground
    • Has view: Yes
    • View description: City
    Lot
    • Size: 1 Square Feet
    Details
    • Additional structures: Storage
    • Parcel number: 193117034910002111
    • Special conditions: None

    Construction

    Type & style
    • Home type: Condo
    • Architectural style: Contemporary
    • Property subtype: Condominium
    Materials
    • Concrete, Stucco
    • Foundation: Slab
    • Roof: Built-Up
    Condition
    • New construction: No
    • Year built: 1975

    Utilities & green energy

    • Sewer: Public Sewer
    • Water: Public
    • Utilities for property: Cable Connected, Electricity Connected, Fire Hydrant, Public, Street Lights

    Community & HOA

    Community
    • Features: Clubhouse, Deed Restrictions, Fitness Center, Pool
    • Pet fee: $0 monthly
    • Subdivision: BAYFRONT TOWER CONDO
    HOA
    • Has HOA: Yes
    • Amenities included: Clubhouse, Fitness Center
    • Services included: 24-Hour Guard, Cable TV, Common Area Taxes, Community Pool, Reserve Fund, Insurance, Internet, Maintenance Structure, Maintenance Grounds, Maintenance Repairs, Manager, Pool Maintenance, Recreational Facilities, Sewer, Trash, Water
    • HOA fee: $1,930 monthly
    • HOA name: Christina Robertson
    • HOA phone: 727-895-3661
    Location
    • Region: Saint Petersburg

    Financial & listing details

    • Price per square foot: $267/sqft
    • Tax assessed value: $516,659
    • Annual tax amount: $3,687
    • Date on market: 9/4/2024
    • Cumulative days on market: 94 days
    • Listing terms: Cash,Conventional,Trade
    • Ownership: Fee Simple
    • Total actual rent: 0
    • Electric utility on property: Yes
    • Road surface type: Asphalt

    Price history

    DateEventPrice
    11/25/2024Sold$520,000-13.3%$267/sqft
    Source: Stellar MLS #TB8300006 Report a problem
    11/2/2024Pending sale$599,900$308/sqft
    Source: Stellar MLS #TB8300006 Report a problem
    10/4/2024Price change$599,900-4.8%$308/sqft
    Source: Stellar MLS #TB8300006 Report a problem
    9/21/2024Price change$629,900-3.1%$324/sqft
    Source: Stellar MLS #TB8300006 Report a problem
    9/4/2024Listed for sale$649,900-7%$334/sqft
    Source: Stellar MLS #TB8300006 Report a problem
    8/16/2024Listing removed--
    Source: Stellar MLS #U8249300 Report a problem
    8/13/2024Price change$699,000-8.5%$359/sqft
    Source: Stellar MLS #U8249300 Report a problem
    7/30/2024Price change$764,000-0.7%$393/sqft
    Source: Stellar MLS #U8249300 Report a problem
    7/9/2024Listed for sale$769,000-3.8%$395/sqft
    Source: Stellar MLS #U8249300 Report a problem
    4/24/2024Listing removed--
    Source: Stellar MLS #U8228057 Report a problem
    3/27/2024Price change$799,000-11.1%$411/sqft
    Source: Stellar MLS #U8228057 Report a problem
    1/23/2024Listed for sale$899,000-23.5%$462/sqft
    Source: Stellar MLS #U8228057 Report a problem
    10/21/2023Listing removed--
    Source: Stellar MLS #U8200679 Report a problem
    9/12/2023Price change$1,175,000+18%$604/sqft
    Source: Stellar MLS #U8200679 Report a problem
    8/29/2023Price change$995,999-0.1%$512/sqft
    Source: Stellar MLS #U8200679 Report a problem
    8/22/2023Price change$996,999-0.1%$513/sqft
    Source: Stellar MLS #U8200679 Report a problem
    8/12/2023Price change$997,999-0.1%$513/sqft
    Source: Stellar MLS #U8200679 Report a problem
    8/2/2023Price change$998,999-0.1%$514/sqft
    Source: Stellar MLS #U8200679 Report a problem
    5/31/2023Listed for sale$999,999+534.9%$514/sqft
    Source: Stellar MLS #U8200679 Report a problem
    3/4/1999Sold$157,500+26%$81/sqft
    Source: Public Record Report a problem
    7/14/1995Sold$125,000$64/sqft
    Source: Public Record Report a problem

    Public tax history

    YearProperty taxesTax assessment
    2025$5,527 +47%$320,070 +33.3%
    2024$3,760 +2%$240,191 +3%
    2023$3,687 +0.4%$233,195 +3%
    2022$3,673 -1.2%$226,403 +3%
    2021$3,717 +0%$219,809 +1.4%
    2020$3,717 +2%$216,774 +2.3%
    2019$3,644 $211,900 +1.9%
    2018$3,644 +1.6%$207,949 +2.1%
    2017$3,587 +2.2%$203,672 +2.1%
    2016$3,508 -1.4%$199,483 +0.7%
    2015$3,558 +0.6%$198,096 +0.8%
    2014$3,536 +0.8%$196,524 +1.5%
    2013$3,509 +2%$193,620 +1.7%
    2012$3,439 $190,383 +3%
    2011-- $184,838 +1.5%
    2010-- $182,106 +2.7%
    2009-- $177,318 +0.1%
    2008$2,930 $177,141 +3%
    2007-- $171,982 -33.2%
    2005-- $257,500 +1.3%
    2004$3,238 +1.7%$254,200 +0.3%
    2003$3,182 +3.4%$253,500 +13.2%
    2002$3,077 $223,900 +37.8%
    2001$3,077 +3.4%$162,500 +12%
    2000$2,976 $145,100
    Find assessor info on the county website

    Neighborhood: Downtown

    Nearby schools

    GreatSchools rating
    Get pre-qualified for a loan
    At Zillow Home Loans, we can pre-qualify you in as little as 5 minutes with no impact to your credit score.

    An equal housing lender. NMLS #10287.