Skip main navigation
Sold for $525,000
  • $525,000

    1 BEACH DRIVE SE #2311, ST PETERSBURG, FL 33701

    3beds
    1,945sqft
    Condominium
    Built in 1975
    -- sqft lot
    $927,100 Zestimate®
    $270/sqft
    $5,259 Estimated rent

    Home value

    $927,100

    $797,000 - $1.08M

    $5,259/mo

    Zestimate® history
    Loading
    Loading...

    Owner options

    List your home for rent

    $5,259/mo

    Rent Zestimate®

    Find your next renter with Zillow Rental Manager. Plus, with online applications, you can quickly screen prospective tenants – for free.

    Learn more

    $5,259/mo

    Rent Zestimate®

    Refinance and save

    $5,918/mo

    Est. payment

    Refinancing to a lower rate could help reduce your monthly payments and save thousands over the life of the loan.

    See today's rates

    $5,918/mo

    Est. payment

    Explore your selling options

    Work with a Zillow partner agent

    Leverage their expertise and Zillow's premium Showcase listings to get your home seen by more buyers.

    Get started

    List with your own agent

    Get your home in front of millions of buyers by listing it on Zillow.

    Learn how to do it

    Sell it yourself

    Take full control of how buyers see your home on Zillow by listing For Sale by Owner (FSBO).

    List your home

    What's special

    Commercial gas grillsMassive floor-to-ceiling window systemsRooftop swimming poolOutdoor lounge deckExercise trackSpacious open floor planStainless steel appliances
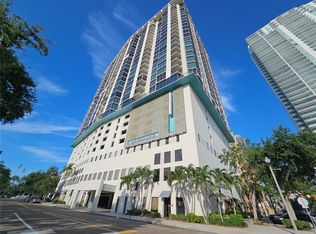
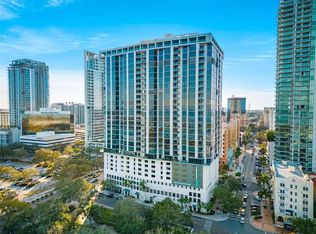
    Spectacular three-bedroom, two-bath residence in the Iconic Bayfront Tower Building in the striving downtown district of St. Petersburg. This 23-floor location offers breathtaking views of the city's skyline and lights through the many massive floor-to-ceiling window systems throughout the condominium. This 1,945-square-foot unit has been tastefully renovated with lots of upgrades including attractive wood resembling porcelain tile flooring in the kitchen and baths along with wood-like luxury vinyl planking throughout the rest of the condominium, contemporary white lacquered solid wood cabinetry in the kitchen complemented by butcher block and quartz countertops, and accented by a subway tile backsplash and stainless steel appliances. Both full baths have been updated with new vanities, solid surface countertops and one of the baths features a luxury shower stall with custom tile work and a glass enclosure. The spacious open floor plan offers two primary bedrooms with en suites with amazing city views, open living room dining room concept also with city views and access to the open-air balcony. Bayfront Tower boasts world-class amenities starting with 24-hour concierge and valet parking, and a recent $12 million renovation to the common areas encompassing the top two floors, 27 and 28, with a state-of-the-art fitness center with saunas, a massage room, yoga room, a rooftop swimming pool with commercial gas grills, outdoor lounge deck and seating area surrounded by an exercise track around the perimeter. There’s also a huge social room with billiard tables, foosball table, a library and surrounded by an exterior pedestrian walkway around the entire perimeter. The 360-degree views from these floors are simply stunning. Make your appointment to see all this listing has to offer.

    Zillow last checked:

    Listing updated:

    Listed by:

    Michael Perez PA 727-422-6943,

    PREMIER SOTHEBY'S INTL REALTY 727-595-1604

    Bought with:

    Lisa Siver, 3232664

    BENOOT REALTY

    Source: Stellar MLS,MLS#: U8228081MLS LogoOriginating MLS: Pinellas Suncoast

    Facts & features

    Interior

    Bedrooms & bathrooms
    • Bedrooms: 3
    • Bathrooms: 2
    • Full bathrooms: 2
    Primary bedroom
    • Features: Walk-In Closet(s)
    • Level: First
    • Area: 180 Square Feet
    • Dimensions: 12x15
    Bedroom 2
    • Features: Walk-In Closet(s)
    • Level: First
    • Area: 180 Square Feet
    • Dimensions: 12x15
    Bedroom 3
    • Features: Built-in Closet
    • Level: First
    • Area: 140 Square Feet
    • Dimensions: 14x10
    Dining room
    • Level: First
    • Area: 210 Square Feet
    • Dimensions: 14x15
    Florida room
    • Level: First
    • Area: 90 Square Feet
    • Dimensions: 15x6
    Kitchen
    • Level: First
    • Area: 126 Square Feet
    • Dimensions: 14x9
    Living room
    • Level: First
    • Area: 240 Square Feet
    • Dimensions: 16x15
    Heating
    • Central
    Cooling
    • Central Air
    Appliances
    • Included: Dishwasher, Dryer, Electric Water Heater, Microwave, Range, Refrigerator, Washer
    • Laundry: Laundry Closet
    Features
    • Ceiling Fan(s), Solid Surface Counters, Solid Wood Cabinets
    • Flooring: Tile, Vinyl
    • Doors: Outdoor Grill, Outdoor Shower
    • Has fireplace: No
    Interior area
    • Total structure area: 1,945
    • Total interior livable area: 1,945 sqft

    Property

    Parking
    • Total spaces: 1
    • Parking features: Off Street, Under Building, Valet
    • Attached garage spaces: 1
    Features
    • Levels: One
    • Stories: 1
    • Exterior features: Balcony, Outdoor Grill, Outdoor Shower
    • Has private pool: Yes
    • Pool features: Deck, Gunite, Heated, In Ground
    Lot
    • Size: 0.59 Acres
    Details
    • Parcel number: 193117034910002311
    • Special conditions: None

    Construction

    Type & style
    • Home type: Condo
    • Property subtype: Condominium
    Materials
    • Block, Concrete, Stucco
    • Foundation: Raised
    • Roof: Membrane
    Condition
    • Completed
    • New construction: No
    • Year built: 1975

    Utilities & green energy

    • Sewer: Public Sewer
    • Water: Public
    • Utilities for property: BB/HS Internet Available, Cable Connected, Electricity Available, Public, Sewer Connected, Water Connected

    Community & HOA

    Community
    • Features: Clubhouse, Deed Restrictions, Fitness Center, Pool
    • Security: Fire Alarm, Fire Sprinkler System, Key Card Entry
    • Pet fee: $0 monthly
    • Subdivision: BAYFRONT TOWER CONDO
    HOA
    • Has HOA: Yes
    • Services included: 24-Hour Guard, Cable TV, Community Pool, Reserve Fund, Insurance, Internet, Maintenance Structure, Maintenance Grounds, Maintenance Repairs, Manager, Pest Control, Pool Maintenance, Recreational Facilities, Security, Sewer, Trash, Water
    • HOA fee: $2,276 monthly
    • HOA name: First Service Residential - Paul Owens
    • HOA phone: 727-895-3661
    Location
    • Region: Saint Petersburg

    Financial & listing details

    • Price per square foot: $270/sqft
    • Tax assessed value: $550,943
    • Annual tax amount: $19,647
    • Date on market: 1/26/2024
    • Cumulative days on market: 396 days
    • Listing terms: Cash,Conventional
    • Ownership: Condominium
    • Total actual rent: 0
    • Electric utility on property: Yes
    • Road surface type: Paved

    Price history

    DateEventPrice
    3/31/2025Sold$525,000-10.3%$270/sqft
    Source: Stellar MLS #U8228081 Report a problem
    3/14/2025Pending sale$585,000$301/sqft
    Source: Stellar MLS #U8228081 Report a problem
    2/11/2025Price change$585,000-9.3%$301/sqft
    Source: Stellar MLS #U8228081 Report a problem
    1/7/2025Listed for sale$645,000-9.8%$332/sqft
    Source: Stellar MLS #U8228081 Report a problem
    9/27/2024Listing removed$715,000$368/sqft
    Source: Stellar MLS #U8228081 Report a problem
    8/10/2024Price change$715,000-20.4%$368/sqft
    Source: Stellar MLS #U8228081 Report a problem
    3/5/2024Price change$898,000-24.4%$462/sqft
    Source: Stellar MLS #U8228081 Report a problem
    1/26/2024Listed for sale$1,187,400+53.2%$610/sqft
    Source: Stellar MLS #U8228081 Report a problem
    5/12/2020Sold$775,000-1.3%$398/sqft
    Source: Public Record Report a problem
    2/29/2020Pending sale$785,000$404/sqft
    Source: RE/MAX METRO #U8076019 Report a problem
    2/23/2020Listed for sale$785,000+141.5%$404/sqft
    Source: RE/MAX METRO #U8076019 Report a problem
    12/8/2011Sold$325,000-5.8%$167/sqft
    Source: Stellar MLS #U7511956 Report a problem
    10/25/2011Price change$345,000-10.4%$177/sqft
    Source: Coldwell Banker Residential Real Estate - St Pete Beach #U7511956 Report a problem
    9/2/2011Price change$385,000-3.3%$198/sqft
    Source: Coldwell Banker Residential #U7511956 Report a problem
    5/1/2011Listed for sale$398,000+37.7%$205/sqft
    Source: Coldwell Banker Residential #7511956 Report a problem
    9/12/2001Sold$289,000$149/sqft
    Source: Public Record Report a problem

    Public tax history

    YearProperty taxesTax assessment
    2025$10,975 -23%$550,943 -24.5%
    2024$14,247 -27.5%$730,040 -26.2%
    2023$19,648 +22.9%$989,377 +29.8%
    2022$15,982 +9.7%$762,012 +10%
    2021$14,562 +127.5%$692,738 +102.7%
    2020$6,401 +1.8%$341,794 +2.3%
    2019$6,289 $334,109 +1.9%
    2018$6,289 +1.4%$327,879 +2.1%
    2017$6,202 +1.9%$321,135 +2.1%
    2016$6,088 -1.4%$314,530 +0.7%
    2015$6,172 +0.5%$312,344 +0.8%
    2014$6,140 +0.6%$309,865 +1.5%
    2013$6,101 +1.9%$305,286 +1.7%
    2012$5,986 $300,183 -4.7%
    2011-- $315,032 +15.2%
    2010-- $273,550 +2.7%
    2009-- $266,358 +0.1%
    2008$4,857 $266,092 +3%
    2007-- $258,342 -1.5%
    2005-- $262,200 +1.4%
    2004$5,168 +1.6%$258,700 +0.3%
    2003$5,085 +25.3%$258,000 +13.3%
    2002$4,059 $227,800 +38.8%
    2001$4,059 +11.8%$164,100 +12%
    2000$3,630 $146,500
    Find assessor info on the county website

    Neighborhood: Downtown

    Nearby schools

    GreatSchools rating
    Schools provided by the listing agent
    • Elementary: Campbell Park Elementary-PN
    • Middle: John Hopkins Middle-PN
    • High: St. Petersburg High-PN

    Source: Stellar MLS. This data may not be complete. We recommend contacting the local school district to confirm school assignments for this home.

    Get a cash offer in 3 minutes
    Find out how much your home could sell for in as little as 3 minutes with a no-obligation cash offer.
    Estimated market value
    $927,100
    Get a cash offer in 3 minutes
    Find out how much your home could sell for in as little as 3 minutes with a no-obligation cash offer.
    Estimated market value
    $927,100