Welcome to 1 Berkshire St, a beautifully renovated ranch in the desirable Bee Meadow section of Whippany. A great alternative to townhouse living, this home is ideal for anyone downsizing, just getting started, or looking for the ease of one-floor living with the added flexibility to expand up or out in the future. This inviting home offers 2 bedrooms and 1.5 baths, including a convenient half bath in the master bedroom. The main level features hardwood floors throughout, a bright eat-in kitchen with quartz countertops, stainless steel appliances, and sliding doors that open to a spacious backyard with patio, perfect for relaxing, entertaining, or outdoor dining. The cleanly finished basement adds excellent bonus living space with two large finished rooms ideal for a gym, playroom, office, media room, or additional entertaining area, plus a generous storage room with washer/dryer hookup. Set on a beautiful, quiet street, Berkshire is ideal for walking and connects to several other peaceful neighborhood streets. Located in the highly sought-after Bee Meadow school section, this move-in ready home combines comfort, updates, and future potential!
Active
$699,000
1 Berkshire St, Hanover Twp., NJ 07981
2beds
--sqft
:
Get pre-qualified$4,542/mo
Single Family Residence
Built in 1956
0.4 Acres Lot
$689,000 Zestimate®
$--/sqft
$-- HOA
What's special
Bright eat-in kitchenBeautifully renovated ranchHardwood floors throughoutBeautiful quiet streetStainless steel appliancesQuartz countertopsInviting home
- 8 days |
- 1,423 |
- 73 |
Zillow last checked:
Listing updated:
Listed by:
Ryan Palianto 973-461-3118,
Serhant New Jersey Llc
Source: GSMLS,MLS#: 4040911
Facts & features
Interior
Bedrooms & bathrooms
- Bedrooms: 2
- Bathrooms: 2
- Full bathrooms: 1
- 1/2 bathrooms: 1
Primary bedroom
- Description: 1st Floor, Half Bath
Bedroom 1
- Level: First
Bedroom 2
- Level: First
Family room
- Level: Basement
Kitchen
- Features: Eat-in Kitchen
- Level: First
Living room
- Level: First
Basement
- Features: Den, Family Room, Office, Storage Room
Heating
- 1 Unit, Forced Air, Natural Gas
Cooling
- 1 Unit, Central Air
Appliances
- Included: Carbon Monoxide Detector, Dishwasher, Microwave, Range/Oven-Gas, Refrigerator, Gas Water Heater
Features
- Office, Storage Room
- Flooring: Tile, Wood
- Basement: Yes,Partially Finished,Full
- Has fireplace: No
Property
Parking
- Total spaces: 4
- Parking features: 1 Car Width
- Uncovered spaces: 4
Features
- Patio & porch: Patio
Lot
- Size: 0.4 Acres
- Dimensions: .403 AC
- Features: Level
Details
- Additional structures: Storage Shed
- Parcel number: 2312083010000000210000
Construction
Type & style
- Home type: SingleFamily
- Architectural style: Ranch
- Property subtype: Single Family Residence
Materials
- Vinyl Siding
- Roof: Asphalt Shingle
Condition
- Year built: 1956
- Major remodel year: 2021
Utilities & green energy
- Gas: Gas-Natural
- Sewer: Public Sewer
- Water: Public
- Utilities for property: Electricity Connected, Natural Gas Connected, Cable Connected, Fiber Optic, Garbage Included
Community & HOA
Community
- Security: Carbon Monoxide Detector
- Subdivision: Bee Meadow
Location
- Region: Whippany
Financial & listing details
- Tax assessed value: $287,700
- Annual tax amount: $6,165
- Date on market: 7/15/2026
- Exclusions: Swing Set will be removed prior to closing.
- Ownership type: Fee Simple
- Electric utility on property: Yes
Estimated market value
$689,000
$655,000 - $723,000
$3,985/mo
Price history
| Date | Event | Price |
|---|---|---|
| 7/15/2026 | Listed for sale | $699,000+129.9% |
Source:  GSMLS #4040911 Report a problem GSMLS #4040911 Report a problem | ||
| 9/20/2018 | Sold | $304,000 |
Source: Public Record Report a problem | ||
Public tax history
| Year | Property taxes | Tax assessment |
|---|---|---|
| 2025 | $5,826 | $287,700 |
| 2024 | $5,826 -3.5% | $287,700 |
| 2023 | $6,039 +4.2% | $287,700 |
| 2022 | $5,794 +4.9% | $287,700 |
| 2021 | $5,524 +1.5% | $287,700 |
| 2020 | $5,443 +12.3% | $287,700 |
| 2019 | $4,848 +3.4% | $287,700 |
| 2018 | $4,690 +1.6% | $287,700 |
| 2017 | $4,615 +4.6% | $287,700 |
| 2016 | $4,411 +2.5% | $287,700 |
| 2015 | $4,305 -2% | $287,700 |
| 2014 | $4,391 +2% | $287,700 |
| 2013 | $4,305 -11.8% | $287,700 |
| 2012 | $4,882 +4.5% | $287,700 +57.2% |
| 2011 | $4,670 +5.1% | $183,000 |
| 2010 | $4,443 +4.7% | $183,000 |
| 2009 | $4,243 | $183,000 |
| 2008 | -- | $183,000 |
| 2007 | -- | $183,000 |
| 2006 | -- | $183,000 |
| 2005 | -- | $183,000 |
| 2004 | -- | $183,000 |
| 2003 | -- | $183,000 |
| 2002 | -- | $183,000 |
| 2001 | -- | $183,000 |
Find assessor info on the county website
Monthly payment
Est. payment
Payment breakdown
Explore the cost of this home by adjusting the details. Changes won't be saved.Climate risks
Neighborhood: Malapardis
Nearby schools
GreatSchools rating
- 7/10Bee Meadow Elementary SchoolGrades: PK-5Distance: 0.8 mi
- 7/10Memorial Junior Middle SchoolGrades: 6-8Distance: 1 mi
- 9/10Whippany Park High SchoolGrades: 9-12Distance: 1.6 mi
Schools provided by the listing agent
- Elementary: Beemeadow
- Middle: Mountview
- High: Whippany
Source: GSMLS. This data may not be complete. We recommend contacting the local school district to confirm school assignments for this home.
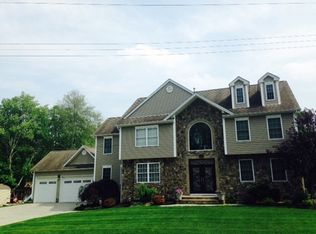
- $1,229,0004 bd4 ba3.5k sqft2 Berkshire St, Whippany, NJ 07981Off Market
- $752,500-- bd-- ba1.8k sqft3 Berkshire St, Whippany, NJ 07981Off Market
- $200,000-- bd-- ba1k sqft204 Parsippany Rd, Whippany, NJ 07981Sold
- $723,500-- bd-- ba1.3k sqft205 Cambridge St, Whippany, NJ 07981Off Market
- $672,900-- bd-- ba1.5k sqft5 Berkshire St, Whippany, NJ 07981Off Market
- $700,900-- bd2 ba1.2k sqft2 Alanon St, Whippany, NJ 07981Off Market
- $586,2003 bd2 ba1k sqft202 Parsippany Rd, Whippany, NJ 07981Off Market
- $952,9004 bd4 ba2.4k sqft4 Alanon St, Whippany, NJ 07981Off Market
A local agent can set up tours, give advice and negotiate with sellers.
A local lender can help you make sure your offer is ready when you are.
Similar homes
- $679,9003 bd3 ba-- sqft286 Atlantic Dr., Parsippany-Troy Hills Twp., NJ 07054For Sale
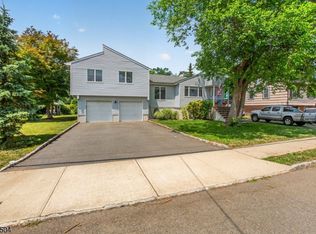 MLS ID #4041413, Bob Wilhalme, Weichert Realtors. GSMLS
 - $549,9002 bd2 ba-- sqft96 Parsippany Rd, Hanover Twp., NJ 07981For Sale
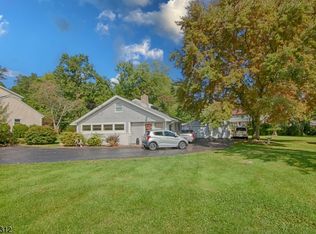 MLS ID #4015595, Sean Kelly, Kl Sotheby's Int'l. Realty. GSMLS
 - $570,0002 bd2 ba-- sqft905 Brook Hollow Dr #905, Hanover Twp., NJ 07981For Sale
 MLS ID #4042301, Michelle Paranzine, Coldwell Banker Realty. GSMLS
 - $749,9003 bd2 ba-- sqft94 Redgate Rd, Parsippany-Troy Hills Twp., NJ 07005For Sale
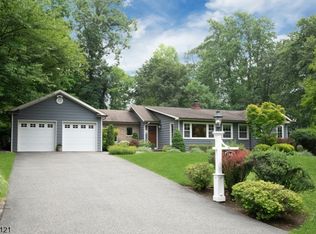 MLS ID #4041412, Jennifer Barrett, Coldwell Banker Realty. GSMLS
 - $750,0003 bd2 ba-- sqft32 Headley Ave, Morris Plains Boro, NJ 07950For SaleMLS ID #4040755, Anthony Desena, Compass New Jersey, Llc. GSMLS
- $749,0003 bd2 ba1.7k sqft4 Huron Ave, Parsippany-Troy Hills Twp., NJ 07034For SaleMLS ID #4042676, Kevin Cavanaugh, Compass New Jersey Llc. GSMLS
- $650,0003 bd2 ba-- sqft15 Absecon Rd, Parsippany-Troy Hills Twp., NJ 07054For SaleMLS ID #4038456, Celeste Araujo, Keller Williams Metropolitan. GSMLS
- $839,0004 bd3 ba-- sqft19 Sunrise Dr, Morris Plains Boro, NJ 07950For SaleMLS ID #4042513, Lou Ann Fellers, Kl Sotheby's Int'l. Realty. GSMLS
- $699,9003 bd2 ba-- sqft582 Lake Shore Dr, Parsippany-Troy Hills Twp., NJ 07054For SaleMLS ID #4038476, Luis Guzman, Modern Realty Group. GSMLS
- $749,0004 bd3 ba2.4k sqft80 Reynolds Ave, Parsippany-Troy Hills Twp., NJ 07054For SaleMLS ID #4039170, Christopher Derosa, Coldwell Banker Realty. GSMLS
- $720,0005 bd4 ba-- sqft1093 Littleton Rd, Parsippany-Troy Hills Twp., NJ 07950For SaleMLS ID #4035129, Barbara Pagella, Coldwell Banker Realty. GSMLS
- $780,0004 bd3 ba-- sqft59 Knoll Rd, Parsippany-Troy Hills Twp., NJ 07054For SaleMLS ID #4041450, Berly Young, Kl Sotheby's Int'l. Realty. GSMLS
- $680,0003 bd3 ba1.6k sqft33 Grand Ave, Cedar Knolls, NJ 07927For Sale By Owner
- $675,0003 bd2 ba-- sqft180 River Dr, Parsippany-Troy Hills Twp., NJ 07034For SaleMLS ID #4040776, Jacqueline Scura, Compass Of New Jersey. GSMLS
- $645,0004 bd2 ba-- sqft61 Fairmount Rd, Parsippany-Troy Hills Twp., NJ 07054For SaleMLS ID #4039177, Alpa Kalola, Coldwell Banker Realty. GSMLS
- $654,9003 bd2 ba-- sqft775 Tabor Rd, Parsippany-Troy Hills Twp., NJ 07950For SaleMLS ID #4025987, Abdelwaheed Albukhari, Top Value Realty. GSMLS
- $625,0004 bd2 ba1.7k sqft6 Ash Ln, Lake Hiawatha, NJ 07034For Sale
 MLS ID #2700604R, ROBERT DEKANSKI. All Jersey MLS
 - $798,0004 bd3 ba-- sqft50 School Ave, East Hanover Twp., NJ 07936For SaleMLS ID #4040289, Dana Dang, Garden Home Realty. GSMLS
- $499,0004 bd2 ba-- sqft10 Reaville Ct, Parsippany-Troy Hills Twp., NJ 07054For SaleMLS ID #4041729, Glen Baker, Re/Max Select. GSMLS
- $749,9004 bd3 ba-- sqft26 Meslar Rd, Morris Twp., NJ 07950For SaleMLS ID #4035970, Matthew Gevirtz, Exp Realty, Llc. GSMLS
