Classic architectural details abound in this vintage 1928 colonial. The home features a large, gracious foyer with an elegant turned staircase; an elliptical fanlight window over the front door, and an arched doorway leading to a hidden half bath under the stairs - all adorned with period wall paper and highlighted with picture and cove molding. The front-to-back living room has wonderful built-ins and has a wood burning fireplace. Adjacent to this space, is the den/sunporch with built-ins and Palladian casement windows that are topped with a semicircle fanlight and sunburst motif. This is signature 1920's detailing! Windows throughout the home have been restored using old growth wood and double pane glass - the beauty of old world meets the funtion of the new. The large formal dining room is the perfect space for holiday entertaining. A corner cabinet and chair rail molding provide lovely details to finsh off the space. The updated kitchen provides plenty of cabinet and counter space. A butler's area with a second sink is a wonderful feature when entertaining. The back stairs adds to the vintage feel of the home. The primary bedroom has a full bath and an adjacent large dressing room. There are 4 generously sized bedrooms on the second floor and two more on the third. The property is professionally landscaped and is right across the street from historic Elizabeth Park and all it has to offer. There is a brand new AC system. Pride of ownership is evident!
For sale
$989,000
1 Birch Road, West Hartford, CT 06119
6beds
3,174sqft
Single Family Residence
Built in 1928
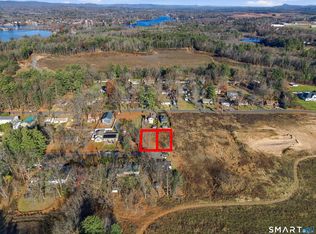
0.31 Acres Lot
$-- Zestimate®
$312/sqft
$-- HOA
What's special
Wood burning fireplaceClassic architectural detailsPeriod wallpaperPicture and cove moldingArched doorwayGenerously sized bedroomsBrand new ac system
- 1 day
- 856
- 57
Zillow last checked:
Listing updated:
Listed by:
LISA CAMPO TEAM,
Lisa A. Campo (860)604-1347,
William Raveis Real Estate 860-521-4311
Source: Smart MLS,MLS#: 24222145
Facts & features
Interior
Bedrooms & bathrooms
- Bedrooms: 6
- Bathrooms: 4
- Full bathrooms: 3
- 1/2 bathrooms: 1
Primary bedroom
- Features: Dressing Room
- Level: Upper
Bedroom
- Level: Upper
Bedroom
- Level: Main
Bedroom
- Level: Upper
Bedroom
- Level: Upper
Bedroom
- Level: Upper
Den
- Level: Main
Dining room
- Level: Main
Living room
- Level: Main
Heating
- Hot Water, Natural Gas
Cooling
- Central Air
Appliances
- Included: Oven/Range, Refrigerator, Dishwasher, Disposal, Washer, Dryer
Features
- Basement: Partial,Partially Finished
- Attic: Heated,Finished,Walk-up
- Number of fireplaces: 1
Interior area
- Total structure area: 3,174
- Total interior livable area: 3,174 sqft
- Finished area above ground: 3,174
Property
Parking
- Total spaces: 2
- Parking features: Detached
- Garage spaces: 2
Lot
- Size: 0.31 Acres
- Features: Level, Landscaped
Details
- Parcel number: 1892321
- Zoning: R-10
Construction
Type & style
- Home type: SingleFamily
- Architectural style: Colonial
- Property subtype: Single Family Residence
Materials
- Brick, Wood Siding
- Foundation: Concrete Perimeter
- Roof: Asphalt
Condition
- New construction: No
- Year built: 1928
Utilities & green energy
- Sewer: Public Sewer
- Water: Public
Community & HOA
HOA
- Has HOA: No
Location
- Region: West Hartford
Financial & listing details
- Price per square foot: $312/sqft
- Tax assessed value: $364,350
- Annual tax amount: $17,041
- Date on market: 11/20/2026
Estimated market value
Not available
Estimated sales range
Not available
Not available
Price history
| Date | Event | Price |
|---|---|---|
| 11/20/2026 | Listed for sale | $989,000+67.6%$312/sqft |
Source:  Smart MLS #24222145 Report a problem | ||
| 1/13/2017 | Sold | $590,000+147.9%$186/sqft |
Source: Public Record Report a problem | ||
| 5/13/1996 | Sold | $238,000$75/sqft |
Source: Public Record Report a problem | ||
Public tax history
| Year | Property taxes | Tax assessment |
|---|---|---|
| 2025 | $16,316 +5.7% | $364,350 |
| 2024 | $15,430 +3.5% | $364,350 |
| 2023 | $14,909 +0.6% | $364,350 |
| 2022 | $14,822 +2% | $364,350 +6.3% |
| 2021 | $14,535 -1.5% | $342,650 -2.9% |
| 2020 | $14,753 | $352,940 |
| 2019 | $14,753 +1.9% | $352,940 |
| 2018 | $14,471 -0.1% | $352,940 |
| 2017 | $14,485 -3.3% | $352,940 -6.9% |
| 2016 | $14,976 | $379,050 |
Find assessor info on the county website
Monthly payment
Est. payment
Payment breakdown
Explore the cost of this home by adjusting the details. Changes won't be saved.Climate risks
Neighborhood: 06119
Nearby schools
Schools provided by the listing agent
- Elementary: Whiting Lane
- High: Hall
Source: Smart MLS. This data may not be complete. We recommend contacting the local school district to confirm school assignments for this home.
Similar homes
- $--8 bd5 ba4.4k sqft34 Scarborough St, Hartford, CT 06105Auction
 Auction.com 2
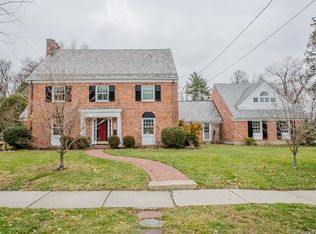
- $950,0003 bd3 ba2.8k sqft36 Richmond Lane, West Hartford, CT 06117For Sale
 MLS ID #24222162, Gina Cavallo, Regency Real Estate, LLC. Smart MLS
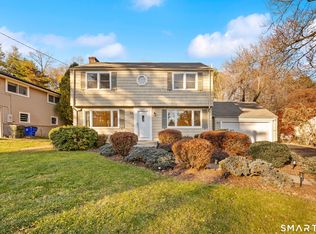
- $625,0004 bd3 ba2.2k sqft28 Lexington Road, West Hartford, CT 06119For Sale
 MLS ID #24222807, Aviva Braunshweiger, Coldwell Banker Realty. Smart MLS
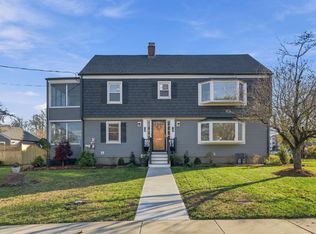
- $699,9005 bd3 ba2.8k sqft145 Milton Street, West Hartford, CT 06119For Sale
 MLS ID #24221232, Dante Burgos, Coldwell Banker Realty. Smart MLS
- $639,9006 bd4 ba3.4k sqft15 Beverly Road, West Hartford, CT 06119For SaleMLS ID #24210571, Amy McCarthy, Coldwell Banker Realty. Smart MLS
- $849,0006 bd3 ba3.8k sqft211 South Highland Street, West Hartford, CT 06119For SaleMLS ID #24210001, Kevin D. Rockoff, Rockoff Realty. Smart MLS
- $525,0003 bd3 ba2.2k sqft84 Seminole Circle, West Hartford, CT 06117For SaleMLS ID #24221226, Robert Perriello, Century 21 AllPoints Realty. Smart MLS
- $799,9004 bd3 ba3.3k sqft64 Mohegan Drive, West Hartford, CT 06117For SaleMLS ID #24220864, Nadia Kachwaha, KW Legacy Partners. Smart MLS
- $899,0004 bd3 ba2.1k sqft42 Colton Street, Farmington, CT 06032For SaleMLS ID #24221334, Agnes Popielarczyk, Coldwell Banker Calabro. Smart MLS
- $599,9003 bd3 ba2.3k sqft316 North Steele Road, West Hartford, CT 06117For SaleMLS ID #24209797, Suzanne G. Schumann, Coldwell Banker Realty. Smart MLS
- $989,0005 bd4 ba3.7k sqft20 Harris Road, Avon, CT 06001For SaleMLS ID #24199814, Heidi Picard-Ramsay, Berkshire Hathaway NE Prop.. Smart MLS
- $519,9003 bd2 ba1.6k sqft30 Wiltshire Lane, West Hartford, CT 06117For SaleMLS ID #24221511, Chad M. Glucksman, eXp Realty. Smart MLS
- $599,9005 bd2 ba1.8k sqft38 Westbrook Road, West Hartford, CT 06107For SaleMLS ID #24221603, Anita Chu, LPT Realty. Smart MLS
- $640,0004 bd2 ba1.9k sqft23 Thomson Road, West Hartford, CT 06107For SaleMLS ID #24221242, Che H. Frey, Real Broker CT, LLC. Smart MLS
- $549,9005 bd4 ba2.3k sqft42 Lancaster Road, West Hartford, CT 06119For SaleMLS ID #24219033, Dan Burgio, William Raveis Real Estate. Smart MLS
- $750,0005 bd4 ba2.8k sqft101 Ridgewood Road, West Hartford, CT 06107For SaleMLS ID #24202859, Michael Tran, Property Works New England. Smart MLS
- $675,0003 bd3 ba2.3k sqft79 Bloomfield Avenue, West Hartford, CT 06107For SaleMLS ID #24212417, Margaret Leicach, Berkshire Hathaway NE Prop.. Smart MLS
- $615,0005 bd2 ba3.4k sqft157 Quaker Lane South, West Hartford, CT 06119For SaleMLS ID #24208711, Marla Byrnes, Coldwell Banker Realty. Smart MLS
- $975,0006 bd6 ba2.7k sqft51 Forbes Street, East Hartford, CT 06108For SaleMLS ID #24205752, Derek Mahabir, NortheastPCG, Inc. Smart MLS
- $655,0008 bd4 ba4.2k sqft25 North Beacon Street, Hartford, CT 06105For SaleMLS ID #24218926, Derek Greene, Derek Greene. Smart MLS
