Photos coming! Step into a piece of history as you enter this stunning three-story Colonial close to West Hartford center. Many original features of this 1911 beauty remain. From the moment you cross the threshold, the grand staircase sets a tone of timeless elegance. Much of the period hardware remains, with mother-of-pearl inlay serving as a beautiful reminder of the home's storied past. Original woodwork, built-ins and hardwood floors flow through the entire home. The main level is built for ease of daily living and entertaining. A formal living room, spacious dining room, and sunroom with original French doors, offering a peaceful retreat. The kitchen is complemented by a butler's pantry, providing that extra layer of storage and prep space so rarely found today. Laundry and a half bath complete the main level. With six generous bedrooms and three full baths spread across the upper floors, there is no shortage of space. While the home retains much of its historic integrity, modern comforts have been added including mini-split cooling, a newer roof, updated siding, replacement windows, and a high-efficiency gas furnace. Additional features include a full basement for storage or projects and a detached two-car garage make this home a true gem you do not want to miss! Personal items remaining in home will convey with property. Buyers agent to do due dillegence.
Coming soon 10/06
$639,900
15 Beverly Road, West Hartford, CT 06119
6beds
3,454sqft
Single Family Residence
Built in 1911
0.26 Acres Lot
$655,800 Zestimate®
$185/sqft
$-- HOA
What's special
- 1 day
- 553
- 60
Zillow last checked:
Listing updated:
Listed by:
Amy McCarthy (860)614-7389,
Coldwell Banker Realty 860-644-2461
Source: Smart MLS,MLS#: 24210571
Facts & features
Interior
Bedrooms & bathrooms
- Bedrooms: 6
- Bathrooms: 4
- Full bathrooms: 3
- 1/2 bathrooms: 1
Rooms
- Room types: Sitting Room
Primary bedroom
- Features: Bay/Bow Window, High Ceilings, Built-in Features, Full Bath, Stall Shower, Hardwood Floor
- Level: Upper
- Area: 192 Square Feet
- Dimensions: 12 x 16
Bedroom
- Features: High Ceilings, Full Bath, Hardwood Floor
- Level: Upper
- Area: 130 Square Feet
- Dimensions: 10 x 13
Bedroom
- Features: High Ceilings, Fireplace, French Doors, Hardwood Floor
- Level: Upper
- Area: 165 Square Feet
- Dimensions: 11 x 15
Bedroom
- Features: High Ceilings, Hardwood Floor
- Level: Upper
- Area: 156 Square Feet
- Dimensions: 12 x 13
Bedroom
- Features: Hardwood Floor
- Level: Third,Upper
- Area: 117 Square Feet
- Dimensions: 9 x 13
Bedroom
- Features: Hardwood Floor
- Level: Third,Upper
- Area: 165 Square Feet
- Dimensions: 11 x 15
Dining room
- Features: High Ceilings, Built-in Features, Hardwood Floor
- Level: Main
- Area: 240 Square Feet
- Dimensions: 15 x 16
Living room
- Features: 2 Story Window(s), High Ceilings, Hardwood Floor
- Level: Main
- Area: 195 Square Feet
- Dimensions: 13 x 15
Other
- Features: Built-in Features, Fireplace, Hardwood Floor
- Level: Main
- Area: 210 Square Feet
- Dimensions: 14 x 15
Sun room
- Features: French Doors, Tile Floor
- Level: Main
- Area: 126 Square Feet
- Dimensions: 9 x 14
Heating
- Baseboard, Hot Water, Radiator, Electric, Natural Gas
Cooling
- Ductless
Appliances
- Included: Oven/Range, Refrigerator, Washer, Dryer, Gas Water Heater
- Laundry: Main Level
Features
- Wired for Data, Entrance Foyer
- Basement: Full
- Attic: Floored
- Number of fireplaces: 2
Interior area
- Total structure area: 3,454
- Total interior livable area: 3,454 sqft
- Finished area above ground: 3,454
Property
Parking
- Total spaces: 4
- Parking features: Detached, Paved, Driveway, Garage Door Opener, Private
- Garage spaces: 2
- Has uncovered spaces: Yes
Features
- Patio & porch: Terrace, Deck
- Exterior features: Garden, Underground Sprinkler
Lot
- Size: 0.26 Acres
- Features: Level
Details
- Parcel number: 1892246
- Zoning: R-6
Construction
Type & style
- Home type: SingleFamily
- Architectural style: Colonial
- Property subtype: Single Family Residence
Materials
- Wood Siding
- Foundation: Concrete Perimeter, Stone
- Roof: Other
Condition
- New construction: No
- Year built: 1911
Utilities & green energy
- Sewer: Public Sewer
- Water: Public
Community & HOA
Community
- Features: Library, Medical Facilities, Park, Public Rec Facilities, Near Public Transport, Shopping/Mall
- Security: Security System
HOA
- Has HOA: No
Location
- Region: West Hartford
Financial & listing details
- Price per square foot: $185/sqft
- Tax assessed value: $304,150
- Annual tax amount: $14,225
- Date on market: 9/29/2026
Estimated market value
$655,800
$564,000 - $754,000
$4,677/mo
Price history
| Date | Event | Price |
|---|---|---|
| 12/30/1988 | Sold | $279,000$81/sqft |
Source: Public Record Report a problem | ||
Public tax history
| Year | Property taxes | Tax assessment |
|---|---|---|
| 2025 | $13,203 +5.7% | $294,840 |
| 2024 | $12,486 +3.5% | $294,840 |
| 2023 | $12,065 +2.9% | $294,840 +2.3% |
| 2022 | $11,729 +1.7% | $288,330 +6% |
| 2021 | $11,536 +3.7% | $271,950 +2.2% |
| 2020 | $11,125 | $266,140 |
| 2019 | $11,125 +2% | $266,140 |
| 2018 | $10,912 -0.1% | $266,140 |
| 2017 | $10,922 -4.5% | $266,140 -10.8% |
| 2015 | $11,435 +2.5% | $298,480 |
| 2014 | $11,154 +2.9% | $298,480 |
| 2013 | $10,835 +1.5% | $298,480 |
| 2012 | $10,671 -9.3% | $298,480 +0.1% |
| 2011 | $11,765 +2.8% | $298,300 |
| 2010 | $11,449 +2.2% | $298,300 |
| 2009 | $11,198 +1.2% | $298,300 |
| 2008 | $11,064 +55.5% | $298,300 +62% |
| 2007 | $7,113 +21.6% | $184,125 +25% |
| 2006 | $5,848 -9.9% | $147,300 |
| 2005 | $6,492 +4.6% | $147,300 |
| 2004 | $6,204 +11.9% | $147,300 |
| 2003 | $5,546 +10.6% | $147,300 +4.8% |
| 2001 | $5,014 +5.5% | $140,500 -11.2% |
| 1998 | $4,752 | $158,140 |
Find assessor info on the county website
Monthly payment
Est. payment
Payment breakdown
Explore the cost of this home by adjusting the details. Changes won't be saved.Climate risks
Neighborhood: 06119
Similar homes
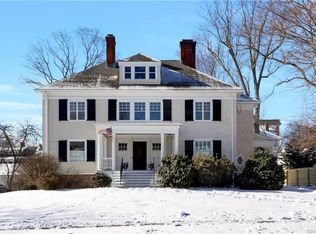
- $650,0005 bd2 ba3.4k sqft157 Quaker Lane South, West Hartford, CT 06119For Sale

 MLS ID #24208711, Marla Byrnes, Coldwell Banker Realty. Smart MLS
 - $690,0003 bd3 ba4k sqft8 Lincoln Avenue, West Hartford, CT 06117For Sale
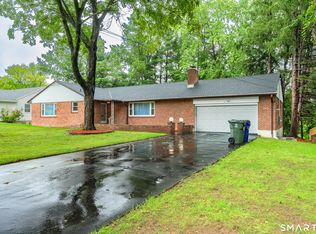 MLS ID #24208469, Daniel Alvarado, Better Homes and Gardens Real Estate Executive Real Estate. Smart MLS
 - $599,0003 bd3 ba2.7k sqft53 Woodridge Circle, West Hartford, CT 06107For Sale
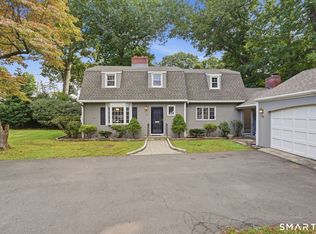 MLS ID #24208174, Maura K. Hammick, Coldwell Banker Realty. Smart MLS
 - $689,9003 bd3 ba2.2k sqft110 Richmond Lane, West Hartford, CT 06117For Sale
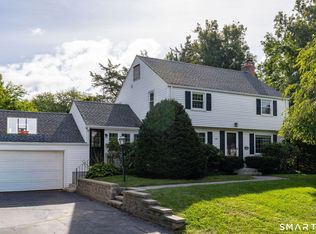 MLS ID #24209380, Courtney Cusano, Coldwell Banker Realty. Smart MLS
 - $685,0004 bd2 ba2.5k sqft27 Vincent Street, West Hartford, CT 06119For SaleMLS ID #24203085, Rena Miller, Berkshire Hathaway NE Prop.. Smart MLS
- $799,0005 bd4 ba3.3k sqft62 Linnard Road, West Hartford, CT 06107For SaleMLS ID #24207960, Evan L. Berman, William Raveis Real Estate. Smart MLS
- $749,9004 bd3 ba2.5k sqft7 Braintree Drive, West Hartford, CT 06117For SaleMLS ID #24208475, Maggie Brennan, Coldwell Banker Realty. Smart MLS
- $779,0008 bd5 ba4.4k sqft34 Scarborough Street, Hartford, CT 06105For SaleMLS ID #24208962, Thomas Mele, Social & Co Realty. Smart MLS
- $770,0006 bd5 ba3.5k sqft44 Miamis Road, West Hartford, CT 06117For SaleMLS ID #24195987, Aviva Braunshweiger, Coldwell Banker Realty. Smart MLS
- $599,9804 bd3 ba2.5k sqft8 Fairwood Farms Drive, West Hartford, CT 06107For SaleMLS ID #24202405, Julia Cordos, eXp Realty. Smart MLS
- $769,9005 bd3 ba4.2k sqft36 Lakeview Drive, West Hartford, CT 06117For SaleMLS ID #24208388, Anna Sava, William Raveis Real Estate. Smart MLS
- $925,0004 bd4 ba3k sqft18 Eastview Street, West Hartford, CT 06107For SaleMLS ID #24207380, Esther A. Roberts, William Raveis Real Estate. Smart MLS
- $599,9003 bd3 ba2.3k sqft144 Haynes Road, West Hartford, CT 06117For SaleMLS ID #24194560, Mark J. Merin, Berkshire Hathaway NE Prop.. Smart MLS
- $750,0005 bd4 ba2.8k sqft101 Ridgewood Road, West Hartford, CT 06107For SaleMLS ID #24202859, Michael Tran, Property Works New England. Smart MLS
- $550,0009 bd3 ba4.1k sqft78-80 Sisson Avenue, Hartford, CT 06106For SaleMLS ID #24205637, Ava Mercurius-Warren, AVMER II LLC. Smart MLS
- $399,0004 bd2 ba1.7k sqft28 Price Boulevard, West Hartford, CT 06119For SaleMLS ID #24199162, Rebecca Koladis, Berkshire Hathaway NE Prop.. Smart MLS
- $399,9995 bd4 ba3.7k sqft71 Central Avenue, East Hartford, CT 06108For SaleMLS ID #24210264, Michael Sangapore, eXp Realty. Smart MLS
- $525,0003 bd2 ba1.8k sqft64 Davenport Road, West Hartford, CT 06110For SaleMLS ID #24208078, Jacek Mikolajczyk, Berkshire Hathaway NE Prop.. Smart MLS
- $399,9003 bd2 ba1.8k sqft4 Echo Lane, West Hartford, CT 06107For SaleMLS ID #24209496, Michael H. Truong, eXp Realty. Smart MLS
- $584,9003 bd3 ba2.1k sqft64 Red Top Drive, West Hartford, CT 06110For SaleMLS ID #24189047, Mike Trinh, Naples Realty Group, LLC. Smart MLS
