Welcome to 42 Lancaster Road, a charming and beautifully maintained two-family residence nestled in one of West Hartford's most desirable neighborhoods. Just a short stroll from the vibrant West Hartford Center and Blue Back Square, this exceptional property offers the perfect combination of classic New England charm, modern conveniences, and an unbeatable location. Enjoy easy access to some of the area's finest restaurants, boutique shopping, entertainment, and everyday amenities, all while being tucked away in a picturesque residential setting just down the street from Kingswood Oxford School. Rich in character and architectural detail, the spacious first-floor residence offers three bedrooms, one full and one half bath, and an inviting floor plan designed for comfortable everyday living and entertaining. A generously sized kitchen, formal dining room, and beautiful family room showcase elegant moldings, oversized windows, and an abundance of natural light. A cozy fireplace adds warmth and character, while the convenience of in-unit laundry enhances functionality. Completing this wonderful living space is a charming covered front porch, the perfect place to relax and enjoy the neighborhood. The second-floor residence has been thoughtfully laid out, offering a beautiful blend of modern finishes and timeless appeal. This bright and inviting one-bedroom unit features gleaming hardwood floors, a spacious living area, and an updated kitchen complete with granite countertops and stainless steel appliances. Large windows fill the space with natural light, creating a warm and welcoming atmosphere throughout. Dedicated laundry hookups in the basement provide additional convenience.Additional highlights include natural gas heating, a generously sized driveway offering ample off-street parking, and a detached one-car garage.Whether you're an owner-occupant looking to enjoy the benefits of rental income or an investor seeking a property in a highly sought-after rental market, 42 Lancaster Road presents an outstanding opportunity. With existing rents currently below market value, there is meaningful potential for increased rental income and long-term investment growth.Elegant, timeless, and filled with opportunity, this is a rare chance to own a distinctive two-family property in one of West Hartford's most coveted locations.
For sale
$549,900
42 Lancaster Road, West Hartford, CT 06119
5beds
2,337sqft
Multi Family
Built in 1916
-- sqft lot
$691,900 Zestimate®
$235/sqft
$-- HOA
What's special
- 11 days
- 1,594
- 157
Zillow last checked:
Listing updated:
Listed by:
Burgio Sousa Team at William Raveis Real Estate,
Dan Burgio (860)808-9219,
William Raveis Real Estate 860-521-4311
Source: Smart MLS,MLS#: 24219033
Facts & features
Interior
Bedrooms & bathrooms
- Bedrooms: 5
- Bathrooms: 4
- Full bathrooms: 3
- 1/2 bathrooms: 1
Heating
- Hot Water, Natural Gas
Cooling
- None
Appliances
- Included: Electric Water Heater, Water Heater
- Laundry: In Basement, In Unit
Features
- Smart Thermostat
- Windows: Thermopane Windows
- Basement: Full,Unfinished
- Attic: Crawl Space,Access Via Hatch
- Number of fireplaces: 1
Interior area
- Total structure area: 2,337
- Total interior livable area: 2,337 sqft
- Finished area above ground: 2,337
Property
Parking
- Total spaces: 1
- Parking features: Detached
- Garage spaces: 1
Features
- Patio & porch: Porch, Patio
- Exterior features: Sidewalk, Rain Gutters, Lighting
Lot
- Size: 5,227 Square Feet
- Features: Level
Details
- Parcel number: 1900657
- Zoning: RM-3R
Construction
Type & style
- Home type: MultiFamily
- Architectural style: Units on different Floors
- Property subtype: Multi Family
Materials
- Vinyl Siding
- Foundation: Concrete Perimeter
- Roof: Shingle
Condition
- New construction: No
- Year built: 1916
Utilities & green energy
- Sewer: Public Sewer
- Water: Public
Green energy
- Energy efficient items: Windows
Community & HOA
Community
- Features: Near Public Transport, Golf, Health Club, Library, Medical Facilities, Playground, Private School(s), Public Rec Facilities
HOA
- Has HOA: No
Location
- Region: West Hartford
Financial & listing details
- Price per square foot: $235/sqft
- Tax assessed value: $262,710
- Annual tax amount: $12,287
- Date on market: 11/3/2026
Estimated market value
$691,900
$637,000 - $754,000
$1,961/mo
Price history
| Date | Event | Price |
|---|---|---|
| 11/14/2026 | Listed for sale | $549,900+120%$235/sqft |
Source:  Smart MLS #24219033 Report a problem | ||
| 11/3/2022 | Listing removed | -- |
Source:  William Raveis Real Estate, Mortgage & Insurance Report a problem | ||
| 10/24/2022 | Listed for rent | $1,400-22.2%$1/sqft |
Source: William Raveis Real Estate, Mortgage & Insurance #170531997 Report a problem | ||
| 12/27/2019 | Listing removed | $1,800$1/sqft |
Source: William Raveis Real Estate #170254209 Report a problem | ||
| 11/22/2019 | Listed for rent | $1,800+0.3%$1/sqft |
Source: William Raveis Real Estate #170254209 Report a problem | ||
| 11/8/2018 | Listing removed | $1,795$1/sqft |
Source: William Raveis Real Estate #170137565 Report a problem | ||
| 10/20/2018 | Price change | $1,795-4.3%$1/sqft |
Source: William Raveis Real Estate #170137565 Report a problem | ||
| 10/10/2018 | Price change | $1,875-1.3%$1/sqft |
Source: William Raveis Real Estate #170137565 Report a problem | ||
| 7/31/2018 | Price change | $1,900-2.6%$1/sqft |
Source: William Raveis Real Estate #170137565 Report a problem | ||
| 7/2/2018 | Listed for rent | $1,950+2.6%$1/sqft |
Source: William Raveis Real Estate #170137565 Report a problem | ||
| 6/20/2016 | Listing removed | $1,900+5.6%$1/sqft |
Source: Owner Report a problem | ||
| 4/30/2015 | Listing removed | $1,800$1/sqft |
Source: RE/MAX Premier REALTORS #G10033135 Report a problem | ||
| 4/6/2015 | Listed for rent | $1,800$1/sqft |
Source: RE/MAX Premier REALTORS #G10033135 Report a problem | ||
| 8/21/2014 | Listing removed | $1,800$1/sqft |
Source: RE/MAX Premier Realtors #G691386 Report a problem | ||
| 8/3/2014 | Listed for rent | $1,800-5.3%$1/sqft |
Source: RE/MAX Premier REALTORS #G691386 Report a problem | ||
| 4/19/2014 | Listing removed | $1,900$1/sqft |
Source: CTMLS, Inc. #G672473 Report a problem | ||
| 12/11/2013 | Listed for rent | $1,900+11.8%$1/sqft |
Source: William Raveis Real Estate #G669475 Report a problem | ||
| 4/21/2012 | Listing removed | $1,700$1/sqft |
Source: MORROW REALTY, LLC #G617194 Report a problem | ||
| 3/23/2012 | Listed for rent | $1,700$1/sqft |
Source: Morrow Realty, LLC #G617194 Report a problem | ||
| 11/8/2006 | Sold | $250,000+55.3%$107/sqft |
Source: Smart MLS #G419003 Report a problem | ||
| 4/9/2001 | Sold | $161,000$69/sqft |
Source: Public Record Report a problem | ||
Public tax history
| Year | Property taxes | Tax assessment |
|---|---|---|
| 2025 | $11,764 +5.7% | $262,710 |
| 2024 | $11,126 +10.8% | $262,710 +7% |
| 2023 | $10,043 +0.6% | $245,420 |
| 2022 | $9,984 -3.6% | $245,420 +0.5% |
| 2021 | $10,354 +13.2% | $244,090 +11.5% |
| 2020 | $9,150 | $218,890 |
| 2019 | $9,150 +2% | $218,890 |
| 2018 | $8,974 -0.1% | $218,890 |
| 2017 | $8,983 +26.2% | $218,890 +17.8% |
| 2015 | $7,120 +2.5% | $185,850 |
| 2014 | $6,945 +2.9% | $185,850 |
| 2013 | $6,746 +1.5% | $185,850 |
| 2012 | $6,644 -13.8% | $185,850 -4.9% |
| 2011 | $7,711 +2.8% | $195,500 |
| 2010 | $7,503 +2.2% | $195,500 |
| 2009 | $7,339 +1.2% | $195,500 |
| 2008 | $7,251 +111.9% | $195,500 +126.8% |
| 2006 | $3,422 -9.9% | $86,200 |
| 2005 | $3,799 +4.6% | $86,200 |
| 2004 | $3,631 +11.9% | $86,200 |
| 2003 | $3,245 +5.5% | $86,200 |
| 2001 | $3,076 -21.2% | $86,200 -33.7% |
| 1998 | $3,906 | $129,990 |
Find assessor info on the county website
Monthly payment
Est. payment
Payment breakdown
Explore the cost of this home by adjusting the details. Changes won't be saved.Climate risks
Neighborhood: 06119
Nearby schools
Schools provided by the listing agent
- Elementary: Bugbee
- High: Hall
Source: Smart MLS. This data may not be complete. We recommend contacting the local school district to confirm school assignments for this home.
- $602,1003 bd1 ba1.6k sqft42 Lancaster Rd FL 1&2, West Hartford, CT 06119Off Market

- $--2 bd1 ba1.4k sqft50 Lancaster Rd, West Hartford, CT 06119Off Market

- $667,6002 bd1 ba2.8k sqft44 Lancaster Rd, West Hartford, CT 06119Off Market
- $768,7008 bd3 ba3.8k sqft36 Lancaster Rd, West Hartford, CT 06119Off Market

Similar homes
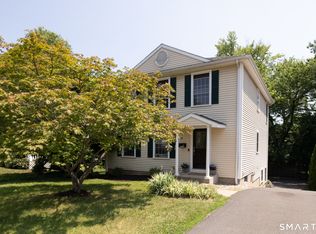
- $485,0003 bd4 ba1.9k sqft22 Crescent Street, West Hartford, CT 06119For Sale
 MLS ID #24221266, Ummad Farooq, eXp Realty. Smart MLS
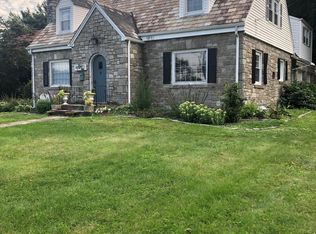
- $519,9004 bd3 ba2k sqft519 Ridge Road, Wethersfield, CT 06109For Sale
 MLS ID #24219610, Maria C. Parker, Eagle Eye Realty PLLC. Smart MLS
- $449,9006 bd2 ba3.3k sqft69-71 Sharon Street, Hartford, CT 06112For Sale
 MLS ID #24205559, Jason Saphire, www.HomeZu.com. Smart MLS
- $369,9006 bd2 ba2.5k sqft33 Brown Street, Hartford, CT 06114For Sale
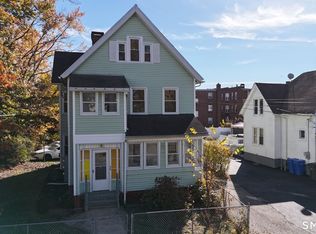 MLS ID #24219481, John Valdez, Valdez Realty. Smart MLS
- $643,0005 bd2 ba2.3k sqft9 Loeffler Road, Bloomfield, CT 06002For SaleMLS ID #24218652, Claude J. Cousins, Berkshire Hathaway NE Prop.. Smart MLS
- $479,9004 bd4 ba1.7k sqftEnglewood Landing, West Hartford, CT 06110For SaleMLS ID #24215039, Akenmisire Musa, The Agency. Smart MLS
- $474,9004 bd2 ba1.8k sqft83 Richmond Lane, West Hartford, CT 06117For SaleMLS ID #24211123, Sherri Schwartz, Coldwell Banker Realty. Smart MLS
- $799,9004 bd3 ba3.3k sqft64 Mohegan Drive, West Hartford, CT 06117For SaleMLS ID #24220864, Nadia Kachwaha, KW Legacy Partners. Smart MLS
- $299,9003 bd2 ba1.3k sqft51 Nesbit Avenue, West Hartford, CT 06119For SaleMLS ID #24204590, Joshua G. Harris, Coldwell Banker Realty. Smart MLS
- $675,0003 bd3 ba2.3k sqft79 Bloomfield Avenue, West Hartford, CT 06107For SaleMLS ID #24212417, Margaret Leicach, Berkshire Hathaway NE Prop.. Smart MLS
- $425,0005 bd3 ba2.2k sqft359 Oak Street, New Britain, CT 06051For SaleMLS ID #24219600, Michael P. Doherty, eXp Realty. Smart MLS
- $369,9994 bd2 ba2.2k sqft15 Ward Street, Hartford, CT 06106For SaleMLS ID #24204349, Nicole J. Allen, Ardent Trust Property Mngmnt. Smart MLS
- $525,5556 bd2 ba2.2k sqft345 Park Street, Bristol, CT 06010For SaleMLS ID #24207376, Lisa Cozzi, Century 21 AllPoints Realty. Smart MLS
- $365,0003 bd2 ba1.5k sqft518 South Quaker Lane, West Hartford, CT 06110For SaleMLS ID #24217761, Noora Brown, William Pitt Sotheby's Int'l. Smart MLS
- $550,0003 bd4 ba2.3k sqft59 Lavander Road, Barkhamsted, CT 06063For SaleMLS ID #24217737, Debra S. Jablonski, Berkshire Hathaway NE Prop.. Smart MLS
- $689,9003 bd3 ba2.2k sqft110 Richmond Lane, West Hartford, CT 06117For SaleMLS ID #24209380, Courtney Cusano, Coldwell Banker Realty. Smart MLS
- $489,9004 bd2 ba2.2k sqft39 Sunnybrook Drive, Avon, CT 06001For SaleMLS ID #24198730, Dave P. Olson, eXp Realty. Smart MLS
- $499,9004 bd3 ba2.1k sqft15 Butternut Drive, Bloomfield, CT 06002For SaleMLS ID #24201394, Ellen Shuff, eXp Realty. Smart MLS
- $399,9995 bd4 ba3k sqft197 Ridgefield Street, Hartford, CT 06112For SaleMLS ID #24180985, Michelle Greponne, Creative Realty of CT LLC. Smart MLS
- $364,9004 bd1 ba1.6k sqft118 Randal Avenue, West Hartford, CT 06110For SaleMLS ID #24215658, Evan L. Berman, William Raveis Real Estate. Smart MLS
