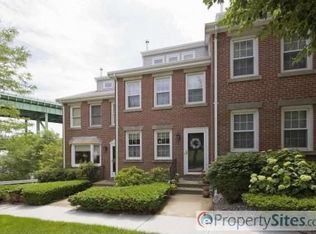
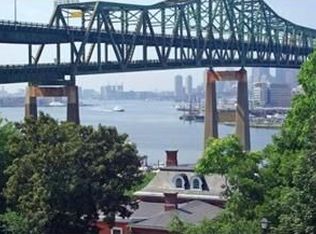
Rare corner-end townhouse offering 2,100 sq. ft of living space @$357 Per SF! across four levels in one of Greater Boston's most desirable gated waterfront communities. This sun-filled home features three exposures of natural light, 3 bedrooms, 2.5 baths, a finished walk-out lower level, and 2 deeded parking spaces. The custom kitchen includes solid wood cabinetry, high-end stainless steel appliances, and abundant storage. Hardwood flooring enhances the main living level, while the oversized primary suite features cathedral ceilings and access to a private balcony with partial Boston skyline and water views. Additional highlights include a wood-burning fireplace, Bosch heating and central air conditioning systems, Nest thermostat, private patio, balcony off the living room, and generous storage throughout. Community amenities include waterfront parks, marina, yacht club, tennis courts, walking and biking trails, playgrounds, mature landscaping, tree-lined streets.
For sale
$749,900
1 Boatswains Way #T-10, Chelsea, MA 02150
3beds
2,100sqft
Condominium, Townhouse
Built in 1987
-- sqft lot
$-- Zestimate®
$357/sqft
$456/mo HOA
What's special
Wood-burning fireplaceCorner-end townhouseFinished walk-out lower levelCathedral ceilingsMature landscapingSun-filled homePrivate patio
- 14 days |
- 248 |
- 8 |
Likely to sell faster than
Zillow last checked:
Listing updated:
Listed by:
Jeffrey Bowen 781-201-9488,
eRealty Advisors, Inc. 617-729-2618
Source: MLS PIN,MLS#: 73544269
Loading...
Facts & features
Interior
Bedrooms & bathrooms
- Bedrooms: 3
- Bathrooms: 3
- Full bathrooms: 2
- 1/2 bathrooms: 1
Primary bathroom
- Features: Yes
Heating
- Forced Air, Natural Gas, Individual, Unit Control
Cooling
- Central Air, Individual, Unit Control
Appliances
- Included: Range, Dishwasher, Disposal, Microwave, Refrigerator, Washer, Dryer, Plumbed For Ice Maker
- Laundry: In Unit, Washer Hookup
Features
- High Speed Internet
- Windows: Screens
- Has basement: Yes
- Number of fireplaces: 1
- Common walls with other units/homes: No One Above,End Unit,Corner,No One Below
Interior area
- Total structure area: 2,100
- Total interior livable area: 2,100 sqft
- Finished area above ground: 2,100
Property
Parking
- Total spaces: 2
- Parking features: Off Street, Assigned, Deeded, Guest, Driveway, Paved, Exclusive Parking
- Uncovered spaces: 2
Features
- Entry location: Unit Placement(Street,Upper,Front,Back,Walkout)
- Patio & porch: Deck, Deck - Wood, Covered
- Exterior features: Deck, Deck - Wood, Covered Patio/Deck, Balcony, Decorative Lighting, Screens, Rain Gutters, Professional Landscaping
- Pool features: Association, In Ground
- Has view: Yes
- View description: Water, Harbor, Ocean, Public Water View
- Has water view: Yes
- Water view: Harbor,Ocean,Public,Water
Details
- Parcel number: M:0010 B:0000 L:02AA,3276572
- Zoning: R1
Construction
Type & style
- Home type: Townhouse
- Property subtype: Condominium, Townhouse
Materials
- Frame, Brick
- Roof: Shingle
Condition
- Year built: 1987
Utilities & green energy
- Sewer: Public Sewer
- Water: Public
- Utilities for property: for Gas Range, for Electric Oven, Washer Hookup, Icemaker Connection
Community & HOA
Community
- Features: Public Transportation, Shopping, Pool, Park, Walk/Jog Trails, Medical Facility, Laundromat, Bike Path, Conservation Area, Highway Access, House of Worship, Marina, Public School, T-Station, University
- Security: Security Guard, Security Gate
HOA
- Amenities included: Pool
- Services included: Insurance, Maintenance Structure, Road Maintenance, Maintenance Grounds, Snow Removal, Trash, Reserve Funds
- HOA fee: $456 monthly
Location
- Region: Chelsea
Financial & listing details
- Price per square foot: $357/sqft
- Tax assessed value: $699,600
- Annual tax amount: $4,900
- Date on market: 7/2/2026
- Listing terms: Contract
Estimated market value
Not available
Estimated sales range
Not available
Not available
Price history
| Date | Event | Price |
|---|---|---|
| 7/2/2026 | Listed for sale | $749,900$357/sqft |
Source: MLS PIN #73544269 Report a problem | ||
| 7/1/2026 | Listing removed | $749,900$357/sqft |
Source: MLS PIN #73533375 Report a problem | ||
| 6/10/2026 | Listed for sale | $749,900$357/sqft |
Source: MLS PIN #73533375 Report a problem | ||
Public tax history
Tax history is unavailable.
Monthly payment
Est. payment
Payment breakdown
Explore the cost of this home by adjusting the details. Changes won't be saved.Climate risks
Neighborhood: 02150
Nearby schools
GreatSchools rating
- NAShurtleff Early ChildhoodGrades: PK-1Distance: 0.5 mi
- 4/10Eugene Wright Science And Technology AcademyGrades: 5-8Distance: 0.6 mi
- 2/10Chelsea High SchoolGrades: 9-12Distance: 0.9 mi
- $741,0002 bd2 ba1.4k sqft5 Boatswains Way, Chelsea, MA 02150Off Market
- $744,6002 bd2 ba1.4k sqft9 Boatswains Way, Chelsea, MA 02150Off Market
- $753,6003 bd2 ba2k sqft3 Boatswains Way, Chelsea, MA 02150Off Market
- $728,6002 bd2 ba1.4k sqft19 Boatswains Way, Chelsea, MA 02150Off Market
- $761,1003 bd3 ba1.4k sqft17 Boatswains Way, Chelsea, MA 02150Off Market
- $741,2002 bd2 ba1.4k sqft21 Boatswains Way, Chelsea, MA 02150Off Market
- $769,8003 bd3 ba1.4k sqft15 Boatswains Way, Chelsea, MA 02150Off Market
- $775,7003 bd3 ba2k sqft13 Boatswains Way, Chelsea, MA 02150Off Market
A local agent can set up tours, give advice and negotiate with sellers.
Similar homes
- $739,9673 bd2 ba2.2k sqft67 Suffolk Ave, Revere, MA 02151For Sale
 MLS ID #73547930, Gustavo Veloz, COM-PRO Real Estate Services, Inc. MLS PIN
 - $474,0002 bd2 ba1.3k sqft250 Congress Ave APT 40, Chelsea, MA 02150For Sale
 MLS ID #73508368, Jeffrey Incutto, BA Property & Lifestyle Advisors. MLS PIN
 - $749,0003 bd3 ba1.5k sqft56 Robey St #56, Roxbury, MA 02119For Sale
 MLS ID #73547738, Kathleen Alexander - Creative Living Team, Keller Williams Realty Boston-Metro | Back Bay. MLS PIN
 - $749,9003 bd2 ba1.7k sqftCradock Cove Condominium, Medford, MA 02155For Sale
 MLS ID #73474441, Dina Castiglia, Arcieri Real Estate. MLS PIN
 - $794,9003 bd2 ba1.9k sqft408 Swains Pond Ave, Melrose, MA 02176For SaleMLS ID #73541449, Karen West, West Real Estate. MLS PIN
- $729,9005 bd3 ba1.9k sqft40 Baker Rd, Everett, MA 02149For SaleMLS ID #73494098, Rosemonde Paulo, Blueprint Brokers. MLS PIN
- $749,0003 bd3 ba1.5k sqft54-58 Robey St #56, Roxbury, MA 02119For SaleMLS ID #73542081, Kathleen Alexander - Creative Living Team, Keller Williams Realty Boston-Metro | Back Bay. MLS PIN
- $699,9003 bd2 ba1.3k sqft32 Fremont Ave, Everett, MA 02149For SaleMLS ID #73533448, Simon Kunga, Berkshire Hathaway HomeServices Commonwealth Real Estate. MLS PIN
- $549,9002 bd2 ba1.1k sqft254 Spencer Ave #5, Chelsea, MA 02150For SaleMLS ID #73536025, Danielle Walsh, Kelliher & Callaghan. MLS PIN
- $799,9866 bd2 ba2.5k sqft50 Main St, Winthrop, MA 02152For SaleMLS ID #73523937, Matt Tasgin, United Brokers. MLS PIN
- $890,0004 bd3 ba1.8k sqft551 Bennington St, East Boston, MA 02128For SaleMLS ID #73542404, Kevin Alen, Cameron Prestige, LLC. MLS PIN
- $799,9993 bd3 ba2.4k sqft612 North St, Weymouth, MA 02189For SaleMLS ID #73537015, Andre Fuller, Coldwell Banker Realty - Easton. MLS PIN
- $575,0003 bd3 ba1.7k sqft84 Crawford St #1, Dorchester, MA 02121For SaleMLS ID #73547297, Kristen Day, RE/MAX Realty Plus. MLS PIN
- $799,9004 bd4 ba2.1k sqft102 Pierce St, Hyde Park, MA 02136For SaleMLS ID #73549866, Kensley Dimmott, Centre Realty Group. MLS PIN
- $899,0003 bd2 ba1.5k sqft292 Cedar St, Somerville, MA 02145For SaleMLS ID #73544840, Dominique Yammine, News Realty LLC. MLS PIN
- $899,0002 bd2 ba1.2k sqftKenmore Tower, Boston, MA 02215For SaleMLS ID #73546348, Michael Davis, Prime Realty. MLS PIN
- $759,0003 bd3 ba2.1k sqft23 Sheraton Ave, Braintree, MA 02184For SaleMLS ID #73536304, Nancy Gaudet, McCorry Real Estate, LLC. MLS PIN
- $715,0002 bd2 ba1.2k sqftWhittier Place, Boston, MA 02114For SaleMLS ID #73513939, Gloria Goodwin, Century 21 Cityside. MLS PIN
- $670,0003 bd1 ba1.2k sqft51 Undine Ave, Winthrop, MA 02152For SaleMLS ID #73509184, The Caceda Team, Coldwell Banker Realty - Lynnfield. MLS PIN
- $649,0003 bd2 ba1.2k sqft22 Ocallaghan Way, Lynn, MA 01905For SaleMLS ID #73543708, Roberta Nelson, CDG Realty Group. MLS PIN
