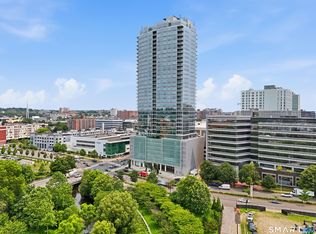
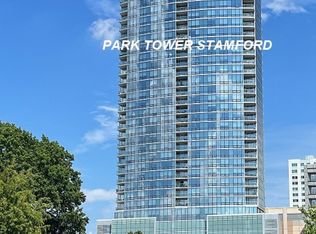
Rare opportunity to own one of the premier combined penthouse residences at the prestigious Park Tower. Spanning over 2,000 sq. ft. of sophisticated living space, Penthouse 28EF is a stunning sun-drenched two-bedroom, two-and-a-half-bath sanctuary offering sweeping panoramic views of the city skyline and Long Island Sound through expansive floor-to-ceiling windows. Step into a gracious entry foyer featuring custom marble-inlaid tile, flowing seamlessly into a vast open-concept living and dining area. The chef's kitchen is appointed with white cabinetry, granite countertops, a center island with seating, and stainless steel appliances. The thoughtful layout includes a private outdoor balcony, a dedicated home office, and an expansive primary suite complete with a custom walk-in closet and a spa-inspired en-suite bath. Residents enjoy world-class building amenities including 24-hour security, full concierge service, a year-round indoor pool, a fully equipped fitness center, resident lounge, and a stunning rooftop deck with panoramic views. For ultimate commuting ease, the building provides a private weekday shuttle service directly to the Stamford train station. Perfectly situated just steps from Stamford's premier dining, shopping, and Metro-North, offering the absolute peak of luxury and convenience.
For sale
$1,595,000
1 Broad Street #PH 28EF, Stamford, CT 06902
2beds
2,030sqft
Condominium
Built in 2009
-- sqft lot
$-- Zestimate®
$786/sqft
$2,257/mo HOA
What's special
Sun-drenched two-bedroom two-and-a-half-bath sanctuaryPrivate outdoor balconyDedicated home officeExpansive floor-to-ceiling windows
- 17 hours
- 135
- 7
Zillow last checked:
Listing updated:
Listed by:
Maureen A. Kitson (914)552-1063,
William Pitt Sotheby's Int'l 203-968-1500
Source: Smart MLS,MLS#: 24211336
Facts & features
Interior
Bedrooms & bathrooms
- Bedrooms: 2
- Bathrooms: 3
- Full bathrooms: 2
- 1/2 bathrooms: 1
Primary bedroom
- Level: Main
Bedroom
- Level: Main
Heating
- Forced Air, Electric
Cooling
- Central Air
Appliances
- Included: Oven/Range, Microwave, Refrigerator, Dishwasher, Disposal, Washer, Dryer, Wine Cooler, Electric Water Heater, Water Heater
Features
- Basement: None
- Attic: None
- Has fireplace: No
- Common walls with other units/homes: End Unit
Interior area
- Total structure area: 2,030
- Total interior livable area: 2,030 sqft
- Finished area above ground: 2,030
Property
Parking
- Total spaces: 2
- Parking features: Garage
- Garage spaces: 2
Features
- Stories: 1
- Has private pool: Yes
- Pool features: Heated, Indoor
- Has view: Yes
- View description: City, Water
- Has water view: Yes
- Water view: Water
Details
- Parcel number: 2590262
- Zoning: CC
Construction
Type & style
- Home type: Condo
- Property subtype: Condominium
- Attached to another structure: Yes
Materials
- Other
Condition
- New construction: No
- Year built: 2009
Utilities & green energy
- Sewer: Public Sewer
- Water: Public
Community & HOA
Community
- Subdivision: Mid City
HOA
- Has HOA: Yes
- Amenities included: Clubhouse
- Services included: Front Desk Receptionist, Trash, Hot Water, Water, Sewer, Pool Service
- HOA fee: $2,257 monthly
Location
- Region: Stamford
Financial & listing details
- Price per square foot: $786/sqft
- Tax assessed value: $733,480
- Annual tax amount: $18,564
- Date on market: 10/1/2026
Estimated market value
Not available
Estimated sales range
Not available
Not available
Price history
| Date | Event | Price |
|---|---|---|
| 10/1/2026 | Listed for sale | $1,595,000$786/sqft |
Source:  Smart MLS #24211336 Report a problem Smart MLS #24211336 Report a problem | ||
Public tax history
Tax history is unavailable.
Monthly payment
Est. payment
Payment breakdown
Explore the cost of this home by adjusting the details. Changes won't be saved.Climate risks
Neighborhood: Downtown
Nearby schools
Schools provided by the listing agent
- Elementary: Hart Magnet
- Middle: Cloonan
- High: Westhill
Source: Smart MLS. This data may not be complete. We recommend contacting the local school district to confirm school assignments for this home.



Similar homes
- $945,0002 bd3 ba1.5k sqftPark Tower, Stamford, CT 06901For Sale
 MLS ID #24197220, Sharon Giglio, Sharon Giglio Luxury Real Estate. Smart MLS
 - $1,075,0004 bd3 ba2.2k sqft113 Dogwood Lane, Stamford, CT 06903For Sale
 MLS ID #24210502, Alyssa Bernstein, Berkshire Hathaway NE Prop.. Smart MLS
 - $1,795,0004 bd2 ba2k sqft150 Holmes Avenue, Darien, CT 06820For Sale
 MLS ID #24210835, Mark Pires, Coldwell Banker Realty. Smart MLS
 - $999,0005 bd2 ba2.8k sqft256 Stillwater Avenue, Stamford, CT 06902For Sale
 MLS ID #24210661, Roseann Sarica Benedict, Compass Connecticut, LLC. Smart MLS
 - $1,395,0002 bd3 ba2.4k sqft105 Hamilton Ave APT 8, Greenwich, CT 06830For Sale
 MLS ID #125943, Cheryl Makrinos, Sotheby's International Realty. Greenwich MLS, Inc.
 - $1,425,0003 bd3 ba2.7k sqft68 Parry Road, Stamford, CT 06907For SaleMLS ID #24206822, Jorge Cintron, Vylla Home (CT) LLC. Smart MLS
- $1,499,0005 bd4 ba2.6k sqft57 Revonah Avenue, Stamford, CT 06905For SaleMLS ID #24195879, Tom C. Vozzella, Berkshire Hathaway NE Prop.. Smart MLS
- $1,499,0004 bd3 ba2.4k sqft27 White Oak Shade Lane, New Canaan, CT 06840For SaleMLS ID #24208509, Christine D. Saxe, Compass Connecticut, LLC. Smart MLS
- $1,749,0004 bd4 ba2.9k sqft74 Hastings Lane, Stamford, CT 06905For SaleMLS ID #24205567, Ruth Miner, Country Club Properties. Smart MLS
- $850,0004 bd2 ba1.9k sqft56 Knickerbocker Avenue, Stamford, CT 06907For SaleMLS ID #24209011, Max Dober, Keller Williams Prestige Prop.. Smart MLS
- $799,0004 bd2 ba1.9k sqft27 Amherst Place, Stamford, CT 06902For SaleMLS ID #24200557, Todd Auslander, Keller Williams Prestige Prop.. Smart MLS
- $849,0003 bd3 ba1.9k sqftGrand Vista, Stamford, CT 06902For SaleMLS ID #24200065, Adam Wagner, Keller Williams Prestige Prop.. Smart MLS
- $1,750,0004 bd3 ba2.2k sqft20 Thistle Ln, Greenwich, CT 06831For SaleMLS ID #125929, Elyse Merolla, William Raveis Real Estate. Greenwich MLS, Inc.
- $1,150,0003 bd3 ba2.4k sqft21 Tyler Drive, Stamford, CT 06903For SaleMLS ID #24208139, Michael Carriero, Keller Williams Prestige Prop.. Smart MLS
- $1,549,0005 bd3 ba2.3k sqft61 Center Dr, Old Greenwich, CT 06870For SaleMLS ID #125787, Roberta Jurik, BHHS New England Properties. Greenwich MLS, Inc.
- $829,0003 bd2 ba2k sqft39 Crane Road, Stamford, CT 06902For SaleMLS ID #24209975, Seamus Costigan, Marr Caruso Realty Group. Smart MLS
- $1,750,0004 bd2 ba2.1k sqft6 Lincoln Ave, Old Greenwich, CT 06870For SaleMLS ID #125934, David Haffenreffer, Compass Connecticut, LLC. Greenwich MLS, Inc.
- $925,0003 bd3 ba2.8k sqftThe Buckingham, Stamford, CT 06905For SaleMLS ID #24200107, Geo Crume, Keller Williams Realty. Smart MLS
- $878,0003 bd2 ba1.9k sqft47 Crane Road, Stamford, CT 06902For SaleMLS ID #24201606, Bryan Morris, William Pitt Sotheby's Int'l. Smart MLS
- $1,095,0003 bd3 ba1.6k sqft25 Indian Harbor Dr APT 3, Greenwich, CT 06830For SaleMLS ID #125973, Samantha Behringer, Douglas Elliman of Connecticut. Greenwich MLS, Inc.
