One of a kind, WATERFRONT home in Eastern NC! Nestled next to the picturesque downtown Riverwalk Park, this stunning property built on an elevated homesite that eliminates the need for flood insurance, ensuring peace of mind for years to come The outdoor oasis begins with a beautifully manicured Bermuda lawns, enhanced by an irrigation system sourced from the onsite well. The riverside entrance features elegant powder-coated iron gates, leading you to an extraordinary backyard that feels like a private resort. Dive into the exquisite inground Gunite infinity saltwater pool, or relax in the luxurious pool house complete with a bathroom, shower, big-screen television, and an inviting eating bar and grill. Enjoy the breathtaking river views from your 100 ft boardwalk, furnished with cozy bench seating and a private dock for your watercraft. This home is an entertainer's Dream! The expansive back porch features a stunning 36 ft arbor, perfect for gatherings. With ample seating capacity, a big-screen TV wall, and a well-equipped outdoor kitchen with a built-in grill, entertaining friends and family. Inside, you will discover over 5,000 heated square feet of exquisite living space. The riverside master suite offers a serene retreat complete with a gas fireplace, while additional features include a sunroom, a workout room, and three spacious bedrooms (one conveniently located downstairs). You'll also find a mother-in-law suite styled room, complete with a full bath, closet, and kitchen—ideal for guests or extended family.
The heart of the home is a chef's dream kitchen, outfitted with a Bosch french door refrigerator, double wall ovens, and a spacious chef's pantry. Upper and lower cabinet lighting enhances the ambiance, while a large wet bar adjacent to the kitchen ensures you're always ready to host. Designed for modern living, with climate-controlled walk-in storage, and a whole-house generator, ensuring comfort in every season.
For sale
$1,950,000
1 Burton Place, Jacksonville, NC 28540
4beds
5,056sqft
:
Get pre-qualified$10,944/mo
Single Family Residence
Built in 2001
0.68 Acres Lot
$1,816,600 Zestimate®
$386/sqft
$-- HOA
What's special
Waterfront homeBeautifully manicured bermuda lawnsElevated homesiteThree spacious bedroomsWorkout roomDouble wall ovensBosch french door refrigerator
- 401 days |
- 536 |
- 21 |
Zillow last checked:
Listing updated:
Listed by:
Christina Tompkins 910-330-5803,
Berkshire Hathaway HomeServices Carolina Premier Properties
Source: Hive MLS,MLS#: 100515842 Originating MLS: Jacksonville Board of Realtors
Originating MLS: Jacksonville Board of RealtorsFacts & features
Interior
Bedrooms & bathrooms
- Bedrooms: 4
- Bathrooms: 5
- Full bathrooms: 4
- 1/2 bathrooms: 1
Rooms
- Room types: Dining Room, Office, Other, Living Room, Breakfast Nook, Master Bedroom, Sunroom, Bedroom 1, Bedroom 2, Laundry, Media Room, Bedroom 3, Bedroom 4
Primary bedroom
- Description: Hardwoods/recessed lighting
- Level: First
- Dimensions: 19 x 16
Bedroom 1
- Description: Hardwoood/full bath
- Level: First
- Dimensions: 11 x 14
Bedroom 2
- Description: In law's quarters with kitchen
- Level: First
- Dimensions: 11 x 14
Bedroom 3
- Description: Hardwood/ window seat
- Level: Second
- Dimensions: 12 x 11.5
Bedroom 4
- Description: Hardwood/ window seat
- Level: Second
- Dimensions: 12 x 11.5
Breakfast nook
- Description: Hardwood floors/ water views
- Level: First
- Dimensions: 10 x 11
Dining room
- Description: Hardwood floors- 2nd dining
- Level: First
- Dimensions: 16 x 23
Dining room
- Description: Formal/ hardwood floors
- Level: First
- Dimensions: 12 x 14
Kitchen
- Description: A cook's dream
- Level: First
- Dimensions: 17 x 12
Laundry
- Description: Ceramic tile/mud sink
- Level: First
- Dimensions: 9 x 5.5
Living room
- Description: Waterviews/hardwood floors
- Level: First
- Dimensions: 24 x 21
Media room
- Description: Dormers/hardwood/recessed lighting
- Level: Second
- Dimensions: 16 x 12
Office
- Description: Waterviews, back porch access
- Level: First
- Dimensions: 12 x 14
Other
- Description: Climate controled storage
- Level: Second
- Dimensions: 12 x 16
Other
- Description: Bar/fridge/sink/wine cooler/ice maker
- Level: First
- Dimensions: 8 x 6
Other
- Description: GYM/Off master/carpet
- Level: Second
- Dimensions: 12 x 10
Other
- Description: Library/recessed lighting
- Level: First
- Dimensions: 13 x 12
Sunroom
- Description: Off master bedroom/ceramic tile
- Level: First
- Dimensions: 15 x 10
Heating
- Electric, Heat Pump
Cooling
- Central Air
Appliances
- Included: Gas Oven, Built-In Microwave, Built-In Gas Oven, Refrigerator, Ice Maker, Disposal, Dishwasher, Tankless Water Heater
- Laundry: Laundry Room
Features
- Master Downstairs, Walk-in Closet(s), High Ceilings, Entrance Foyer, Solid Surface, Whirlpool, Whole-Home Generator, Bookcases, Kitchen Island, 2nd Kitchen, Ceiling Fan(s), Pantry, Walk-in Shower, Wet Bar, Blinds/Shades, Gas Log, Walk-In Closet(s)
- Flooring: Tile, Wood
- Doors: Storm Door(s)
- Windows: Thermal Windows
- Basement: None
- Attic: Access Only,Storage,Floored,Walk-In,Other,See Remarks
- Has fireplace: Yes
- Fireplace features: Gas Log
Interior area
- Total structure area: 5,056
- Total interior livable area: 5,056 sqft
Property
Parking
- Total spaces: 2
- Parking features: Shared Driveway, Garage Faces Side, Attached, Garage Door Opener, Lighted, On Site, Paved
- Attached garage spaces: 2
- Has uncovered spaces: Yes
Features
- Levels: Two
- Stories: 2
- Patio & porch: Covered, Enclosed, Patio, Porch, Screened
- Exterior features: Irrigation System, Gas Grill, Gas Log, Storm Doors
- Pool features: In Ground
- Fencing: Metal/Ornamental,Other,Back Yard
- Has view: Yes
- View description: River
- Has water view: Yes
- Water view: River
- Waterfront features: Bulkhead, Waterfront, Water Depth 4+
- Frontage type: River,See Remarks
Lot
- Size: 0.68 Acres
- Dimensions: Irregular9- appro x 220feet waterfront
- Features: Dead End, Boat Dock, Bulkhead, Deeded Waterfront, Water Depth 4+
Details
- Additional structures: Covered Area, Shower, Pergola, Bathhouse, Outdoor Kitchen
- Parcel number: 411240
- Zoning: R-7
- Special conditions: Standard
- Other equipment: Generator
Construction
Type & style
- Home type: SingleFamily
- Property subtype: Single Family Residence
Materials
- Composition, Wood Frame, See Remarks
- Foundation: Slab
- Roof: Architectural Shingle,Shingle
Condition
- New construction: No
- Year built: 2001
Utilities & green energy
- Sewer: Public Sewer
- Water: Public
- Utilities for property: Sewer Connected, Water Connected
Community & HOA
Community
- Security: Security System, Smoke Detector(s)
- Subdivision: Not In Subdivision
HOA
- Has HOA: No
- Amenities included: None
Location
- Region: Jacksonville
Financial & listing details
- Price per square foot: $386/sqft
- Tax assessed value: $705,528
- Annual tax amount: $8,854
- Date on market: 6/26/2025
- Cumulative days on market: 401 days
- Listing agreement: Exclusive Right To Sell
- Listing terms: Cash,Conventional,FHA,VA Loan
- Road surface type: Paved
Estimated market value
$1,816,600
$1.73M - $1.91M
$2,268/mo
Price history
| Date | Event | Price |
|---|---|---|
| 6/26/2025 | Listed for sale | $1,950,000+766.7%$386/sqft |
Source:  Hive MLS #100515842 Report a problem Hive MLS #100515842 Report a problem | ||
| 7/31/2017 | Sold | $225,000-82.7%$45/sqft |
Source: Public Record Report a problem | ||
| 2/25/2011 | Listing removed | $1,300,000$257/sqft |
Source: Coldwell Banker Fountain Realty #108798 Report a problem | ||
| 3/1/2010 | Listed for sale | $1,300,000$257/sqft |
Source: Coldwell Banker Fountain Realty #108798 Report a problem | ||
Public tax history
| Year | Property taxes | Tax assessment |
|---|---|---|
| 2025 | $8,854 | $705,528 |
| 2024 | $8,854 | $705,528 |
| 2023 | $8,854 0% | $705,528 |
| 2022 | $8,854 +0.4% | $705,528 +7.7% |
| 2021 | $8,823 | $655,040 |
| 2020 | $8,823 | $655,040 |
| 2019 | $8,823 | $655,040 |
| 2018 | $8,823 +6.6% | $655,040 +4.2% |
| 2017 | $8,281 | $628,770 |
| 2016 | $8,281 | $628,770 |
| 2015 | $8,281 -0.7% | $628,770 -0.7% |
| 2014 | $8,337 +12.9% | $633,020 -3.7% |
| 2013 | $7,384 +0.2% | $657,530 +0.2% |
| 2012 | $7,366 +1.3% | $655,910 +1.3% |
| 2011 | $7,275 | $647,810 |
| 2010 | $7,275 -5.6% | $647,810 +2.2% |
| 2009 | $7,708 +6% | $633,872 |
| 2008 | $7,270 +7.3% | $633,872 +7.6% |
| 2007 | $6,772 +8.9% | $589,275 |
| 2006 | $6,218 +12.5% | $589,275 +38.2% |
| 2005 | $5,529 | $426,402 |
Find assessor info on the county website
Monthly payment
Est. payment
Payment breakdown
Explore the cost of this home by adjusting the details. Changes won't be saved.Climate risks
Neighborhood: 28540
Nearby schools
GreatSchools rating
- 3/10Blue Creek ElementaryGrades: K-5Distance: 2.4 mi
- 6/10Northwoods Park MiddleGrades: 6-8Distance: 1.8 mi
- 6/10Jacksonville HighGrades: 9-12Distance: 2.7 mi
Schools provided by the listing agent
- Elementary: Blue Creek
- Middle: Northwoods Park
- High: Jacksonville
Source: Hive MLS. This data may not be complete. We recommend contacting the local school district to confirm school assignments for this home.
- $902,6004 bd5 ba6k sqft3 Burton Pl, Jacksonville, NC 28540Off Market
- $1006,098 Square Feet1 L P Willingham Pkwy, Jacksonville, NC 28540Off Market
- $20,0000.64 Acres7 Burton Pl, Jacksonville, NC 28540Off Market
- $3506,098 Square Feet7 Burton Pl, Jacksonville, NC 28540Off Market
- $148,2003 bd2 ba1.6k sqft29 Kerr St, Jacksonville, NC 28540Off Market
- $96,6466 bd4 ba3.6k sqft31 Kerr St, Jacksonville, NC 28540Off Market
- $64,7766 bd2 ba1.7k sqft33 Kerr St, Jacksonville, NC 28540Off Market
- $416,700-- bd3 ba3.8k sqft35 Kerr St, Jacksonville, NC 28540Off Market
A local agent can set up tours, give advice and negotiate with sellers.
A local lender can help you make sure your offer is ready when you are.
Similar homes
- $1,925,0005 bd6 ba5.7k sqft146 Laguna Bay Drive, Jacksonville, NC 28540For Sale
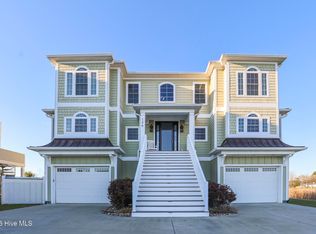
 MLS ID #100564297, Christina Tompkins, Berkshire Hathaway HomeServices Carolina Premier Properties. Hive MLS
 - $995,0004 bd7 ba7.2k sqft103 Grey Barn Road, Jacksonville, NC 28540For Sale
 MLS ID #100582377, Jeb Brown, Brown Properties of NC, Inc. Hive MLS
 - $1,885,0005 bd6 ba5.1k sqft5976 Gum Branch Road, Jacksonville, NC 28540For Sale
 MLS ID #100546022, Eyzhane Williams, RE/MAX Elite Realty Group. Hive MLS
 - $1,300,0003 bd4 ba5.8k sqft518 Edwards Road, Jacksonville, NC 28540For Sale
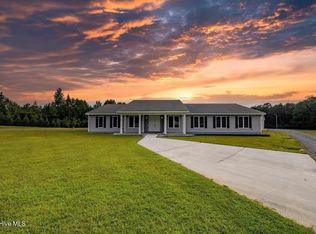 MLS ID #100547219, R Todd Daugherty, Jacksonville Realty Group PM. Hive MLS
 - $1,250,0006 bd6 ba5.3k sqft310 Woodland Drive, NCFor Sale
 MLS ID #F10446713, Robert J Zorzi Jr, Robert J Zorzi, Jr, Broker. BeachesMLS
 - $975,0004 bd5 ba4.7k sqft100 Winestone Place, Jacksonville, NC 28546For SaleMLS ID #100570695, Trent Tallman, CENTURY 21 Champion Real Estate. Hive MLS
- $1,850,0004 bd4 ba3.3k sqft36 Sailview Drive, North Topsail Beach, NC 28460For SaleMLS ID #100590237, Stephanie Smith, Select Premium Properties Inc.. Hive MLS
- $2,000,0007 bd7 ba3.9k sqft430 New River Inlet Road, North Topsail Beach, NC 28460For SaleMLS ID #100562244, The Smith Group, Landmark Sotheby's International Realty. Hive MLS
- $2,099,0006 bd6 ba4.2k sqft685 New River Inlet Rd, North Topsail Beach, NC 28460For Sale By Owner
- $1,699,0004 bd5 ba4.1k sqft100 Paradise Court, Sneads Ferry, NC 28460For SaleMLS ID #100592140, Debbie Kaufman, Dalton Wade, Inc.. Hive MLS
- $1,750,0006 bd4 ba3.4k sqft2070 New River Inlet Rd, North Topsail Beach, NC 28460For Sale By Owner
- $1,799,9007 bd7 ba4.2k sqft31 Porpoise Place, North Topsail Beach, NC 28460For SaleMLS ID #100588355, Joseph Powers, Joe Powers Realty. Hive MLS
- $1,848,0004 bd5 ba3.3k sqft1509 New River Inlet Road, North Topsail Beach, NC 28460For SaleMLS ID #100559863, Joann Marie McDermon, Better Homes and Gardens Real Estate Treasure. Hive MLS
- $1,599,5004 bd4 ba4.8k sqft106 Elizabeth Way Court, Swansboro, NC 28584For SaleMLS ID #100569941, Jaclyn Cook, Joe Powers Realty. Hive MLS
- $1,850,0007 bd8 ba3.3k sqft418 New River Inlet Road, North Topsail Beach, NC 28460For SaleMLS ID #100539376, The Smith Group, Landmark Sotheby's International Realty. Hive MLS
- $1,650,0005 bd4 ba2.8k sqft388 New River Inlet Road, North Topsail Beach, NC 28460For SaleMLS ID #100569490, John Matthew Cole, Legacy Real Estate Group. Hive MLS
- $1,999,9994 bd4 ba2.6k sqft1012 New River Inlet Road, North Topsail Beach, NC 28460For SaleMLS ID #100589536, Ian Gray, Better Homes and Gardens Real Estate Treasure. Hive MLS
- $1,700,0003 bd4 ba2.5k sqft252 Shell Rock Landing Road, Hubert, NC 28539For SaleMLS ID #100564102, Roger T Burns, Racing Realty USA, LLC. Hive MLS
- $1,499,9995 bd5 ba2.6k sqft625 New River Inlet Road, North Topsail Beach, NC 28460For SaleMLS ID #100520449, Joann Marie McDermon, Better Homes and Gardens Real Estate Treasure. Hive MLS
- $1,280,0005 bd5 ba5.6k sqft121 Harbour Drive, Hubert, NC 28539For SaleMLS ID #100581256, Crystal Coast Home Finders Team, Realty One Group Navigate. Hive MLS
