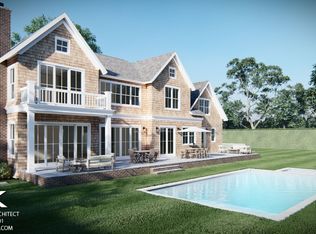
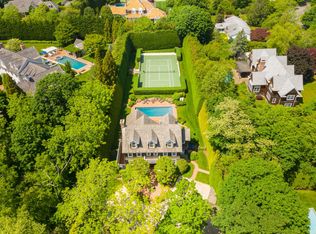
New construction: Appx 6000 sq ft home plus a historical restoration of appx 1400 sq ft guest house Breaking ground Summer of 2023 to be completed in 2024 Main house: charming front porch entering a "wow" main foyer on the first floor leading to an amazing great room with high ceilings and fireplace, a junior primary bedroom on a separate wing, Chefs fabulous kitchen with breakfast area in depth pantry and high-end appliances off the dining room, 2.5 baths, 2 car garage with entrance into the house. Second floor boasts a primary br suite with walking closets and enchanting bath plus 3 additional brs , 2 baths, laundry room, balcony. Finished basement with rec room, wine room, gym and media room, billiard room, 2 brs, 2.5 baths Heated Gunite pool with spa and rear patios plus Incredible landscaping and pathways which bring the historical guest house to life. Minutes from Main st in Southampton village and fabulous beaches
Pending
$6,995,000
1 Cameron Way, Southampton, NY 11968
9beds
--sqft
Single Family Residence, Residential
Built in 2023
0.93 Acres Lot
$9,525,000 Zestimate®
$--/sqft
$-- HOA
What's special
- 607 days |
- 89 |
- 1 |
Zillow last checked:
Listing updated:
Listed by:
Utopia Real Estate 718-359-1900,
Paul Luciano,
Brenda J. Giufurta 917-693-7078,
Douglas Elliman Real Estate
Source: OneKey® MLS as distributed by MLS GRID,MLS#: L3563808
Facts & features
Interior
Bedrooms & bathrooms
- Bedrooms: 9
- Bathrooms: 12
- Full bathrooms: 9
- 1/2 bathrooms: 3
Bedroom 1
- Description: primary br suite with bath and fireplace , 3 additional brs and 2 baths , laundry room
- Level: Second
Other
- Description: rec room, wine room, gym and media room, billiard room, 2 brs, 2.5 baths
- Level: Basement
Other
- Description: guest home with great room, kitchen, 2 brs , 2.5 baths
Living room
- Description: lr,dr, great room with fireplace, kitchen with island junior br suite 2.5 baths
- Level: First
Heating
- Forced Air, Natural Gas
Cooling
- Central Air
Appliances
- Included: Gas Water Heater
Features
- Basement: Finished,Full
- Attic: None
- Number of fireplaces: 2
Video & virtual tour
Property
Parking
- Parking features: Attached, Private
Lot
- Size: 0.93 Acres
- Dimensions: .93 acres
Details
- Parcel number: 0904001000100026001
Construction
Type & style
- Home type: SingleFamily
- Architectural style: Colonial
- Property subtype: Single Family Residence, Residential
Materials
- Frame
Condition
- New Construction
- New construction: Yes
- Year built: 2023
Utilities & green energy
- Sewer: Septic Needed
- Water: Public
Community & HOA
HOA
- Has HOA: No
Location
- Region: Southampton
Financial & listing details
- Date on market: 6/6/2023
- Cumulative days on market: 882 days
- Listing agreement: Exclusive Agency
Estimated market value
$9,525,000
$7.72M - $11.81M
$4,564/mo
Price history
| Date | Event | Price |
|---|---|---|
| 9/7/2025 | Pending sale | $6,995,000 |
Source: Out East #382634 Report a problem | ||
| 6/6/2023 | Listed for sale | $6,995,000 |
Source:  OneKey® MLS as distributed by MLS GRID #3483158 Report a problem OneKey® MLS as distributed by MLS GRID #3483158 Report a problem | ||
Public tax history
Tax history is unavailable.
Monthly payment
Climate risks
Neighborhood: Southampton Village
Nearby schools
GreatSchools rating
- 5/10Southampton Elementary SchoolGrades: PK-4Distance: 1.8 mi
- 6/10Southampton Intermediate SchoolGrades: 5-8Distance: 2.3 mi
- 7/10Southampton High SchoolGrades: 9-12Distance: 2.4 mi
Schools provided by the listing agent
- High: Southampton High School
Source: OneKey® MLS as distributed by MLS GRID. This data may not be complete. We recommend contacting the local school district to confirm school assignments for this home.
- $2,061,5009 bd12 ba7.4k sqft765 Hill St, Southampton, NY 11968Off Market
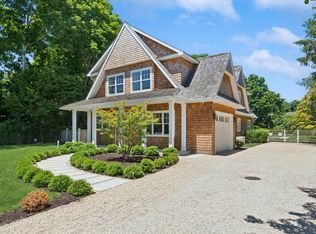
- $2,354,5003 bd1 ba3.4k sqft783 Hill St, Southampton, NY 11968Off Market
- $6,100,7006 bd7 ba5.5k sqft749 Hill St, Southampton, NY 11968Off Market
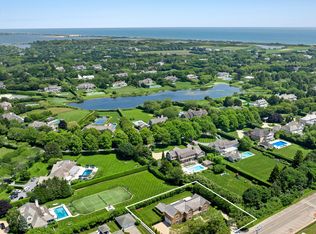
- $3,176,0003 bd2 ba2.2k sqft780 Hill St, Southampton, NY 11968Off Market
- $8,689,400-- bd-- ba-- sqft3 Cameron Way, Southampton, NY 11968Off Market
- $4,380,2004 bd5 ba4.2k sqft794 Hill St, Southampton, NY 11968Off Market
- $3,250,0003 bd3 ba1.9k sqft770 Hill St, Southampton, NY 11968For Sale
- $4,177,5005 bd3 ba3.2k sqft803 Hill St, Southampton, NY 11968Off Market
A local agent can set up tours, give advice and negotiate with sellers.
Similar homes
- $7,250,0006 bd8 ba6k sqft111 Magee St, Southampton, NY 11968New Construction
 MLS ID #396713, Tara Capri - Real Estate Sales Person, Listing by: Nest Seekers International. Out East
 - $6,500,0008 bd10 ba5k sqft69 Halsey St, Southampton, NY 11968New Construction
 MLS ID #390679, Brenda Giufurta - Real Estate Sales Person, Listing by: Douglas Elliman Real Estate. Out East
 - $7,950,0006 bd6 ba6.5k sqft55 Post Xing, Southampton, NY 11968For Sale
 MLS ID #396365, Erin Boisson Aries - Associate Real Estate Broker, Listing by: Douglas Elliman Real Estate. Out East
 - $6,995,0006 bd9 ba6k sqft100 Narrow Ln, Southampton, NY 11968New Construction
 MLS ID #392239, James Giugliano - Real Estate Sales Person, Listing by: Nest Seekers International. Out East
 - $5,500,0008 bd8 ba8.1k sqft58 Country Club Dr, Southampton, NY 11968New ConstructionMLS ID #373946, Louis Bougatsos - Real Estate Sales Person, Listing by: Coldwell Banker Reliable Real Estate. Out East
- $8,950,0006 bd7 ba7.3k sqft109 Hill St, Southampton, NY 11968New ConstructionMLS ID #396529, Paulina Keszler - Real Estate Sales Person, Listing by: Sotheby's International Realty. Out East
- $--8 bd8 ba9.2k sqft33 Mill Creek Close, Water Mill, NY 11976AuctionServiceLink Auction
- $3,750,0006 bd7 ba4k sqft244 N Main St, Southampton, NY 11968For SaleMLS ID #396759, Jordan Flerx - Real Estate Broker, Listing by: Privy Realty Group. Out East
- $7,595,0007 bd9 ba5.8k sqft31 Edward Ln, Southampton, NY 11968New ConstructionMLS ID #394159, Kristin Regan - Real Estate Sales Person, Listing by: Saunders & Associates. Out East
- $7,000,0008 bd10 ba9.6k sqft148 Middle Line Hwy, Southampton, NY 11968New ConstructionMLS ID #392778, Vincent Horcasitas - Associate Real Estate Broker, Listing by: Saunders & Associates. Out East
- $3,895,0006 bd5 ba4.2k sqft39 Aberdeen Ln, Southampton, NY 11968For SaleMLS ID #395946, Patty Oakley - Real Estate Sales Person, Listing by: Saunders & Associates. Out East
- $5,850,0006 bd7 ba5.4k sqft4 Diamon Ct, Southampton, NY 11968For SaleMLS ID #394979, Parallel Real Estate Advisory - Real Estate Broker, Listing by: Parallel Real Estate. Out East
- $5,595,0007 bd8 ba6.6k sqft259 Majors Path, Southampton, NY 11968New Construction
 MLS ID #935820, Geoffrey A. Gifkins E-PRO GRI, Listing by: Nest Seekers International LLC. OneKey® MLS as distributed by MLS GRID
 - $9,495,0008 bd9 ba7.5k sqft795 N Sea Mecox Rd, Southampton, NY 11968New ConstructionMLS ID #396845, James Giugliano - Real Estate Sales Person, Listing by: Nest Seekers International. Out East
- $6,795,0006 bd8 ba7k sqft207 Middle Line Hwy, Southampton, NY 11968New ConstructionMLS ID #380180, Christopher J. Burnside - Associate Real Estate Broker, Listing by: Brown Harris Stevens. Out East
- $7,395,0006 bd4 ba6.7k sqft958 Cobb Rd W, Water Mill, NY 11976For SaleMLS ID #396313, Dana Trotter - Real Estate Broker, Listing by: The Agency. Out East
- $5,595,0007 bd9 ba6.6k sqft261 Majors Path, Southampton, NY 11968New ConstructionMLS ID #390654, Zelong Piao - Real Estate Sales Person, Listing by: Nest Seekers International. Out East
- $9,995,0007 bd10 ba8.4k sqft901 Seven Ponds Towd Rd, Southampton, NY 11968For SaleMLS ID #396040, Bespoke Corporate - Real Estate Sales Person, Listing by: Bespoke Real Estate. Out East
- $7,495,0009 bd8 ba10k sqft19 West Tiana Road, Hampton Bays, NY 11946For SaleMLS ID #392759, David Barkstedt - Associate Real Estate Broker, Listing by: SERHANT.. Out East
- $3,895,0006 bd9 ba5.8k sqft244 N Sea Mecox Rd, Southampton, NY 11968New ConstructionMLS ID #395863, Thomas Cavallo - Real Estate Sales Person, Listing by: Douglas Elliman Real Estate. Out East
