Discover relaxed coastal living in Patchogue Shores, a sought-after beach community offering residents access to a private beach, boat marina, and the breathtaking sunsets of the Great South Bay. Situated on a peaceful no-through street, this inviting 3-bedroom, 2-bath Ranch is set back from the road along an extended driveway and includes a detached one-car garage for additional storage and flexibility.
Inside, the welcoming living room features dramatic vaulted ceilings, a wood-burning fireplace, and a distinctive loft overlooking the space. The eat-in kitchen offers a bright bay-window breakfast nook, while the main level also includes three comfortable bedrooms, a full guest bath, and a conveniently located laundry area. The primary bedroom is complete with its own private en-suite bathroom.
A spacious den with sliding glass doors opens to a large patio and an expansive 0.54-acre backyard, providing endless possibilities for outdoor entertaining, recreation, or creating your own summer oasis. Ideally located between Bellport Village and Patchogue Village, you’ll enjoy convenient access to exceptional dining, shopping, entertainment, and all that South Shore living has to offer. Annual association fee: $1,450.
For sale
$599,990
1 E Jackwill Road, East Patchogue, NY 11772
3beds
--sqft
Single Family Residence, Residential
Built in 1938
0.54 Acres Lot
$-- Zestimate®
$--/sqft
$121/mo HOA
What's special
Large patioDetached one-car garageThree comfortable bedroomsWood-burning fireplaceBright bay-window breakfast nookDramatic vaulted ceilingsExtended driveway
- 33 days
- 900
- 62
Zillow last checked:
Listing updated:
Listed by:
Douglas Elliman Real Estate 631-758-2552,
Lina Lopes 631-487-3113
Source: OneKey® MLS as distributed by MLS GRID,MLS#: 1047892
Facts & features
Interior
Bedrooms & bathrooms
- Bedrooms: 3
- Bathrooms: 2
- Full bathrooms: 2
Other
- Description: Living Room with Fireplace, Eat-In Kitchen, Dining Area, Den, Primary Bedroom with En-Suite, 2 Bedrooms, Full Bathroom
- Level: First
Heating
- Baseboard, Oil
Cooling
- None
Appliances
- Included: Electric Range, Refrigerator
Features
- First Floor Bedroom, First Floor Full Bath, Cathedral Ceiling(s), Ceiling Fan(s), Eat-in Kitchen, Walk Through Kitchen
- Attic: Partial
Interior area
- Total structure area: 0
Property
Parking
- Total spaces: 1
- Parking features: Driveway
- Garage spaces: 1
- Has uncovered spaces: Yes
Lot
- Size: 0.54 Acres
Details
- Parcel number: 0200982800200005000
- Special conditions: None
Construction
Type & style
- Home type: SingleFamily
- Architectural style: Ranch
- Property subtype: Single Family Residence, Residential
Materials
- Frame
Condition
- Year built: 1938
Utilities & green energy
- Sewer: Cesspool
- Water: Public
- Utilities for property: Electricity Connected, Water Connected
Community & HOA
HOA
- Has HOA: Yes
- HOA fee: $1,450 annually
Location
- Region: East Patchogue
Financial & listing details
- Tax assessed value: $416,666
- Annual tax amount: $8,487
- Date on market: 9/8/2026
- Cumulative days on market: 85 days
- Listing agreement: Exclusive Right To Sell
- Electric utility on property: Yes
Estimated market value
Not available
Estimated sales range
Not available
Not available
Price history
| Date | Event | Price |
|---|---|---|
| 9/8/2026 | Listed for sale | $599,990 |
Source:  OneKey® MLS as distributed by MLS GRID #1047892 Report a problem OneKey® MLS as distributed by MLS GRID #1047892 Report a problem | ||
| 8/19/2026 | Listing removed | $599,990 |
Source:  Douglas Elliman #1019742 Report a problem Douglas Elliman #1019742 Report a problem | ||
| 7/31/2026 | Price change | $599,990-4.8% |
Source: OneKey® MLS as distributed by MLS GRID #1019742 Report a problem | ||
| 6/29/2026 | Listed for sale | $629,990 |
Source: OneKey® MLS as distributed by MLS GRID #1019742 Report a problem | ||
Public tax history
| Year | Property taxes | Tax assessment |
|---|---|---|
| 2025 | -- | $2,000 |
| 2024 | -- | $2,000 |
| 2023 | -- | $2,000 |
| 2022 | -- | $2,000 |
| 2021 | -- | $2,000 |
| 2020 | -- | $2,000 |
| 2019 | -- | $2,000 |
| 2018 | -- | $2,000 |
| 2017 | $7,034 | $2,000 |
| 2016 | -- | $2,000 |
| 2015 | -- | $2,000 |
| 2014 | -- | $2,000 |
| 2013 | -- | $2,000 |
| 2012 | -- | $2,000 |
| 2011 | -- | $2,000 |
| 2010 | -- | $2,000 |
| 2009 | -- | $2,000 |
| 2007 | $5,822 +19.4% | $2,000 |
| 2005 | $4,877 +3.4% | $2,000 |
| 2004 | $4,717 +7.6% | $2,000 |
| 2003 | $4,383 +7% | $2,000 |
| 2002 | $4,098 | $2,000 |
Find assessor info on the county website
Monthly payment
Climate risks
Neighborhood: 11772
Nearby schools
Schools provided by the listing agent
- Elementary: Verne W Critz Elementary School
- Middle: Bellport Middle School
- High: Bellport Senior High School
Source: OneKey® MLS as distributed by MLS GRID. This data may not be complete. We recommend contacting the local school district to confirm school assignments for this home.
Similar homes
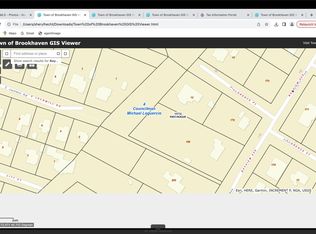
- $639,9994 bd2 ba1.7k sqft15 Edwin Avenue, Patchogue, NY 11772For Sale

 MLS ID #1016610, Efthimios Petrou, Listing by: Blue Shark Realty Group Inc. OneKey® MLS as distributed by MLS GRID
 - $639,9903 bd2 ba1.2k sqft75 Champlin Avenue, Bellport, NY 11713For Sale
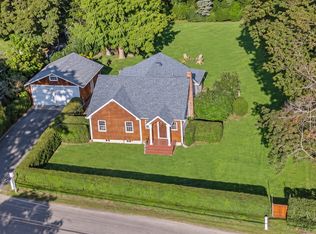 MLS ID #1053093, Lina Lopes, Listing by: Douglas Elliman Real Estate. OneKey® MLS as distributed by MLS GRID
 - $750,0003 bd3 ba1.7k sqft124 E Woodside Avenue, Patchogue, NY 11772For Sale
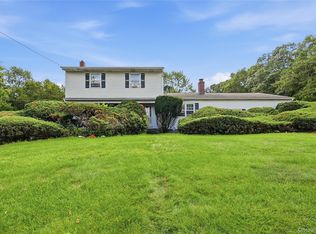 MLS ID #1049297, Janet Reda E-PRO, Listing by: Gateway to The Hamptons R E. OneKey® MLS as distributed by MLS GRID
 - $599,0005 bd3 ba1.9k sqft11 Crooked Pine Drive, Medford, NY 11763For Sale
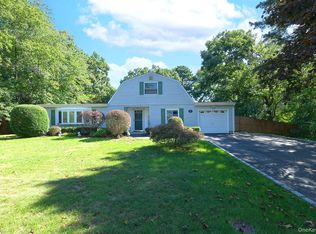 MLS ID #1051827, Susan G. Owen, Listing by: Coldwell Banker M&D Good Life. OneKey® MLS as distributed by MLS GRID
 - $699,9904 bd3 ba1.9k sqft8 Virginia Drive, Medford, NY 11763For SaleMLS ID #1033489, Donna Ingrassia, Listing by: Donna Gallo Tavano. OneKey® MLS as distributed by MLS GRID
- $749,9004 bd2 ba3k sqft92 Jennings Avenue, Patchogue, NY 11772For SaleMLS ID #1055741, Constance M. Torre, Listing by: Evolution Realty of L I. OneKey® MLS as distributed by MLS GRID
- $599,9905 bd2 ba1.6k sqft63 Barretts Avenue, Holtsville, NY 11742For SaleMLS ID #1050582, Peter Foglia CBR, Listing by: RE/MAX Integrity Leaders. OneKey® MLS as distributed by MLS GRID
- $500,0003 bd2 ba1.4k sqft306 Jamaica Avenue, Medford, NY 11763For SaleMLS ID #1058119, Peter C. Grosso CBR, Listing by: RE/MAX Integrity Leaders. OneKey® MLS as distributed by MLS GRID
- $799,0004 bd3 ba2.5k sqft411 Robinson Avenue, East Patchogue, NY 11772For SaleMLS ID #1032055, Caroline Maino, Listing by: Keller Williams Points North. OneKey® MLS as distributed by MLS GRID
- $624,9905 bd3 ba2.1k sqft14 Campus Lane, Ronkonkoma, NY 11779For SaleMLS ID #1059081, Michele N. Sanchez CBR, Listing by: Signature Premier Properties. OneKey® MLS as distributed by MLS GRID
- $659,0003 bd2 ba2k sqft223 Connetquot Road, Bayport, NY 11705For SaleMLS ID #1056887, Ryan D. Rezinas, Listing by: Signature Premier Properties. OneKey® MLS as distributed by MLS GRID
- $649,9993 bd2 ba1.9k sqft1400 Wave Avenue, Medford, NY 11763For SaleMLS ID #1057861, Kevin Iglesias, Listing by: Signature Premier Properties. OneKey® MLS as distributed by MLS GRID
- $629,0003 bd3 ba2.2k sqft148 Oak Avenue, Shirley, NY 11967For SaleMLS ID #1020783, Kellyann Cordray, Listing by: Howard Hanna Coach. OneKey® MLS as distributed by MLS GRID
- $599,9963 bd2 ba1.2k sqft24 Yosemite Lane, Coram, NY 11727For SaleMLS ID #1044931, Laura M. Cochran, Listing by: BERKSHIRE HATHAWAY. OneKey® MLS as distributed by MLS GRID
- $599,0003 bd2 ba1.7k sqft129 Village Line Road, Babylon, NY 11702For SaleMLS ID #1057418, Edmond P. Ryan, Listing by: Ed Ryan Real Estate Group. OneKey® MLS as distributed by MLS GRID
- $549,9993 bd2 ba1k sqft152 Grand Avenue, Shirley, NY 11967For SaleMLS ID #1048036, Earnest Brown Downie, Listing by: Signature Premier Properties. OneKey® MLS as distributed by MLS GRID
- $629,0003 bd2 ba1.5k sqft16 Hilltop Lane, Ridge, NY 11961For SaleMLS ID #1057702, Phyllis A. Bornschein, Listing by: Douglas Elliman Real Estate. OneKey® MLS as distributed by MLS GRID
- $674,0004 bd3 ba2.4k sqft17 Mayfield Drive, Mastic Beach, NY 11951For SaleMLS ID #1056496, Elaine Kelly, Listing by: Signature Premier Properties. OneKey® MLS as distributed by MLS GRID
- $759,9903 bd3 ba2.5k sqft122 Evergreen Avenue, Medford, NY 11763For SaleMLS ID #1052961, Edward J. Burke, Listing by: Shine Realty Group. OneKey® MLS as distributed by MLS GRID
- $779,0003 bd2 ba1.3k sqft17 Hawkins Lane, Brookhaven, NY 11719For SaleMLS ID #1051406, Jonathan P. Galeno, Listing by: Rice Realty Group Inc. OneKey® MLS as distributed by MLS GRID
